Skip main navigation
Sold for $890,000
  • $890,000

    15408 Sterling Dr, Rockville, MD 20850

    4beds
    2,478sqft
    Townhouse
    Built in 1990
    2,280 Square Feet Lot
    $860,500 Zestimate®
    $359/sqft
    $3,580 Estimated rent

    Home value

    $860,500

    $817,000 - $904,000

    $3,580/mo

    Zestimate® history
    Loading
    Loading...

    Owner options

    List your home for rent

    $3,580/mo

    Rent Zestimate®

    Find your next renter with Zillow Rental Manager. Plus, with online applications, you can quickly screen prospective tenants – for free.

    Learn more

    $3,580/mo

    Rent Zestimate®

    Refinance and save

    $5,585/mo

    Est. payment

    Refinancing to a lower rate could help reduce your monthly payments and save thousands over the life of the loan.

    See today's rates

    $5,585/mo

    Est. payment

    Explore your selling options

    Work with a Zillow partner agent

    Leverage their expertise and Zillow's premium Showcase listings to get your home seen by more buyers.

    Get started

    List with your own agent

    Get your home in front of millions of buyers by listing it on Zillow.

    Learn how to do it

    Sell it yourself

    Take full control of how buyers see your home on Zillow by listing For Sale by Owner (FSBO).

    List your home

    What's special

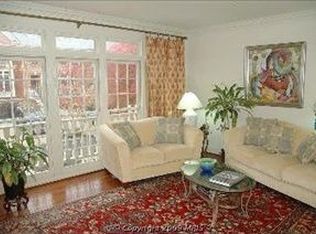
    Welcome to this beautifully renovated townhome located ½ a mile from Downtown Crown. The bright, open floor plan lends itself to hosting gatherings large and small. The kitchen is a chef and entertainer’s dream with a sleek, modern design, eat-in breakfast space, ample storage space and all new appliances. The spacious island is perfect for meal prep, casual dining and entertaining. White oak floors and high ceilings continue on the main level to the open dining area and the living room complete with updated gas fireplace and two sets of French doors leading you to the balcony. A perfectly concealed powder room that was renovated in 2017 completes the main level. Upstairs, you’ll find gleaming hardwood floors and three well-appointed bedrooms including the expansive primary suite with en-suite bath and walk-in closet. The luxurious en-suite bathroom is a serene retreat with dual vanities, a soaking bathtub and glass shower with both overhead and handheld shower heads. The secondary bathroom offers a double vanity, linen closet and a discrete laundry space with a new dryer. The walk-out lower level affords access to a patio with landscaped garden and a fourth bedroom with a fireplace. This room can operate as a multipurpose space and function as a gym or recreation room. A full bathroom, closet and entrance to the oversized two car garage complete this level of the home. Over $150,000 of renovations that were done in 2023. Approximately 2,500 finished square feet in this freshly painted move-in ready home. Enjoy the community pool, neighborhood tennis courts, and the shops, restaurants and entertainment at Downtown Crown and Rio Lakefront. Easy access to Route 270 and Interstate 370 and less than 15 miles to DC. Additional parking available around the corner.

    Zillow last checked:

    Listing updated:

    Listed by:

    Madison Savanuck 443-690-8418,

    RLAH @properties,

    Co-Listing Agent: Jennifer T Chow 301-213-5364,

    RLAH @properties

    Bought with:

    Steve Laughery, 621180

    Real Broker, LLC - Gaithersburg

    Source: Bright MLS,MLS#: MDMC2136178MLS Logo

    Facts & features

    Interior

    Bedrooms & bathrooms
    • Bedrooms: 4
    • Bathrooms: 4
    • Full bathrooms: 3
    • 1/2 bathrooms: 1
    • Main level bathrooms: 1
    Basement
    • Area: 489
    Heating
    • Other, Electric
    Cooling
    • Central Air, Electric
    Appliances
    • Included: Microwave, Dishwasher, Dryer, Extra Refrigerator/Freezer, Oven/Range - Gas, Stainless Steel Appliance(s), Washer, Gas Water Heater
    • Laundry: Upper Level
    Features
    • Attic, Breakfast Area, Crown Molding, Dining Area, Family Room Off Kitchen, Open Floorplan, Eat-in Kitchen, Kitchen Island, Kitchen - Table Space, Walk-In Closet(s)
    • Flooring: Hardwood, Wood
    • Windows: Window Treatments
    • Basement: Finished,Rear Entrance,Exterior Entry,Garage Access,Walk-Out Access,Windows
    • Number of fireplaces: 2
    Interior area
    • Total structure area: 2,967
    • Total interior livable area: 2,478 sqft
    • Finished area above ground: 2,478

    Property

    Parking
    • Total spaces: 4
    • Parking features: Garage Faces Front, Attached, Driveway, Parking Lot
    • Attached garage spaces: 2
    • Uncovered spaces: 2
    Accessibility
    • Accessibility features: 2+ Access Exits
    Features
    • Levels: Three
    • Stories: 3
    • Patio & porch: Deck, Patio
    • Pool features: Community
    Lot
    • Size: 2,280 Square Feet
    Details
    • Additional structures: Above Grade
    • Parcel number: 160902793054
    • Zoning: R60
    • Special conditions: Standard

    Construction

    Type & style
    • Home type: Townhouse
    • Architectural style: Colonial
    • Property subtype: Townhouse
    Materials
    • Brick
    • Foundation: Other
    Condition
    • Excellent
    • New construction: No
    • Year built: 1990

    Utilities & green energy

    • Sewer: Public Sewer
    • Water: Public

    Community & HOA

    Community
    • Subdivision: Decoverly Adventure
    HOA
    • Has HOA: Yes
    • Services included: Common Area Maintenance, Management, Pool(s), Trash
    • HOA fee: $150 monthly
    Location
    • Region: Rockville

    Financial & listing details

    • Price per square foot: $359/sqft
    • Tax assessed value: $633,867
    • Annual tax amount: $7,885
    • Date on market: 6/28/2024
    • Listing agreement: Exclusive Agency
    • Ownership: Fee Simple

    Price history

    DateEventPrice
    7/19/2024Sold$890,000+7.9%$359/sqft
    Source: Bright MLS #MDMC2136178 Report a problem
    6/30/2024Pending sale$825,000$333/sqft
    Source: Bright MLS #MDMC2136178 Report a problem
    6/28/2024Listed for sale$825,000+39.9%$333/sqft
    Source: Bright MLS #MDMC2136178 Report a problem
    8/31/2016Sold$589,900$238/sqft
    Source: Public Record Report a problem
    7/20/2016Pending sale$589,900$238/sqft
    Source: RE/MAX Realty Group #MC9706113 Report a problem
    7/8/2016Listed for sale$589,900+3.5%$238/sqft
    Source: RE/MAX Realty Group #MC9706113 Report a problem
    4/8/2014Listing removed$2,700$1/sqft
    Source: CENTURY 21 Trademark Realty #MC8240947 Report a problem
    12/19/2013Listed for rent$2,700$1/sqft
    Source: CENTURY 21 Trademark Realty #MC8240947 Report a problem
    10/15/2013Sold$570,000-2.1%$230/sqft
    Source: Public Record Report a problem
    8/29/2013Pending sale$582,000$235/sqft
    Source: W.C. & A.N. Miller Realtors, A Long & Foster Company #MC8100223 Report a problem
    8/27/2013Listed for sale$582,000$235/sqft
    Source: W.C. & A.N. Miller Realtors, A Long & Foster Company #MC8100223 Report a problem
    8/20/2013Pending sale$582,000$235/sqft
    Source: W.C. & A.N. Miller Realtors, A Long & Foster Company #MC8100223 Report a problem
    8/17/2013Price change$582,000-1.2%$235/sqft
    Source: W.C. & A.N. Miller Realtors, A Long & Foster Company #MC8100223 Report a problem
    6/6/2013Listed for sale$589,000+67.2%$238/sqft
    Source: W.C. & A.N. Miller Realtors, A Long & Foster Company #MC8100223 Report a problem
    8/7/2001Sold$352,300$142/sqft
    Source: Public Record Report a problem

    Public tax history

    YearProperty taxesTax assessment
    2025$8,361 +14.6%$679,833 +7.3%
    2024$7,297 +7.7%$633,867 +7.8%
    2023$6,774 +5.8%$587,900 +1.4%
    2022$6,401 +1.5%$580,067 +1.4%
    2021$6,309 +1.3%$572,233 +1.4%
    2020$6,226 +4.5%$564,400
    2019$5,960 -0.2%$564,400 +4.4%
    2018$5,971 -0.6%$540,467 +2.3%
    2017$6,005 +26.9%$528,500 +7.2%
    2016$4,734 $492,800 +7.8%
    2015$4,734 $457,100 +8.5%
    2014$4,734 $421,400
    2013-- $421,400
    2012-- $421,400 -5.5%
    2011-- $445,900
    2010-- $445,900
    2009-- $445,900 -21.3%
    2008-- $566,440 +14.2%
    2007-- $495,866 +16.6%
    2006-- $425,293 +19.9%
    2005-- $354,720 +15.2%
    2004-- $307,956
    2003-- $307,956 +43.6%
    2002-- $214,430
    2001-- $214,430
    Find assessor info on the county website

    Neighborhood: 20850

    Nearby schools

    GreatSchools rating
    Schools provided by the listing agent
    • Elementary: Rosemont
    • Middle: Forest Oak
    • High: Gaithersburg
    • District: Montgomery County Public Schools

    Source: Bright MLS. This data may not be complete. We recommend contacting the local school district to confirm school assignments for this home.

    Get a cash offer in 3 minutes
    Find out how much your home could sell for in as little as 3 minutes with a no-obligation cash offer.
    Estimated market value
    $860,500
    Get a cash offer in 3 minutes
    Find out how much your home could sell for in as little as 3 minutes with a no-obligation cash offer.
    Estimated market value
    $860,500