Skip main navigation
Sold
  • $965,000

    1541 Cantata Ln, Westfield, IN 46074

    5beds
    4,407sqft
    Residential, Single Family Residence
    Built in 2022
    9,147 Square Feet Lot
    $975,500 Zestimate®
    $219/sqft
    $4,501 Estimated rent

    Home value

    $975,500

    $927,000 - $1.02M

    $4,501/mo

    Zestimate® history
    Loading
    Loading...

    Owner options

    List your home for rent

    $4,501/mo

    Rent Zestimate®

    Find your next renter with Zillow Rental Manager. Plus, with online applications, you can quickly screen prospective tenants – for free.

    Learn more

    $4,501/mo

    Rent Zestimate®

    Refinance and save

    $6,855/mo

    Est. payment

    Refinancing to a lower rate could help reduce your monthly payments and save thousands over the life of the loan.

    See today's rates

    $6,855/mo

    Est. payment

    Explore your selling options

    Work with a Zillow partner agent

    Leverage their expertise and Zillow's premium Showcase listings to get your home seen by more buyers.

    Get started

    List with your own agent

    Get your home in front of millions of buyers by listing it on Zillow.

    Learn how to do it

    Sell it yourself

    Take full control of how buyers see your home on Zillow by listing For Sale by Owner (FSBO).

    List your home

    What's special

    Cozy fireplaceOne half bathBeautifully flowing layoutFive bedroomsPrivate officeStriking wood beam accentsSpa-like bathroom
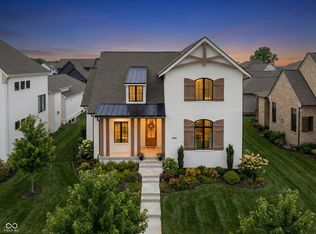
    Welcome to this immaculately maintained home in the highly sought-after Serenade neighborhood, where thoughtful design meets modern elegance. Offering five bedrooms, four full bathrooms, and one half bath, along with a beautifully flowing layout, this home is truly move-in ready. The main level features stunning engineered hardwood floors throughout, complemented by striking wood beam accents that add warmth and character. Just off the entry, you'll find a private office, perfect for working from home, as well as a convenient guest suite complete with a full bathroom. The heart of the home is the show-stopping kitchen, designed with both beauty and functionality in mind. Featuring a butler's pantry, walk-in pantry, and abundant prep space, it opens seamlessly to the great room, where a cozy fireplace and a wall of windows flood the space with natural light. Sliding glass doors lead to the patio, creating an ideal indoor-outdoor living experience. Also on the main level, the primary suite offers a serene retreat with a bright and inviting aesthetic. The spa-like bathroom includes dual sinks with generous counter space, a soaking tub, and a glass-enclosed shower. Upstairs, you'll find two additional spacious bedrooms. The fully finished lower level expands your living space with an oversized family room, a full bathroom, and an additional bedroom currently used as a home gym. Additional features include custom blinds, a full-yard irrigation system with a mix of rotary and spray/mist heads for complete coverage (all conveniently controlled from your smartphone), EV Charger Hookup, a wet bar rough-in, insulated garage walls and attic, and a sound-insulated basement ceiling for added noise reduction from upstairs. This home truly has it all-style, space, and an unbeatable location.

    Zillow last checked:

    Listing updated:

    Listed by:

    Patrick Tumbarello 317-918-5994,

    F.C. Tucker Company,

    Makayla Henderson 812-891-3424,

    F.C. Tucker Company

    Bought with:

    Kelli Bastin

    Compass Indiana, LLC

    Source: MIBOR as distributed by MLS GRID,MLS#: 22089347MLS Logo

    Facts & features

    Interior

    Bedrooms & bathrooms
    • Bedrooms: 5
    • Bathrooms: 5
    • Full bathrooms: 4
    • 1/2 bathrooms: 1
    • Main level bathrooms: 3
    • Main level bedrooms: 2
    Primary bedroom
    • Level: Main
    • Area: 224 Square Feet
    • Dimensions: 16x14
    Bedroom 2
    • Level: Main
    • Area: 180 Square Feet
    • Dimensions: 15x12
    Bedroom 3
    • Level: Upper
    • Area: 144 Square Feet
    • Dimensions: 12x12
    Bedroom 4
    • Level: Upper
    • Area: 144 Square Feet
    • Dimensions: 12x12
    Bedroom 5
    • Level: Basement
    • Area: 288 Square Feet
    • Dimensions: 24x12
    Dining room
    • Level: Main
    • Area: 100 Square Feet
    • Dimensions: 10x10
    Family room
    • Level: Basement
    • Area: 595 Square Feet
    • Dimensions: 35x17
    Great room
    • Level: Main
    • Area: 160 Square Feet
    • Dimensions: 16x10
    Kitchen
    • Level: Main
    • Area: 160 Square Feet
    • Dimensions: 10x16
    Office
    • Level: Main
    • Area: 110 Square Feet
    • Dimensions: 11x10
    Heating
    • Forced Air, Natural Gas
    Cooling
    • Central Air
    Appliances
    • Included: Dishwasher, Dryer, Disposal, Gas Water Heater, Microwave, Oven, Range Hood, Refrigerator, Washer, Water Softener Owned
    Features
    • Attic Access, Double Vanity, Breakfast Bar, Tray Ceiling(s), Hardwood Floors, Eat-in Kitchen, Pantry, Walk-In Closet(s)
    • Flooring: Hardwood
    • Basement: Ceiling - 9+ feet,Egress Window(s),Finished,Full
    • Attic: Access Only
    • Number of fireplaces: 1
    • Fireplace features: Great Room
    Interior area
    • Total structure area: 4,407
    • Total interior livable area: 4,407 sqft
    • Finished area below ground: 1,507

    Property

    Parking
    • Total spaces: 3
    • Parking features: Attached
    • Attached garage spaces: 3
    Features
    • Levels: Two
    • Stories: 2
    • Patio & porch: Patio
    • Exterior features: Sprinkler System
    Lot
    • Size: 9,147 Square Feet
    Details
    • Parcel number: 290909002031000015
    • Horse amenities: None

    Construction

    Type & style
    • Home type: SingleFamily
    • Architectural style: Traditional
    • Property subtype: Residential, Single Family Residence
    Materials
    • Brick, Cement Siding
    • Foundation: Concrete Perimeter
    Condition
    • New construction: No
    • Year built: 2022
    Details
    • Builder name: Estridge

    Utilities & green energy

    • Water: Public

    Community & HOA

    Community
    • Subdivision: Serenade
    HOA
    • Has HOA: Yes
    • Amenities included: Insurance, Park, Playground, Snow Removal, Trail(s)
    • Services included: Insurance, ParkPlayground, Snow Removal, Walking Trails
    • HOA fee: $878 semi-annually
    Location
    • Region: Westfield

    Financial & listing details

    • Price per square foot: $219/sqft
    • Tax assessed value: $755,300
    • Annual tax amount: $7,752
    • Date on market: 3/26/2026
    • Cumulative days on market: 32 days

    Price history

    DateEventPrice
    5/26/2026Sold$965,000-3.5%$219/sqft
    Source: MIBOR as distributed by MLS GRID #22089347 Report a problem
    4/27/2026Pending sale$1,000,000$227/sqft
    Source: MIBOR as distributed by MLS GRID #22089347 Report a problem
    3/26/2026Listed for sale$1,000,000$227/sqft
    Source: MIBOR as distributed by MLS GRID #22089347 Report a problem

    Public tax history

    YearProperty taxesTax assessment
    2025$8,373 +8.5%$755,300 +2.8%
    2024$7,716 +596.5%$734,900 +9%
    2023$1,108 +7325.6%$674,200 +441.5%
    2022$15 $124,500 +20650%
    2021-- $600
    2020-- $600
    Find assessor info on the county website

    Neighborhood: 46074

    Nearby schools

    GreatSchools rating
    Get a cash offer in 3 minutes
    Find out how much your home could sell for in as little as 3 minutes with a no-obligation cash offer.
    Estimated market value
    $975,500
    Get a cash offer in 3 minutes
    Find out how much your home could sell for in as little as 3 minutes with a no-obligation cash offer.
    Estimated market value
    $975,500