Skip main navigation
Sold
  • $1,125,000

    1500 Cantata Ln, Westfield, IN 46074

    5beds
    4,465sqft
    Residential, Single Family Residence
    Built in 2023
    8,712 Square Feet Lot
    $1,147,500 Zestimate®
    $252/sqft
    $4,745 Estimated rent

    Home value

    $1,147,500

    $1.09M - $1.20M

    $4,745/mo

    Zestimate® history
    Loading
    Loading...

    Owner options

    List your home for rent

    $4,745/mo

    Rent Zestimate®

    Find your next renter with Zillow Rental Manager. Plus, with online applications, you can quickly screen prospective tenants – for free.

    Learn more

    $4,745/mo

    Rent Zestimate®

    Refinance and save

    $6,478/mo

    Est. payment

    Refinancing to a lower rate could help reduce your monthly payments and save thousands over the life of the loan.

    See today's rates

    $6,478/mo

    Est. payment

    Explore your selling options

    Work with a Zillow partner agent

    Leverage their expertise and Zillow's premium Showcase listings to get your home seen by more buyers.

    Get started

    List with your own agent

    Get your home in front of millions of buyers by listing it on Zillow.

    Learn how to do it

    Sell it yourself

    Take full control of how buyers see your home on Zillow by listing For Sale by Owner (FSBO).

    List your home

    What's special

    Iconic curb appealFront covered porchEntry drop zonePrivate exterior living lanaiCabinetry to ceilingFully brick-wrapped homeDouble ovens
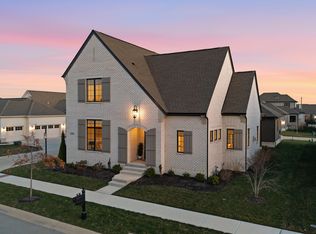
    Iconic Curb Appeal + 5 Bed (both Primary & BR 2 on main) + Luxury Kitchen w/ every detail + Courtyard Lot + Meticulously Maintained + Gorgeously Styled = Perfection! Every detail of this home was thought out & planned to live well & be beautiful. Experience luxury in this fully brick-wrapped home recently custom built in 2023 by Estridge in sought-after Serenade. A spacious 4,465 sqft/5 Bed/5.5 bath, this home is move-in-and-enjoy ready. Exterior elevation is timeless & interior is a show stopper. Home is situated on a quiet green space perfect for pets, kids or calm -enjoy a coffee on front covered porch & enter in solid wood, 8ft front door. Main level features: Private study w/ glass doors; BR 2 w/ full ensuite; Kitchen proudly boasts every upgrade offered & more: custom ordered sub-zero refrigerator wrapped in matched cabinetry, butlers bar w/ walk in pantry, gas range, pot filler, double ovens, cabinetry to ceiling & beautiful xl kitchen slab w/ breakfast bar; Great room is inviting w/ dramatic ceiling, exposed beams, gas fireplace & oversized statement sliders to private exterior living lanai - creating a wall of natural light & adjoining the main level living space seamlessly from inside to outside. Ideal for entertaining or relaxing; Lanai is covered, private, coiffed ceiling & gas fireplace; Primary BR is spacious & fantastically styled, ensuite is spa-like in its vibe w/ tub, tile shower, split vanities & walk in closet; Half bath; Laundry room & entry drop zone to 3 car alley-load garage w/epoxy flooring; Upstairs:BR 3, 4 & 5 and full bath, double sinks & separated shower space; Basement has large open rec room for any lifestyle: theatre/office/rec/flex & dedicated home gym. Yard space to side is fully fenced & open to lanai. Enjoy the thriving community of Westfield - Westfield Schools, brand new YMCA, host of Liv Golf, Grand Park, Midland Trace & Monon Trails, Grand Junction Plaza's delicious restaurants,coffee shops,farmers market. Welcome Home!

    Zillow last checked:

    Listing updated:

    Listed by:

    Nicole Yunker 317-431-9909,

    Berkshire Hathaway Home

    Bought with:

    Carrie Holle

    Compass Indiana, LLC

    Source: MIBOR as distributed by MLS GRID,MLS#: 22083880MLS Logo

    Facts & features

    Interior

    Bedrooms & bathrooms
    • Bedrooms: 5
    • Bathrooms: 6
    • Full bathrooms: 5
    • 1/2 bathrooms: 1
    • Main level bathrooms: 4
    • Main level bedrooms: 2
    Primary bedroom
    • Level: Main
    • Area: 224 Square Feet
    • Dimensions: 14x16
    Bedroom 2
    • Level: Main
    • Area: 156 Square Feet
    • Dimensions: 12x13
    Bedroom 3
    • Level: Upper
    • Area: 144 Square Feet
    • Dimensions: 12x12
    Bedroom 4
    • Level: Upper
    • Area: 168 Square Feet
    • Dimensions: 12x14
    Bedroom 5
    • Level: Upper
    • Area: 168 Square Feet
    • Dimensions: 12x14
    Dining room
    • Features: Luxury Vinyl Plank
    • Level: Main
    • Area: 180 Square Feet
    • Dimensions: 10x18
    Exercise room
    • Features: Other
    • Level: Basement
    • Area: 276 Square Feet
    • Dimensions: 23x12
    Great room
    • Features: Luxury Vinyl Plank
    • Level: Main
    • Area: 252 Square Feet
    • Dimensions: 14x18
    Kitchen
    • Features: Luxury Vinyl Plank
    • Level: Main
    • Area: 180 Square Feet
    • Dimensions: 10x18
    Office
    • Features: Luxury Vinyl Plank
    • Level: Main
    • Area: 110 Square Feet
    • Dimensions: 10x11
    Play room
    • Level: Basement
    • Area: 578 Square Feet
    • Dimensions: 34x17
    Heating
    • Forced Air
    Cooling
    • Central Air
    Appliances
    • Included: Dishwasher, Disposal, Microwave, Double Oven, Gas Oven, Refrigerator, Water Heater, Water Purifier, Water Softener Owned
    • Laundry: Laundry Room, Main Level
    Features
    • Double Vanity, Breakfast Bar, High Ceilings, Kitchen Island, Entrance Foyer, Hardwood Floors, Eat-in Kitchen, Pantry, Walk-In Closet(s)
    • Flooring: Hardwood
    • Basement: Ceiling - 9+ feet,Daylight,Finished
    • Number of fireplaces: 1
    • Fireplace features: Gas Log
    Interior area
    • Total structure area: 4,465
    • Total interior livable area: 4,465 sqft
    • Finished area below ground: 1,207

    Property

    Parking
    • Total spaces: 3
    • Parking features: Attached
    • Attached garage spaces: 3
    Features
    • Levels: Two
    • Stories: 2
    • Patio & porch: Covered
    • Fencing: Fenced,Full
    • Has view: Yes
    • View description: Park/Greenbelt
    Lot
    • Size: 8,712 Square Feet
    • Features: Sidewalks
    Details
    • Parcel number: 290909002017000015
    • Horse amenities: None

    Construction

    Type & style
    • Home type: SingleFamily
    • Architectural style: Traditional
    • Property subtype: Residential, Single Family Residence
    Materials
    • Brick
    • Foundation: Concrete Perimeter
    Condition
    • New construction: No
    • Year built: 2023
    Details
    • Builder name: Estridge

    Utilities & green energy

    • Water: Public

    Community & HOA

    Community
    • Subdivision: Serenade
    HOA
    • Has HOA: Yes
    • Amenities included: Trail(s)
    • Services included: Entrance Common, Walking Trails
    • HOA fee: $878 semi-annually
    • HOA phone: 317-848-5055
    Location
    • Region: Westfield

    Financial & listing details

    • Price per square foot: $252/sqft
    • Tax assessed value: $871,700
    • Annual tax amount: $3,990
    • Date on market: 2/18/2026
    • Cumulative days on market: 7 days

    Price history

    DateEventPrice
    3/20/2026Sold$1,125,000$252/sqft
    Source: MIBOR as distributed by MLS GRID #22083880 Report a problem
    2/26/2026Pending sale$1,125,000$252/sqft
    Source: MIBOR as distributed by MLS GRID #22083880 Report a problem
    2/18/2026Listed for sale$1,125,000$252/sqft
    Source: MIBOR as distributed by MLS GRID #22083880 Report a problem

    Public tax history

    YearProperty taxesTax assessment
    2025$9,734 +146.1%$871,700 +2.4%
    2024$3,955 +28853.4%$851,300 +143.9%
    2023$14 -8.4%$349,000 +58066.7%
    2022$15 $600
    2021-- $600
    2020-- $600
    Find assessor info on the county website

    Neighborhood: 46074

    Nearby schools

    GreatSchools rating
    Schools provided by the listing agent
    • Elementary: Shamrock Springs Elementary School
    • Middle: Westfield Middle School
    • High: Westfield High School

    Source: MIBOR as distributed by MLS GRID. This data may not be complete. We recommend contacting the local school district to confirm school assignments for this home.

    Get a cash offer in 3 minutes
    Find out how much your home could sell for in as little as 3 minutes with a no-obligation cash offer.
    Estimated market value
    $1,147,500
    Get a cash offer in 3 minutes
    Find out how much your home could sell for in as little as 3 minutes with a no-obligation cash offer.
    Estimated market value
    $1,147,500