Skip main navigation
Sold
  • $1,004,042

    1520 Cantata Ln, Westfield, IN 46074

    3beds
    4,462sqft
    Residential, Single Family Residence
    Built in 2023
    10,454 Square Feet Lot
    $1,007,300 Zestimate®
    $225/sqft
    $3,809 Estimated rent

    Home value

    $1,007,300

    $957,000 - $1.06M

    $3,809/mo

    Zestimate® history
    Loading
    Loading...

    Owner options

    List your home for rent

    $3,809/mo

    Rent Zestimate®

    Find your next renter with Zillow Rental Manager. Plus, with online applications, you can quickly screen prospective tenants – for free.

    Learn more

    $3,809/mo

    Rent Zestimate®

    Refinance and save

    $5,864/mo

    Est. payment

    Refinancing to a lower rate could help reduce your monthly payments and save thousands over the life of the loan.

    See today's rates

    $5,864/mo

    Est. payment

    Explore your selling options

    Work with a Zillow partner agent

    Leverage their expertise and Zillow's premium Showcase listings to get your home seen by more buyers.

    Get started

    List with your own agent

    Get your home in front of millions of buyers by listing it on Zillow.

    Learn how to do it

    Sell it yourself

    Take full control of how buyers see your home on Zillow by listing For Sale by Owner (FSBO).

    List your home

    What's special

    Additional bedrooms upstairsMain-level primary suiteCovered lanaiLuxurious sanctuary
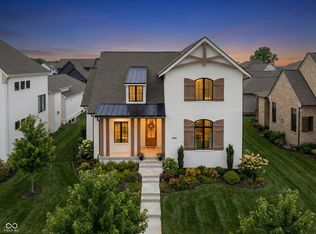
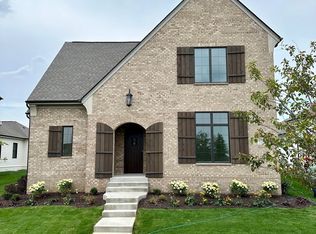
    From the moment you walk through the door, everything changes. The noise fades. The pace slows. Surrounded by quiet luxury, you'll discover the peace you've been searching for. You're home. The owner spared no expense in creating a true oasis-one that offers both refined living and convenience. Located in the highly sought-after Serenade neighborhood in Westfield, this home offers luxury living in one of Hamilton County's premier communities, known for thoughtfully designed homes, a convenient location, and access to top-rated amenities and schools, with Shamrock Springs Elementary only 0.8 miles away. Just minutes from shopping, dining, Grand Park, and major commuter routes, Serenade combines upscale living with everyday convenience. Step outside your front door and enjoy meandering sidewalks that wind through beautifully maintained green spaces, creating the perfect setting for a morning stroll or an evening walk. Designed for entertaining, this home seamlessly blends indoor and outdoor living. The covered lanai and expansive patio with a cozy fireplace provide an inviting retreat for gathering with family and friends in every season. The main-level primary suite is a luxurious sanctuary, offering the ease and comfort of ranch-style living while still providing the flexibility of additional bedrooms upstairs. Looking for even more space? The full basement is ready for your vision, with ample room for an additional bedroom, home gym, or theater, and it's already roughed in for a full bathroom, giving you the opportunity to truly make this home your own.

    Zillow last checked:

    Listing updated:

    Listed by:

    Libby Cyman 317-709-4335,

    eXp Realty LLC

    Bought with:

    James Embry

    Keller Williams Indpls Metro N

    Source: MIBOR as distributed by MLS GRID,MLS#: 22115502MLS Logo

    Facts & features

    Interior

    Bedrooms & bathrooms
    • Bedrooms: 3
    • Bathrooms: 3
    • Full bathrooms: 2
    • 1/2 bathrooms: 1
    • Main level bathrooms: 2
    • Main level bedrooms: 1
    Bedroom 2
    • Level: Upper
    • Area: 192 Square Feet
    • Dimensions: 16 x 12
    Bedroom 3
    • Level: Upper
    • Area: 180 Square Feet
    • Dimensions: 15 x 12
    Other
    • Level: Main
    • Area: 210 Square Feet
    • Dimensions: 15 x 14
    Breakfast room
    • Level: Main
    • Area: 150 Square Feet
    • Dimensions: 15 x 10
    Family room
    • Level: Basement
    • Area: 272 Square Feet
    • Dimensions: 17 x 16
    Great room
    • Level: Main
    • Area: 306 Square Feet
    • Dimensions: 18 x 17
    Kitchen
    • Level: Main
    • Area: 210 Square Feet
    • Dimensions: 15 x 14
    Laundry
    • Features: Tile-Ceramic
    • Level: Main
    • Area: 56 Square Feet
    • Dimensions: 8 x 7
    Library
    • Level: Main
    • Area: 192 Square Feet
    • Dimensions: 16 x 12
    Play room
    • Features: Other
    • Level: Basement
    • Area: 266 Square Feet
    • Dimensions: 19 x 14
    Heating
    • Forced Air, Natural Gas
    Cooling
    • Central Air
    Appliances
    • Included: Dishwasher, Dryer, Disposal, Gas Water Heater, Gas Oven, Range Hood, Refrigerator, Washer, Water Heater, Water Softener Owned
    • Laundry: Laundry Room, Main Level
    Features
    • Attic Access, Double Vanity, Breakfast Bar, High Ceilings, Tray Ceiling(s), Kitchen Island, Pantry, Smart Thermostat, Walk-In Closet(s)
    • Windows: Wood Work Painted
    • Basement: Ceiling - 9+ feet,Egress Window(s),Full,Partially Finished,Roughed In
    • Attic: Access Only
    • Number of fireplaces: 2
    • Fireplace features: Gas Log, Great Room, Outside
    Interior area
    • Total structure area: 4,462
    • Total interior livable area: 4,462 sqft
    • Finished area below ground: 1,188

    Property

    Parking
    • Total spaces: 2
    • Parking features: Attached
    • Attached garage spaces: 2
    Features
    • Levels: Two
    • Stories: 2
    • Patio & porch: Covered, Patio
    • Exterior features: Sprinkler System, Other
    Lot
    • Size: 10,454 Square Feet
    • Features: Corner Lot, Curbs, Sidewalks, Mature Trees, Trees-Small (Under 20 Ft)
    Details
    • Parcel number: 290909002018000015
    • Special conditions: None
    • Horse amenities: None

    Construction

    Type & style
    • Home type: SingleFamily
    • Architectural style: Traditional
    • Property subtype: Residential, Single Family Residence
    Materials
    • Brick, Cement Siding
    • Foundation: Concrete Perimeter
    Condition
    • New construction: No
    • Year built: 2023
    Details
    • Builder name: Estridge

    Utilities & green energy

    • Electric: 200+ Amp Service
    • Water: Public
    • Utilities for property: Electricity Connected, Sewer Connected, Water Connected

    Community & HOA

    Community
    • Security: Security System
    • Subdivision: Serenade
    HOA
    • Has HOA: Yes
    • Amenities included: Insurance, Snow Removal, Trail(s)
    • Services included: Entrance Common, Insurance, Nature Area, Snow Removal, Walking Trails
    • HOA fee: $866 semi-annually
    • HOA phone: 317-848-5055
    Location
    • Region: Westfield

    Financial & listing details

    • Price per square foot: $225/sqft
    • Tax assessed value: $873,300
    • Annual tax amount: $9,702
    • Date on market: 7/24/2026
    • Electric utility on property: Yes

    Price history

    DateEventPrice
    8/27/2026Sold$1,004,042-2%$225/sqft
    Source: MIBOR as distributed by MLS GRID #22115502 Report a problem
    8/18/2026Pending sale$1,025,000$230/sqft
    Source: MIBOR as distributed by MLS GRID #22115502 Report a problem
    8/17/2026Listed for sale$1,025,000$230/sqft
    Source: MIBOR as distributed by MLS GRID #22115502 Report a problem
    7/27/2026Pending sale$1,025,000$230/sqft
    Source: MIBOR as distributed by MLS GRID #22115502 Report a problem
    7/24/2026Listed for sale$1,025,000$230/sqft
    Source: MIBOR as distributed by MLS GRID #22115502 Report a problem

    Public tax history

    YearProperty taxesTax assessment
    2025$9,727 +88%$873,300 +2.7%
    2024$5,173 +37770%$850,700 +87.2%
    2023$14 -8.4%$454,500 +75650%
    2022$15 $600
    2021-- $600
    2020-- $600
    Find assessor info on the county website

    Neighborhood: 46074

    Nearby schools

    GreatSchools rating
    Schools provided by the listing agent
    • Elementary: Shamrock Springs Elementary School
    • Middle: Westfield Middle School
    • High: Westfield High School

    Source: MIBOR as distributed by MLS GRID. This data may not be complete. We recommend contacting the local school district to confirm school assignments for this home.

    Get a cash offer in 3 minutes
    Find out how much your home could sell for in as little as 3 minutes with a no-obligation cash offer.
    Estimated market value
    $1,007,300
    Get a cash offer in 3 minutes
    Find out how much your home could sell for in as little as 3 minutes with a no-obligation cash offer.
    Estimated market value
    $1,007,300