Designed for easy, modern living! Finishing in July, this home features high-end finishes, a main-level primary bedroom, and an open-concept layout that's perfect for everyday living and entertaining. Located in scenic Payson, you'll enjoy beautiful views all around, gorgeous views of Mount Timp out the back 2 story windows!!!.The McCormack Plan includes a spacious kitchen with a large pantry, plus three upstairs bedrooms and a versatile catwalk overlooking a soaring ceiling in the great room. There is also another bedroom/flex space on the main level. The unfinished basement provides room to grow or additional storage! Move in ready mid July
New construction
Price cut: $20K (6/23)
$674,900
1541 E 1400 N #129, Payson, UT 84651
4beds
4,057sqft
Single Family Residence
Built in 2026
7,840 Square Feet Lot
$674,400 Zestimate®
$166/sqft
$78/mo HOA
What's special
Beautiful views all aroundSpacious kitchenLarge pantryMain-level primary bedroomThree upstairs bedroomsOpen-concept layoutHigh-end finishes
- 65 days |
- 99 |
- 11 |
Zillow last checked:
Listing updated:
Listed by:
Sandy Ewing 801-652-4424,
Primed Real Estate LLC,
Desiree Eddy 801-574-9050,
Primed Real Estate LLC
Source: UtahRealEstate.com,MLS#: 2156659
Loading...
Facts & features
Interior
Bedrooms & bathrooms
- Bedrooms: 4
- Bathrooms: 3
- Full bathrooms: 2
- 1/2 bathrooms: 1
- Partial bathrooms: 1
- Main level bedrooms: 1
Rooms
- Room types: Master Bathroom, Den/Office
Primary bedroom
- Level: First
Heating
- Forced Air, Central
Cooling
- Central Air, Ceiling Fan(s)
Appliances
- Included: Microwave, Disposal, Gas Range, Free-Standing Range
Features
- Walk-In Closet(s), Vaulted Ceiling(s), Smart Thermostat
- Flooring: Carpet
- Doors: Sliding Doors
- Windows: None
- Basement: Full
- Has fireplace: No
Interior area
- Total structure area: 4,057
- Total interior livable area: 4,057 sqft
- Finished area above ground: 2,571
Property
Parking
- Total spaces: 2
- Parking features: RV Access/Parking
- Garage spaces: 2
Features
- Levels: Two
- Stories: 3
- Exterior features: Entry (Foyer)
- Has view: Yes
- View description: Mountain(s)
Lot
- Size: 7,840 Square Feet
- Features: Curb & Gutter, Sprinkler: Auto-Part
- Residential vegetation: Landscaping: Part
Details
- Parcel number: 348010129
- Zoning: PUD
- Zoning description: Single-Family
Construction
Type & style
- Home type: SingleFamily
- Property subtype: Single Family Residence
Materials
- Stucco, Cement Siding
- Foundation: Slab
- Roof: Asphalt,Metal
Condition
- Und. Const.
- New construction: Yes
- Year built: 2026
Details
- Warranty included: Yes
Utilities & green energy
- Sewer: Public Sewer, Sewer: Public
- Water: Culinary
- Utilities for property: Natural Gas Connected, Electricity Connected, Sewer Connected, Water Connected
Community & HOA
Community
- Features: Sidewalks
- Subdivision: Arrowhead Ranch
HOA
- Has HOA: Yes
- HOA fee: $78 monthly
- HOA name: Mihi Management
- HOA phone: 801-254-8062
Location
- Region: Payson
Financial & listing details
- Price per square foot: $166/sqft
- Annual tax amount: $1
- Date on market: 5/8/2026
- Listing terms: Cash,Conventional,1031 Exchange,FHA,VA Loan
- Inclusions: Ceiling Fan, Microwave, Range, Smart Thermostat(s)
- Acres allowed for irrigation: 0
- Electric utility on property: Yes
- Road surface type: Paved
Estimated market value
$674,400
$641,000 - $708,000
$3,390/mo
Price history
| Date | Event | Price |
|---|---|---|
| 6/23/2026 | Price change | $674,900-2.9%$166/sqft |
Source:  UtahRealEstate.com #2156659 Report a problem UtahRealEstate.com #2156659 Report a problem | ||
| 5/8/2026 | Listed for sale | $694,900$171/sqft |
Source: UtahRealEstate.com #2156659 Report a problem | ||
Public tax history
Tax history is unavailable.
Monthly payment
Est. payment$--/mo
Payment breakdown
Explore the cost of this home by adjusting the details. Changes won't be saved.All calculations are estimates and provided by Zillow, Inc. for informational purposes only. Actual amounts may vary.
HOA fees may include property taxes on listings classified as Co-Ops. Contact the listing agent and/or owner for fee details.
Mortgage interest rates are dependent on a number of factors, including credit score, down payment, and repayment length. Interest rate data provided by Zillow Group Marketplace, Inc. as of 1/1/1970 from various mortgage lenders with which we have lead or other similar arrangements; the Estimated Payment is an average of those rates.
See how much you could borrow to make a competitive offer.
Climate risks
Neighborhood: 84651
Nearby schools
GreatSchools rating
- 3/10Barnett SchoolGrades: PK-6Distance: 1.6 mi
- 5/10Salem Junior High SchoolGrades: 7-9Distance: 1.7 mi
- 7/10Salem Hills High SchoolGrades: 9-12Distance: 1.5 mi
Schools provided by the listing agent
- Elementary: Barnett
- High: Salem Hills
- District: Nebo
Source: UtahRealEstate.com. This data may not be complete. We recommend contacting the local school district to confirm school assignments for this home.
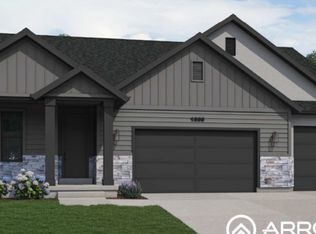
- $687,1005 bd3 ba3.1k sqft1359 N 1560 E #135, Payson, UT 84651New Construction
- $572,1003 bd3 ba3.1k sqft1344 N 1525 E, Payson, UT 84651Off Market

- $527,2003 bd2 ba2.7k sqft1378 N 1475 E, Payson, UT 84651Off Market
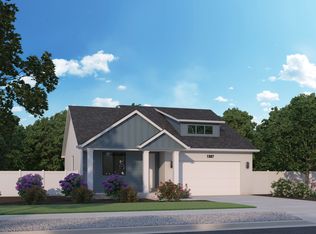
- $669,4003 bd3 ba3.4k sqft1332 N 1525 E, Payson, UT 84651Off Market

- $--4 bd3 ba3.6k sqft1316 N 1525 E, Payson, UT 84651Sold
- $722,7004 bd3 ba4.1k sqft1362 N 1600 E #164, Payson, UT 84651New Construction
- $537,7004 bd3 ba3.1k sqft1308 N 1440 E, Payson, UT 84651Off Market
- $554,1005 bd3 ba2.7k sqft1341 N 1475 E, Payson, UT 84651Off Market
A local agent can set up tours, give advice and negotiate with sellers.
Similar homes
- $654,0004 bd3 ba2.4k sqft1327 E 320 S, Payson, UT 84651For Sale

 MLS ID #2151427, Justin Hutchins, Legacy Group Real Estate PLLC. UtahRealEstate.com
 - $639,9004 bd3 ba3.2k sqft416 E 500 N Lot 13, Salem, UT 84653For Sale
 MLS ID #2168092, Jared Haynie, CDG Real Estate Inc.. UtahRealEstate.com
 - from $639,9003 bd3 ba5.5k sqftThe Isabella Plan, Payson View South, Payson, UT 84651New Construction
 Patterson Homes
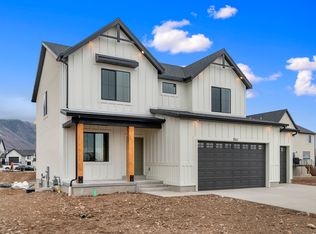
 - $624,9906 bd3 ba2.9k sqft907 N 1820 E #427, Salem, UT 84653New Construction
 UtahRealEstate.com
 - $744,1304 bd3 ba4.4k sqft37 W Carson Way, Salem, UT 84653New ConstructionMLS ID #2167950, Tobin Miller, Visionary Real Estate. UtahRealEstate.com
- $749,9904 bd3 ba3.2k sqft32 E 1690 S, Salem, UT 84653New ConstructionUtahRealEstate.com
- $624,9906 bd3 ba2.9k sqft884 N 1820 E #431, Salem, UT 84653New ConstructionUtahRealEstate.com
- $649,9903 bd3 ba3.4k sqft858 N 1820 E #430, Salem, UT 84653New ConstructionMLS ID #2169570, Rylee Gagon, D.R. Horton, Inc. UtahRealEstate.com
- $605,0004 bd3 ba3.4k sqft585 N 410 E Lot 21-E, Salem, UT 84653For SaleMLS ID #2165253, Shawn Swensen, True North Realty LLC. UtahRealEstate.com
- $799,0005 bd3 ba3.4k sqft626 N 210 W, Salem, UT 84653For SaleMLS ID #2153298, Kylie Lance, The Lance Group Real Estate. UtahRealEstate.com
- from $669,9904 bd3 ba3.4k sqftAberdeen Plan, Carson Ridge - Salem, Salem, UT 84653New ConstructionVisionary Homes
- $839,8005 bd4 ba4.7k sqft1852 S 100 E #4, Payson, UT 84651New ConstructionMLS ID #2153890, Brett Henry, Simple Choice Real Estate. UtahRealEstate.com
- $544,0004 bd3 ba2.1k sqft1121 N 1020 W Lot 13-W, Salem, UT 84653For SaleMLS ID #2169024, Seth Corry, True North Realty LLC. UtahRealEstate.com
- $564,0004 bd3 ba2.3k sqft1102 N 1060 W Lot 24-W, Salem, UT 84653For SaleMLS ID #2167838, Seth Corry, True North Realty LLC. UtahRealEstate.com
- $849,0005 bd3 ba4.2k sqft1733 S 1100 W, Payson, UT 84651New ConstructionMLS ID #2142950, Ariadna M Lawrence, Real Estate Essentials. UtahRealEstate.com
- $819,2004 bd2 ba3.8k sqft625 N 210 W, Salem, UT 84653For SaleMLS ID #2153684, Kylie Lance, The Lance Group Real Estate. UtahRealEstate.com
- from $585,0004 bd3 ba2.3k sqftCottonwood Plan, Salem Fields, Salem, UT 84653New ConstructionFlagship Homes
- $950,0006 bd4 ba3.8k sqft948 W Wilcock Cv, Payson, UT 84651For SaleMLS ID #2166306, Joseph Ellis, Flat Rate Homes. UtahRealEstate.com
- $749,9904 bd3 ba3.9k sqft1026 E 310 S, Salem, UT 84653New ConstructionUtahRealEstate.com
- from $659,9903 bd3 ba3.7k sqftSummerlyn Plan, Carson Ridge - Salem, Salem, UT 84653New ConstructionVisionary Homes
- Utah
- Utah County
- Payson
- 84651
- 1541 E 1400 N Unit 129
Nearby cities
Nearby zip codes
Other Payson Topics
