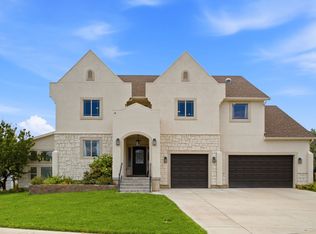
Prime location! Close to everything - 2 minutes from Costco Lehi/Lowes and I-15, yet tucked in a quiet established family neighborhood. This well-maintained, original-owner, 3-story custom home offers real hardwood floors throughout and abundant storage. The master suite is on the main floor and features a spacious walk-in closet, fireplace and jetted tub. The additional bedrooms both up and downstairs offer plenty of room for guests with space, storage and privacy for all. The basement boasts a private entrance, 2 bedrooms, full bathroom, and partial kitchen/dry bar - ideal for extended family or guests. Enjoy a lovely backyard and wonderful neighbors in this perfect setting to host large and/or family gatherings. Don't miss this one!Motivated sellers who have priced it to sell quickly!
Pending
$819,000
1541 E 330th St N, Lehi, UT 84043
6beds
3,732sqft
Single Family Residence
Built in 2006
9,147 Square Feet Lot
$815,100 Zestimate®
$219/sqft
$-- HOA
What's special
Real hardwood floors throughoutAbundant storageSpacious walk-in closetLovely backyard
- 30 days
- 779
- 53
Zillow last checked:
Listing updated:
Listed by:
Christeen Munford 949-378-5261,
KW WESTFIELD,
Richard Munford 435-592-9149,
KW Westfield (Excellence)
Source: UtahRealEstate.com,MLS#: 2176979
Facts & features
Interior
Bedrooms & bathrooms
- Bedrooms: 6
- Bathrooms: 4
- Full bathrooms: 3
- 1/2 bathrooms: 1
- Partial bathrooms: 1
- Main level bedrooms: 1
Rooms
- Room types: Master Bathroom
Primary bedroom
- Level: First
Heating
- Forced Air, Gas Stove
Cooling
- Central Air, Ceiling Fan(s)
Appliances
- Included: Dryer, Microwave, Range Hood, Refrigerator, Washer, Disposal, Gas Range, Built-In Range
- Laundry: Electric Dryer Hookup
Features
- Dry Bar, Separate Bath/Shower, Walk-In Closet(s), Vaulted Ceiling(s), Granite Counters
- Flooring: Carpet, Hardwood, Tile
- Windows: Blinds, Drapes, Double Pane Windows
- Basement: Full,Basement Entrance,Walk-Out Access
- Number of fireplaces: 2
Interior area
- Total structure area: 3,732
- Total interior livable area: 3,732 sqft
- Finished area above ground: 2,195
- Finished area below ground: 1,537
Property
Parking
- Total spaces: 3
- Parking features: Garage - Attached
- Attached garage spaces: 3
Features
- Stories: 3
- Patio & porch: Porch, Patio, Open Porch, Open Patio
- Exterior features: Entry (Foyer)
- Has spa: Yes
- Spa features: Jetted Tub
- Fencing: Full
- Has view: Yes
- View description: Mountain(s)
Lot
- Size: 9,147 Square Feet
- Features: Curb & Gutter, Sprinkler: Auto-Full, Drip Irrigation: Auto-Part
- Topography: Terrain
- Residential vegetation: Landscaping: Full, Mature Trees
Details
- Parcel number: 415480125
- Zoning description: Single-Family
Construction
Type & style
- Home type: SingleFamily
- Architectural style: A-Frame
- Property subtype: Single Family Residence
Materials
- Brick
- Roof: Asphalt
Condition
- Blt./Standing
- New construction: No
- Year built: 2006
Utilities & green energy
- Water: Culinary
- Utilities for property: Natural Gas Connected, Electricity Connected, Sewer Connected, Water Connected
Community & HOA
Community
- Features: Sidewalks
- Subdivision: Hunters Grove
HOA
- Has HOA: No
Location
- Region: Lehi
Financial & listing details
- Price per square foot: $219/sqft
- Tax assessed value: $799,600
- Annual tax amount: $3,682
- Date on market: 8/3/2026
- Listing terms: Cash,Conventional,FHA,VA Loan
- Inclusions: Ceiling Fan, Dryer, Microwave, Range, Range Hood, Refrigerator, Washer
- Acres allowed for irrigation: 0
- Electric utility on property: Yes
- Road surface type: Paved
Estimated market value
$815,100
$774,000 - $856,000
$3,615/mo
Price history
| Date | Event | Price |
|---|---|---|
| 8/18/2026 | Pending sale | $819,000$219/sqft |
Source:  UtahRealEstate.com #2176979 Report a problem UtahRealEstate.com #2176979 Report a problem | ||
| 8/6/2026 | Listed for sale | $819,000$219/sqft |
Source: UtahRealEstate.com #2176979 Report a problem | ||
Public tax history
| Year | Property taxes | Tax assessment |
|---|---|---|
| 2025 | $3,682 +12.4% | $799,600 +14.7% |
| 2024 | $3,275 +10.5% | $696,900 +1.7% |
| 2023 | $2,965 -13.5% | $685,000 -10.7% |
| 2022 | $3,427 +10.9% | $767,500 +142.4% |
| 2021 | $3,091 +6% | $316,580 -41% |
| 2020 | $2,914 +14.7% | $536,500 +100.5% |
| 2019 | $2,542 +3.5% | $267,520 -42.9% |
| 2018 | $2,455 +0.3% | $468,700 +98.5% |
| 2017 | $2,447 | $236,115 +8.1% |
| 2016 | $2,447 -3.5% | $218,405 +1.7% |
| 2015 | $2,535 +15.8% | $214,775 +16.5% |
| 2014 | $2,190 | $184,415 +21.5% |
| 2013 | -- | $151,745 +2.3% |
| 2012 | -- | $148,280 -11.9% |
| 2009 | -- | $168,245 -23.7% |
| 2008 | -- | $220,605 -6% |
| 2007 | -- | $234,685 |
Find assessor info on the county website
Monthly payment
Est. payment
Payment breakdown
Explore the cost of this home by adjusting the details. Changes won't be saved.Climate risks
Neighborhood: 84043
Nearby schools
Schools provided by the listing agent
- Elementary: Sego Lily
- Middle: Lehi
- High: Skyridge
- District: Alpine
Source: UtahRealEstate.com. This data may not be complete. We recommend contacting the local school district to confirm school assignments for this home.


Similar homes
- $775,0005 bd4 ba2.9k sqft685 N 200th St W, Lehi, UT 84043For Sale

 MLS ID #2175889, Clark Swensen, Prime Real Estate Experts. UtahRealEstate.com
 - $1,124,9005 bd4 ba4.9k sqft1662 S Country Ln, Lehi, UT 84043For Sale
 MLS ID #2175116, Kyle Turner, Harris Real Estate Group, LLC. UtahRealEstate.com
 - $850,0008 bd4 ba4.4k sqft1092 N Coyote Run, Saratoga Springs, UT 84045For Sale
 MLS ID #2181086, Austin Larsen, KW WESTFIELD. UtahRealEstate.com
 - $920,0006 bd3 ba3.9k sqft5562 W 11200 N, Highland, UT 84003For Sale
 MLS ID #2169759, Sherri Berry, Equity Real Estate (Results). UtahRealEstate.com
 - $599,0003 bd3 ba2.6k sqft943 E 2330 N, Lehi, UT 84043For SaleMLS ID #2169448, Shauna Briggs, Berkshire Hathaway HomeServices Elite Real Estate. UtahRealEstate.com
- $749,9006 bd5 ba4.1k sqft1252 S Skyline Rd, Saratoga Springs, UT 84045For SaleMLS ID #2168795, Josh Karl Emfield, Realtypath LLC (Elite). UtahRealEstate.com
- $599,0003 bd2 ba2.1k sqft41 E 2300 N, Lehi, UT 84043For SaleMLS ID #2159993, Melisa Kozak, Berkshire Hathaway HomeServices Elite Real Estate. UtahRealEstate.com
- $800,0006 bd4 ba3.7k sqft10098 S 3490 W, South Jordan, UT 84095For SaleMLS ID #2181284, Justess Lopez, RE/MAX Associates. UtahRealEstate.com
- $949,0004 bd3 ba4.4k sqft1937 W Shadow Wood Dr, Lehi, UT 84043For SaleMLS ID #2166391, Christina Schmidt, Coldwell Banker Realty (Union Heights). UtahRealEstate.com
- $789,4996 bd5 ba3.7k sqft14098 S Candy Pull Dr, Draper, UT 84020For SaleMLS ID #2162513, Valeri D Simpson, Berkshire Hathaway HomeServices Elite Real Estate. UtahRealEstate.com
- $690,0005 bd4 ba3k sqft1889 N Woodview Dr S, Lehi, UT 84048For SaleMLS ID #2168424, Jeremy Martin, Omada Real Estate. UtahRealEstate.com
- $540,0005 bd4 ba2.1k sqft1898 W Pointe Meadow Loop, Lehi, UT 84043For SaleMLS ID #2175215, Jeffrey S Pincock, Real Broker, LLC. UtahRealEstate.com
- $800,0005 bd4 ba3.4k sqft11912 S 2160 W, Riverton, UT 84065For SaleMLS ID #2176533, Gena Case, In Depth Realty. UtahRealEstate.com
- $1,225,0007 bd5 ba4.7k sqft10313 N 6800 W, Highland, UT 84003For SaleMLS ID #2181062, Bessy Nielson, Homes International. UtahRealEstate.com
- $674,9005 bd4 ba3.1k sqft1063 E 1100 N, Pleasant Grove, UT 84062For SaleMLS ID #2174980, Brett Wilde, KW WESTFIELD. UtahRealEstate.com
- $979,0004 bd4 ba4.1k sqft14133 S Spyglass Hill Dr, Draper, UT 84020For SaleMLS ID #2182547, Burgess Cline, Interstate Realty Brokers. UtahRealEstate.com
- $829,0004 bd3 ba4.1k sqft10403 S Walnut Canyon Ln, South Jordan, UT 84009For SaleMLS ID #2177716, Jill Robinson, Presidio Real Estate (Mountain View). UtahRealEstate.com
- $875,0005 bd5 ba5.2k sqft1566 E 300 S, Pleasant Grove, UT 84062For SaleMLS ID #2170564, Soo Kyung Annika Kim, Century 21 Harman Realty. UtahRealEstate.com
- $849,9004 bd4 ba5.3k sqft1904 S Links Dr, Saratoga Springs, UT 84045For SaleMLS ID #2152035, Courtney Nielsen, KW WESTFIELD. UtahRealEstate.com
