PRICE REDUCED!!! Stunning updated two-story home in the heart of Lehi offering space, comfort, & exceptional entertaining features throughout. This impressive residence features 7 bedrooms & 3.5 bathrooms w/ an open-concept floor plan, tall ceilings, & abundant natural light that creates a bright & inviting atmosphere. The beautifully updated kitchen w/ newer oven flows seamlessly into the main living areas, making it perfect for both everyday living & hosting guests. Downstairs, enjoy a dedicated movie room complete w/ theater equipment for the ultimate at-home entertainment experience. Step outside to a private backyard designed for gathering & relaxation, featuring a covered patio, mature trees, planter garden boxes, large yard, & swing set. Whether entertaining friends or enjoying a quiet evening outdoors, this space offers both privacy & functionality. Additional highlights include a basement entrance, ensuite bed/bath multi-zone A/C system for customized comfort, spacious 3-car garage, & two electric vehicle chargers already installed. Close to Costco, shopping, restaurants, & freeway this exceptional Lehi corner lot home combines modern upgrades, generous living space, & thoughtful amenities in one outstanding property. Buyer to verify all info.
Accepting backups
Price cut: $30K (8/6)
$829,900
1561 E 330 N, Lehi, UT 84043
7beds
3,538sqft
Single Family Residence
Built in 2005
10,454 Square Feet Lot
$-- Zestimate®
$235/sqft
$-- HOA
What's special
- 108 days
- 427
- 41
Zillow last checked:
Listing updated:
Listed by:
Taylor Nelson 801-518-9808,
Realtypath LLC (Platinum)
Source: UtahRealEstate.com,MLS#: 2159501
Facts & features
Interior
Bedrooms & bathrooms
- Bedrooms: 7
- Bathrooms: 4
- Full bathrooms: 3
- 1/2 bathrooms: 1
- Partial bathrooms: 1
Rooms
- Room types: Master Bathroom, Den/Office
Primary bedroom
- Level: Second
Heating
- Forced Air
Cooling
- Central Air
Appliances
- Included: Microwave, Refrigerator, Disposal, Free-Standing Range
- Laundry: Electric Dryer Hookup
Features
- Separate Bath/Shower, Walk-In Closet(s), Vaulted Ceiling(s)
- Flooring: Carpet, Hardwood, Tile
- Doors: Sliding Doors
- Windows: Blinds, Full, Double Pane Windows
- Basement: Full,Basement Entrance
- Number of fireplaces: 2
- Fireplace features: Gas Log
Interior area
- Total structure area: 3,538
- Total interior livable area: 3,538 sqft
- Finished area above ground: 2,334
- Finished area below ground: 1,204
Property
Parking
- Total spaces: 3
- Parking features: Garage - Attached
- Attached garage spaces: 3
Features
- Levels: Two
- Stories: 3
- Patio & porch: Covered, Covered Patio
- Fencing: Full
- Has view: Yes
- View description: Mountain(s)
Lot
- Size: 10,454 Square Feet
- Features: Corner Lot, Curb & Gutter, Sprinkler: Auto-Full
- Topography: Terrain
- Residential vegetation: Fruit Trees, Landscaping: Full, Mature Trees, Vegetable Garden
Details
- Parcel number: 415480126
- Zoning description: Single-Family
Construction
Type & style
- Home type: SingleFamily
- Property subtype: Single Family Residence
Materials
- Brick, Stucco
- Roof: Asphalt
Condition
- Blt./Standing
- New construction: No
- Year built: 2005
Utilities & green energy
- Water: Culinary
Community & HOA
Community
- Features: Sidewalks
- Subdivision: Hunters Grove
HOA
- Has HOA: No
Location
- Region: Lehi
Financial & listing details
- Price per square foot: $235/sqft
- Tax assessed value: $382,500
- Annual tax amount: $3,567
- Date on market: 5/21/2026
- Listing terms: Cash,Conventional,VA Loan
- Inclusions: Microwave, Range, Refrigerator
- Exclusions: Dryer, Washer
- Acres allowed for irrigation: 0
Estimated market value
Not available
Estimated sales range
Not available
$3,632/mo
Price history
| Date | Event | Price |
|---|---|---|
| 8/6/2026 | Price change | $829,900-3.5%$235/sqft |
Source:  UtahRealEstate.com #2159501 Report a problem UtahRealEstate.com #2159501 Report a problem | ||
| 7/27/2026 | Price change | $859,900-1.7%$243/sqft |
Source: UtahRealEstate.com #2159501 Report a problem | ||
| 6/11/2026 | Price change | $875,000-1.7%$247/sqft |
Source: UtahRealEstate.com #2159501 Report a problem | ||
| 5/21/2026 | Listed for sale | $889,900+197.6%$252/sqft |
Source: UtahRealEstate.com #2159501 Report a problem | ||
| 12/11/2010 | Listing removed | $299,000$85/sqft |
Source: Keller Williams #957545 Report a problem | ||
| 5/28/2010 | Sold | -- |
Source: Agent Provided Report a problem | ||
| 4/27/2010 | Listed for sale | $299,000$85/sqft |
Source: Keller Williams #957545 Report a problem | ||
Public tax history
| Year | Property taxes | Tax assessment |
|---|---|---|
| 2015 | $2,483 +27.2% | $210,375 +14.5% |
| 2014 | $1,952 | $183,755 +21.2% |
| 2013 | $1,952 -0.7% | $151,580 +2.1% |
| 2012 | $1,965 -2.4% | $148,445 -3% |
| 2011 | $2,013 -1.8% | $153,065 -7.8% |
| 2010 | $2,049 +8.8% | $166,019 -3.3% |
| 2009 | $1,884 -20.1% | $171,765 -21.7% |
| 2008 | $2,359 +110.5% | $219,450 -6% |
| 2007 | $1,121 | $233,475 +132.2% |
| 2006 | $1,121 | $100,540 |
Find assessor info on the county website
Monthly payment
Est. payment
Payment breakdown
Explore the cost of this home by adjusting the details. Changes won't be saved.Climate risks
Neighborhood: 84043
Nearby schools
Schools provided by the listing agent
- Elementary: Sego Lily
- Middle: Lehi
- High: Skyridge
- District: Alpine
Source: UtahRealEstate.com. This data may not be complete. We recommend contacting the local school district to confirm school assignments for this home.
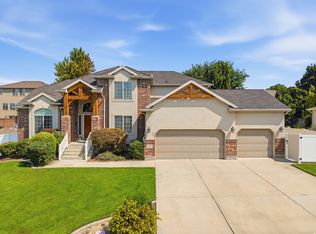

Similar homes
- $848,0006 bd4 ba4.5k sqft875 E Cedar Hollow Rd, Lehi, UT 84043For Sale
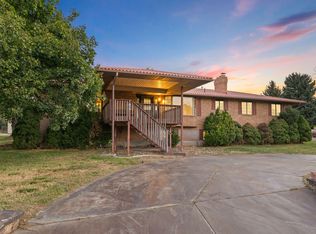
 MLS ID #2178262, Derek Phelps, Equity Real Estate (Results). UtahRealEstate.com
 - $--4 bd3 ba2.2k sqft558 E Hidden Cove Ln, Lehi, UT 84043Auction
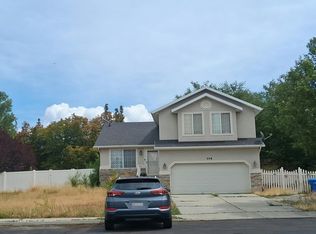 Auction.com 2
 - $849,0006 bd3 ba4.3k sqft2016 N Nuttall Dr, Lehi, UT 84043For Sale
 MLS ID #2157519, Christian Tevis, Black Diamond Realty. UtahRealEstate.com
 - $799,9996 bd3 ba3.7k sqft425 E 2600 N, Lehi, UT 84043For Sale
 MLS ID #2168021, Thomas Schriever, Elite Property Management & Real Estate. UtahRealEstate.com
 - $849,9005 bd3 ba3.9k sqft211 S 500th St W, Lehi, UT 84043For SaleMLS ID #2180275, Andrea L. Cannon, KW South Valley Keller Williams. UtahRealEstate.com
- $775,0005 bd4 ba2.9k sqft685 N 200th St W, Lehi, UT 84043For SaleMLS ID #2175889, Clark Swensen, Prime Real Estate Experts. UtahRealEstate.com
- $989,0005 bd4 ba4.4k sqft188 E Centennial Cv, Lehi, UT 84043For SaleMLS ID #2183449, Ryan Ben Rowley, Equity Real Estate (Advisors). UtahRealEstate.com
- $740,0004 bd2 ba2.2k sqft1723 N 1200th St E, Lehi, UT 84043For SaleMLS ID #2181941, T. Kim Lefler, Bybee & Co Realty, LLC. UtahRealEstate.com
- $724,0004 bd4 ba2.9k sqft743 S 560th St W, Lehi, UT 84043For SaleMLS ID #2176531, Cory F Quackenbush, Quackenbush Realty. UtahRealEstate.com
- $749,9004 bd3 ba2.6k sqft241 E 600th St N, Lehi, UT 84043For SaleMLS ID #2171472, Layne Thompson, KW WESTFIELD. UtahRealEstate.com
- $1,099,9007 bd5 ba3.8k sqft893 N 1580 E, Lehi, UT 84043For SaleMLS ID #2147077, Jacob Nathan Kane, Summit Realty, Inc.. UtahRealEstate.com
- $950,0005 bd4 ba3.6k sqft2697 N 520 E, Lehi, UT 84043For SaleMLS ID #2175666, Andy Tran, Tanngent Realty. UtahRealEstate.com
- $800,0007 bd5 ba3.9k sqft558 N Baker Ln #270, American Fork, UT 84003For SaleMLS ID #2173886, Angela Evans, Berkshire Hathaway HomeServices Elite Real Estate. UtahRealEstate.com
- $700,0004 bd3 ba3.4k sqft197 E 700 S, Lehi, UT 84043For SaleMLS ID #2174825, Lance Garrett, Homie. UtahRealEstate.com
- $610,0007 bd3 ba2.3k sqft427 S 700 W, Lehi, UT 84043For SaleMLS ID #2174287, Edwin F Figueroa, Coldwell Banker Realty (Salt Lake-Sugar House). UtahRealEstate.com
- $959,0005 bd3 ba4.1k sqft1093 N 1000 W, American Fork, UT 84003For SaleMLS ID #2180616, Chad Carpenter, Equity Real Estate (Select). UtahRealEstate.com
- $675,0005 bd3 ba2.9k sqft1573 N 40 E, Lehi, UT 84043For SaleMLS ID #2145380, Whitney Aldrich, Equity Real Estate. UtahRealEstate.com
- $819,9005 bd3 ba3.3k sqft6637 W Canterbury Way, Highland, UT 84003For SaleMLS ID #2178472, R. Landon Maxfield, Coldwell Banker Realty (South Ogden). UtahRealEstate.com
- $750,0005 bd3 ba3.5k sqft423 W 700 N Suite N, American Fork, UT 84003For SaleMLS ID #2178187, Amy Kendall, KW Westfield (ACADIA). UtahRealEstate.com
