Skip main navigation
Closed
  • $740,000

    1541 Golf Club Drive Hilltop #5, Reno, NV 89519

    3beds
    3,010sqft
    Single Family Residence
    Built in 2023
    2,613 Square Feet Lot
    $753,500 Zestimate®
    $246/sqft
    $4,858 Estimated rent

    Home value

    $753,500

    $686,000 - $829,000

    $4,858/mo

    Zestimate® history
    Loading
    Loading...

    Owner options

    List your home for rent

    $4,858/mo

    Rent Zestimate®

    Find your next renter with Zillow Rental Manager. Plus, with online applications, you can quickly screen prospective tenants – for free.

    Learn more

    $4,858/mo

    Rent Zestimate®

    Refinance and save

    $3,650/mo

    Est. payment

    Refinancing to a lower rate could help reduce your monthly payments and save thousands over the life of the loan.

    See today's rates

    $3,650/mo

    Est. payment

    Explore your selling options

    Work with a Zillow partner agent

    Leverage their expertise and Zillow's premium Showcase listings to get your home seen by more buyers.

    Get started

    List with your own agent

    Get your home in front of millions of buyers by listing it on Zillow.

    Learn how to do it

    Sell it yourself

    Take full control of how buyers see your home on Zillow by listing For Sale by Owner (FSBO).

    List your home

    What's special

    Finished basementAmple closet spaceMedia roomCovered patioLarge covered deckPrimary bedroom suiteSecondary bedrooms
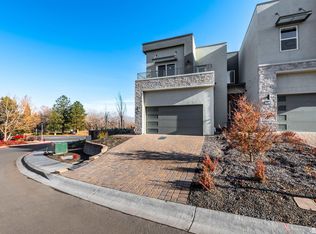
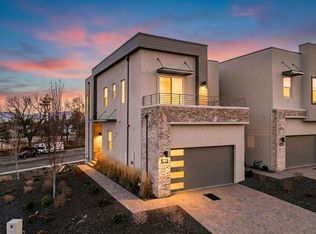
    Discover your ideal home with top-tier design features in a coveted location. The gourmet kitchen makes a striking impression with its high-end finishes, upgraded cabinets, and stainless steel appliances. The primary bedroom suite is a luxurious retreat, featuring a large covered deck and a spa-like bathroom with a grand shower, dual sink vanity, and walk-in closet. The practical everyday entry includes a versatile workspace and drop zone to simplify your routine., Central to the layout is a spacious loft, while secondary bedrooms offer generous closet space and a shared bath with dual vanities. The finished basement adds flexibility for use as a media room or office. The primary suite's lavish bath and ample closet space further enhance its appeal, and the covered patio provides a perfect spot to enjoy the outdoors.

    Zillow last checked:

    Listing updated:

    Listed by:

    Michael Wood S.65411 775-250-2007,

    RE/MAX Professionals-Reno

    Bought with:

    Unrepresented Buyer or Seller

    Non MLS Office

    Source: NNRMLS,MLS#: 250051541MLS Logo

    Facts & features

    Interior

    Bedrooms & bathrooms
    • Bedrooms: 3
    • Bathrooms: 4
    • Full bathrooms: 2
    • 1/2 bathrooms: 2
    Heating
    • Forced Air, Natural Gas
    Cooling
    • Central Air, Refrigerated
    Appliances
    • Included: Gas Range, Oven
    • Laundry: Laundry Area, Laundry Room, Sink
    Features
    • Entrance Foyer, Smart Thermostat, Walk-In Closet(s)
    • Flooring: Carpet, Ceramic Tile, Wood
    • Windows: Double Pane Windows, Low Emissivity Windows, Vinyl Frames
    • Has fireplace: No
    • Common walls with other units/homes: 1 Common Wall
    Interior area
    • Total structure area: 3,010
    • Total interior livable area: 3,010 sqft

    Property

    Parking
    • Total spaces: 2
    • Parking features: Attached, Garage, Garage Door Opener
    • Attached garage spaces: 2
    Features
    • Stories: 2
    • Patio & porch: Patio, Deck
    • Exterior features: None
    • Fencing: Back Yard,Partial
    • Has view: Yes
    • View description: Valley
    Lot
    • Size: 2,613 Square Feet
    • Features: Landscaped, Sloped Up, Sprinklers In Front
    Details
    • Additional structures: None
    • Parcel number: 04252005
    • Zoning: MF21

    Construction

    Type & style
    • Home type: SingleFamily
    • Property subtype: Single Family Residence
    • Attached to another structure: Yes
    Materials
    • Stucco
    • Foundation: Slab
    • Roof: Composition,Pitched,Shingle
    Condition
    • New construction: Yes
    • Year built: 2023
    Details
    • Builder name: Toll Brothers

    Utilities & green energy

    • Sewer: Public Sewer
    • Water: Public
    • Utilities for property: Cable Available, Electricity Available, Internet Available, Natural Gas Available, Phone Available, Sewer Available, Water Available, Cellular Coverage, Water Meter Installed

    Community & HOA

    Community
    • Security: Keyless Entry, Security System Leased
    • Subdivision: Lakeridge Place Townhomes
    HOA
    • Has HOA: Yes
    • Amenities included: None
    • HOA fee: $250 monthly
    • HOA name: Hilltop
    Location
    • Region: Reno

    Financial & listing details

    • Price per square foot: $246/sqft
    • Annual tax amount: $8,498
    • Date on market: 6/14/2025
    • Cumulative days on market: 137 days
    • Listing terms: 1031 Exchange,Cash,Conventional,FHA,VA Loan

    Price history

    DateEventPrice
    10/29/2025Sold$740,000-2.6%$246/sqft
    Source: NNRMLS #250051541 Report a problem
    8/27/2025Contingent$760,000$252/sqft
    Source: NNRMLS #250051541 Report a problem
    8/20/2025Price change$760,000-3.1%$252/sqft
    Source: NNRMLS #250051541 Report a problem
    8/14/2025Price change$784,000-5%$260/sqft
    Source: NNRMLS #250051541 Report a problem
    7/24/2025Price change$825,000-1.2%$274/sqft
    Source: NNRMLS #250051541 Report a problem
    6/14/2025Listed for sale$835,000$277/sqft
    Source: NNRMLS #250051541 Report a problem

    Public tax history

    Tax history is unavailable.

    Neighborhood: Lakeridge

    Nearby schools

    GreatSchools rating
    Schools provided by the listing agent
    • Elementary: Huffaker
    • Middle: Pine
    • High: Reno

    Source: NNRMLS. This data may not be complete. We recommend contacting the local school district to confirm school assignments for this home.

    Get a cash offer in 3 minutes
    Find out how much your home could sell for in as little as 3 minutes with a no-obligation cash offer.
    Estimated market value
    $753,500
    Get a cash offer in 3 minutes
    Find out how much your home could sell for in as little as 3 minutes with a no-obligation cash offer.
    Estimated market value
    $753,500