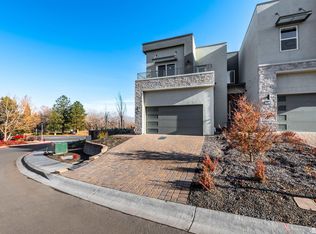
Comfort, space, AND location- This newly built end-unit home on Golf Club Drive is tucked away inside one of Reno's favorite neighborhoods while still being central to shopping, recreation, grocery, and only a 10 minute drive to MidTown entertainment!
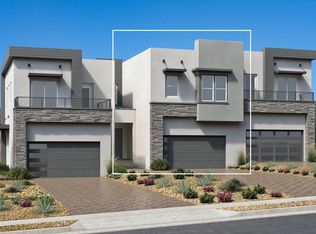
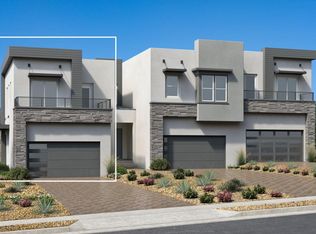
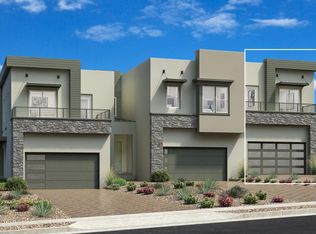
Adjacent to Lakeridge Golf Course with gorgeous North/South views form each of its two balconies and ground floor patio, this hilltop home features a split level design that takes you from an open living concept on the main floor, up to the private bedroom suites, and down into a large den space complete with wet bar, ideal for hosting those closest to you and taking in the surrounding views.
The kitchen features stainless appliances with an eat-in waterfall island housing additional cabinet space, stone counters with backsplash, an unobtrusive microwave, and even floor to ceiling cabinets. Also includes a 2-Car finished garage with polished concrete floors, dedicated office nook with built-in desk space, pre-installed alarm system ready for third party connectivity, warm & inviting finishes, ceiling fans in each bedroom, walk-in closets, laundry room with sink & storage, and a primary bathroom shower you'll look forward to coming back to everyday!
Owner is providing brand new in-unit Washer/Dryer and window blinds, both to be installed this month, and the HOA is already included in monthly rent!
**SHOWING APPOINTMENTS WILL ONLY BE SET VIA EMAIL OR TEXT USING THE CONTACTS PROVIDED IN THIS LISTING**
Stefano Hristov -- S.0178184 -- PM.0166696
Pets OK upon Owner approval, with an additional $400 Deposit and $40/mo Fee.
Minimum 12 Month Term
Rent includes HOA, Sewer
Subletting Not Allowed
Sold for $725,000
Price history
| Date | Event | Price |
|---|---|---|
| 1/15/2026 | Listing removed | $3,695$1/sqft |
Source: Zillow Rentals Report a problem | ||
| 1/2/2026 | Listed for rent | $3,695$1/sqft |
Source: Zillow Rentals Report a problem | ||
| 12/23/2025 | Sold | $725,000-8.2%$276/sqft |
Source: Public Record Report a problem | ||
| 10/29/2025 | Listed for sale | $790,000-9.2%$300/sqft |
Source:  Toll Brothers Inc. Report a problem Toll Brothers Inc. Report a problem | ||
| 10/29/2024 | Listing removed | $869,995+1.4%$331/sqft |
Source: Toll Brothers Inc. Report a problem | ||
| 7/19/2024 | Price change | $857,995+2.4%$326/sqft |
Source: Toll Brothers Inc. Report a problem | ||
| 7/3/2024 | Price change | $837,995-1.1%$319/sqft |
Source: Toll Brothers Inc. Report a problem | ||
| 6/6/2024 | Price change | $846,995-0.4%$322/sqft |
Source: Toll Brothers Inc. Report a problem | ||
| 5/11/2024 | Price change | $849,995-1.2%$323/sqft |
Source: Toll Brothers Inc. Report a problem | ||
| 4/2/2024 | Price change | $859,995+1.2%$327/sqft |
Source: Toll Brothers Inc. Report a problem | ||
| 1/24/2024 | Price change | $849,995-2.5%$323/sqft |
Source: Toll Brothers Inc. Report a problem | ||
| 11/23/2023 | Price change | $871,995+0.8%$332/sqft |
Source: Toll Brothers Inc. Report a problem | ||
| 11/15/2023 | Price change | $864,995+6.1%$329/sqft |
Source: Toll Brothers Inc. Report a problem | ||
| 11/11/2023 | Price change | $814,995-5.8%$310/sqft |
Source: Toll Brothers Inc. Report a problem | ||
| 11/1/2023 | Listed for sale | $864,995$329/sqft |
Source: Toll Brothers Inc. Report a problem | ||
Get a cash offer in 3 minutes
Find out how much your home could sell for in as little as 3 minutes with a no-obligation cash offer.
Estimated market value
$738,700
