Experience elevated living in this modern, energy-efficient end-unit townhome in the sought-after Hilltop Townhomes community. Enjoy breathtaking views of the mountains, city skyline, and golf course from your private balconies and patio—perfect for watching Reno's famous hot air balloon races and spectacular Fourth of July fireworks. Designed with contemporary finishes and low-maintenance living in mind, this home also features an attached 2 car garage with an EV charging station, abundant natural light, and the added privacy that comes with an end-unit location. Whether you're relaxing with the view or entertaining guests, this home offers the perfect blend of comfort, style, and convenience.
Active
Price cut: $50K (8/20)
$800,000
6008 Kelly Heights Way, Reno, NV 89519
3beds
2,025sqft
Single Family Residence
Built in 2023
2,178 Square Feet Lot
$-- Zestimate®
$395/sqft
$300/mo HOA
What's special
Modern energy-efficient end-unit townhomeAbundant natural lightPrivate balconies and patio
- 88 days
- 448
- 18
Zillow last checked:
Listing updated:
Listed by:
Alan Hoffman B.26300 775-742-2591,
HomeGate Realty of Reno
Source: NNRMLS,MLS#: 260008166
Facts & features
Interior
Bedrooms & bathrooms
- Bedrooms: 3
- Bathrooms: 3
- Full bathrooms: 2
- 1/2 bathrooms: 1
Heating
- ENERGY STAR Qualified Equipment, Forced Air, Natural Gas
Cooling
- Central Air, Electric, ENERGY STAR Qualified Equipment
Appliances
- Included: Dishwasher, Disposal, Dryer, Electric Oven, ENERGY STAR Qualified Appliances, Gas Cooktop, Gas Range, Microwave, Oven, Refrigerator, Self Cleaning Oven, Smart Appliance(s), Washer
- Laundry: Cabinets, Laundry Room, Sink, Washer Hookup
Features
- Breakfast Bar, High Ceilings, Kitchen Island, Loft, Smart Thermostat, Walk-In Closet(s)
- Flooring: Carpet, Ceramic Tile
- Windows: Blinds, Double Pane Windows, Vinyl Frames, Window Coverings
- Has fireplace: No
- Common walls with other units/homes: 1 Common Wall
Interior area
- Total structure area: 2,025
- Total interior livable area: 2,025 sqft
Property
Parking
- Total spaces: 2
- Parking features: Additional Parking, Attached, Garage, Garage Door Opener
- Attached garage spaces: 2
Features
- Stories: 2
- Patio & porch: Uncovered, Covered, Patio, Deck
- Exterior features: Balcony, Rain Gutters, None
- Spa features: None
- Fencing: None
- Has view: Yes
- View description: City, Golf Course, Mountain(s), Valley
Lot
- Size: 2,178 Square Feet
- Features: Common Area, Cul-De-Sac, Landscaped, Level, On Golf Course, Sprinklers In Front, Sprinklers In Rear
Details
- Additional structures: None
- Parcel number: 04251203
- Zoning: MF21
- Special conditions: Agent Owned
Construction
Type & style
- Home type: SingleFamily
- Property subtype: Single Family Residence
- Attached to another structure: Yes
Materials
- Stucco
- Foundation: Slab
- Roof: Composition,Membrane
Condition
- New construction: No
- Year built: 2023
Utilities & green energy
- Sewer: Public Sewer
- Water: Public
- Utilities for property: Cable Connected, Electricity Connected, Internet Connected, Natural Gas Connected, Sewer Connected, Water Connected, Cellular Coverage, Water Meter Installed
Community & HOA
Community
- Security: Fire Alarm, Fire Sprinkler System, Security System, Security System Owned, Smoke Detector(s)
HOA
- Has HOA: Yes
- Amenities included: Landscaping, Parking
- Services included: Maintenance Grounds, Snow Removal
- HOA fee: $300 monthly
- HOA name: Hilltop Community Association
Location
- Region: Reno
Financial & listing details
- Price per square foot: $395/sqft
- Tax assessed value: $596,078
- Annual tax amount: $7,402
- Date on market: 6/25/2026
- Cumulative days on market: 89 days
- Listing terms: 1031 Exchange,Cash,Conventional,Owner May Carry,VA Loan
Estimated market value
Not available
Estimated sales range
Not available
Not available
Price history
| Date | Event | Price |
|---|---|---|
| 8/30/2026 | Listed for rent | $4,000$2/sqft |
Source: Zillow Rentals Report a problem | ||
| 8/20/2026 | Price change | $800,000-5.9%$395/sqft |
Source:  NNRMLS #260008166 Report a problem NNRMLS #260008166 Report a problem | ||
| 7/30/2026 | Price change | $850,000-5.6%$420/sqft |
Source: NNRMLS #260008166 Report a problem | ||
| 7/21/2026 | Price change | $900,000-5.3%$444/sqft |
Source: NNRMLS #260008166 Report a problem | ||
| 6/25/2026 | Listed for sale | $950,000+1.3%$469/sqft |
Source: NNRMLS #260008166 Report a problem | ||
| 7/22/2024 | Listing removed | -- |
Source: Zillow Rentals Report a problem | ||
| 7/10/2024 | Price change | $4,000-13%$2/sqft |
Source: Zillow Rentals Report a problem | ||
| 6/28/2024 | Listed for rent | $4,600$2/sqft |
Source: Zillow Rentals Report a problem | ||
| 6/20/2024 | Sold | $937,995$463/sqft |
Source: NNRMLS #240008230 Report a problem | ||
| 4/10/2024 | Price change | $937,995+0.5%$463/sqft |
Source:  Toll Brothers Inc. Report a problem Toll Brothers Inc. Report a problem | ||
| 4/5/2024 | Listed for sale | $932,995$461/sqft |
Source: Toll Brothers Inc. Report a problem | ||
Public tax history
| Year | Property taxes | Tax assessment |
|---|---|---|
| 2026 | $7,403 -3.6% | $208,628 +3.2% |
| 2025 | $7,680 +218.4% | $202,109 +142.9% |
| 2024 | $2,412 +55.5% | $83,223 +96.7% |
| 2023 | $1,551 | $42,315 |
Find assessor info on the county website
Monthly payment
Est. payment
Payment breakdown
Explore the cost of this home by adjusting the details. Changes won't be saved.Climate risks
Neighborhood: Lakeridge
Nearby schools
Schools provided by the listing agent
- Elementary: Caughlin Ranch
- Middle: Swope
- High: Reno
Source: NNRMLS. This data may not be complete. We recommend contacting the local school district to confirm school assignments for this home.
Similar homes
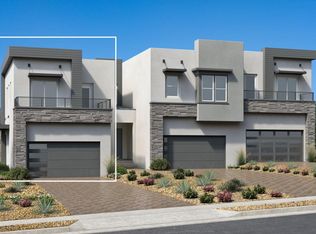
- $815,0003 bd3 ba2.2k sqft2249 Evans Creek Ter, Reno, NV 89519Active

 MLS ID #260011012, Wesley Pittman, TrueNest Properties. NNRMLS
 - $765,0003 bd3 ba1.8k sqft4730 Bradford Ln, Reno, NV 89519Active
 MLS ID #260011721, Lindsey Pena, Chase International-Damonte. NNRMLS
 - $765,0003 bd2 ba1.9k sqft2540 Granite Springs Rd, Reno, NV 89519Active
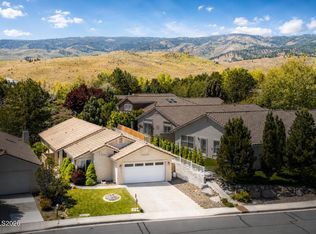 MLS ID #260005987, Christopher Galli, Dickson Realty - Downtown. NNRMLS
 - $799,9003 bd3 ba2.3k sqft2960 Show Jumper Ln, Reno, NV 89521Active
 MLS ID #260012165, John Ruddy, Sierra Sotheby's International. NNRMLS
 - $865,0002 bd3 ba2.2k sqft3905 Innsbruck Ct, Reno, NV 89519ActiveMLS ID #260009819, Robert Kirchner, Ferrari-Lund Real Estate Reno. NNRMLS
- $849,0004 bd3 ba2.2k sqft3039 Bramble Dr, Reno, NV 89509ActiveMLS ID #260011713, Bryan Drakulich, BHG Drakulich Realty. NNRMLS
- $840,0004 bd3 ba2.4k sqft1435 Hunter Lake Dr, Reno, NV 89509ActiveMLS ID #260010814, Margie McIntyre, Dickson Realty - Damonte Ranch. NNRMLS
- $1,085,0003 bd3 ba2.8k sqft2410 Granite Springs Rd, Reno, NV 89519ActiveMLS ID #260011332, Rebecca Dickson, Dickson Realty - Caughlin. NNRMLS
- $820,0004 bd3 ba2.3k sqft1431 Snow Summit Dr, Reno, NV 89523ActiveMLS ID #260008601, Benny Lorenzo, Elevate Realty. NNRMLS
- $800,0003 bd2 ba2.3k sqft14570 Virginia Foothills Dr, Reno, NV 89521ActiveMLS ID #260007027, Kylie Keenan, Dickson Realty - Caughlin. NNRMLS
- $836,5003 bd2 ba2k sqft2426 Silver Maple Dr, Reno, NV 89521ActiveMLS ID #260011300, Louie Damonte III, Ferrari-Lund Real Estate South. NNRMLS
- $749,0004 bd2 ba2.1k sqft1496 Gaucho Ln, Reno, NV 89521ActiveMLS ID #260011790, Allyson Edgington, Ferrari-Lund Real Estate South. NNRMLS
- $780,0003 bd3 ba2.1k sqft15024 Emerald Sunset Ln, Reno, NV 89521ActiveMLS ID #260006195, Jonathan Hughes, RE/MAX Professionals-Reno. NNRMLS
- $839,0003 bd2 ba2.4k sqft8865 Winter Peace Ct, Reno, NV 89523ActiveMLS ID #260011582, Theresa Nelson, Sierra Sotheby's International. NNRMLS
- $800,0003 bd4 ba2.5k sqft255 N Sierra St Unit 407, Reno, NV 89501ActiveMLS ID #250005249, Gregory Cremeans, Sierra Choice Realty. NNRMLS
- $699,9003 bd4 ba2.2k sqft3826 Lakeside Dr, Reno, NV 89509ActiveMLS ID #260010337, Tyler Barrette, Sierra Sotheby's International. NNRMLS
- $750,0003 bd2 ba1.6k sqft8870 Western Skies Dr, Reno, NV 89521ActiveMLS ID #260011135, Mitchell Ross, RE/MAX Professionals-Reno. NNRMLS
- $700,0004 bd3 ba1.8k sqft2954 Glenview Dr, Reno, NV 89503ActiveMLS ID #260011521, Tawny Garrick, Sierra Sotheby's International. NNRMLS
- $725,0003 bd2 ba1.8k sqft2951 Moose Ridge Dr, Reno, NV 89523ActiveMLS ID #260008041, Erin Albright, Chase International-Damonte. NNRMLS
- $840,0003 bd2 ba1.8k sqft556 Alfalfa Fields Ln, Reno, NV 89521ActiveMLS ID #260011130, Brent Copeland, LPT Realty, LLC. NNRMLS
