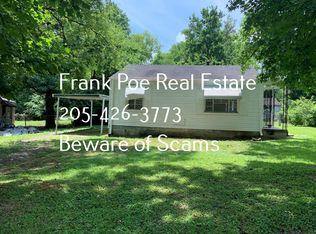
INVESTOR OPPORTUNITY! Bring your vision and renovation expertise to this Birmingham property. This home is in need of a full renovation and presents a strong value-add opportunity for an experienced investor or contractor. The property offers the potential to be transformed into a desirable finished product with the right improvements and design plan. Ideal for a fix-and-flip, rental, or renovation project. Property is being sold AS-IS. Buyer and buyer's agent to verify all information and perform their own due diligence regarding property condition, renovation requirements, permits, zoning, and intended use. NO SELLER FINANCING AND NO ASSIGNMENT OF CONTRACTS TO BE ACCEPTED.
For sale
$25,000
1541 Meadow Ct, Birmingham, AL 35228
3beds
1,036sqft
Single Family Residence
Built in 1948
9,147 Square Feet Lot
$-- Zestimate®
$24/sqft
$-- HOA
What's special
- 16 days
- 246
- 25
Likely to sell faster than
Zillow last checked:
Listing updated:
Listed by:
Corey Curtin 205-965-1434,
Keller Williams Pell City
Source: GALMLS,MLS#: 21466044
Facts & features
Interior
Bedrooms & bathrooms
- Bedrooms: 3
- Bathrooms: 1
- Full bathrooms: 1
Rooms
- Room types: Bedroom, Bathroom, Kitchen
Bedroom 1
- Level: First
Bedroom 2
- Level: First
Bedroom 3
- Level: First
Bathroom 1
- Level: First
Kitchen
- Features: Laminate Counters
- Level: First
Living room
- Level: First
Basement
- Area: 0
Heating
- None
Cooling
- None
Appliances
- Included: None, Electric Water Heater
- Laundry: Electric Dryer Hookup, Washer Hookup, Main Level, Laundry Closet, Yes
Features
- None, Tub/Shower Combo
- Flooring: Concrete
- Attic: Other,Yes
- Has fireplace: No
Interior area
- Total interior livable area: 1,036 sqft
- Finished area above ground: 1,036
- Finished area below ground: 0
Video & virtual tour
Property
Parking
- Parking features: Driveway
- Has uncovered spaces: Yes
Features
- Levels: One
- Stories: 1
- Exterior features: None
- Pool features: None
- View description: None
- Waterfront features: No
Lot
- Size: 9,147 Square Feet
Details
- Parcel number: 2900181002054.000
- Special conditions: As Is
Construction
Type & style
- Home type: SingleFamily
- Property subtype: Single Family Residence
Materials
- Block, Other
- Foundation: Slab
Condition
- Year built: 1948
Utilities & green energy
- Water: Public
- Utilities for property: Sewer Connected
Community & HOA
Community
- Subdivision: Green Acres
Location
- Region: Birmingham
Financial & listing details
- Price per square foot: $24/sqft
- Tax assessed value: $15,600
- Annual tax amount: $226
- Price range: $25K - $25K
- Date on market: 9/25/2026
Estimated market value
Not available
Estimated sales range
Not available
Not available
Price history
| Date | Event | Price |
|---|---|---|
| 9/25/2026 | Listed for sale | $25,000+60.3%$24/sqft |
Source:  GALMLS #21466044 Report a problem GALMLS #21466044 Report a problem | ||
| 7/7/2025 | Sold | $15,600+20.5%$15/sqft |
Source: Public Record Report a problem | ||
| 1/24/2001 | Sold | $12,950-30.2%$13/sqft |
Source: Public Record Report a problem | ||
| 9/5/2000 | Sold | $18,544$18/sqft |
Source: Public Record Report a problem | ||
Public tax history
| Year | Property taxes | Tax assessment |
|---|---|---|
| 2025 | $226 | $3,120 |
| 2024 | $226 | $3,120 |
| 2023 | $226 +6.8% | $3,120 +6.8% |
| 2022 | $212 | $2,920 |
| 2021 | $212 | $2,920 |
| 2020 | $212 | $2,920 |
| 2019 | $212 +2.8% | $2,920 +2.8% |
| 2018 | $206 -50% | $2,840 -50% |
| 2017 | $412 | $5,680 |
| 2016 | -- | $5,680 +24.6% |
| 2015 | $331 +4.6% | $4,560 +3.6% |
| 2014 | $316 | $4,400 -0.5% |
| 2013 | $316 | $4,420 -2.8% |
| 2012 | $316 -22.3% | $4,548 -22.4% |
| 2005 | $407 -30.6% | $5,860 -29.2% |
| 2004 | $586 +3.2% | $8,280 +3.2% |
| 2003 | $568 +2.4% | $8,020 +0.5% |
| 2002 | $555 | $7,980 |
| 2001 | $555 | $7,980 |
| 2000 | $555 | $7,980 |
Find assessor info on the county website
Monthly payment
Est. payment
Payment breakdown
Explore the cost of this home by adjusting the details. Changes won't be saved.Climate risks
Neighborhood: Green Acres
Nearby schools
Schools provided by the listing agent
- Elementary: Central Park
- Middle: Green Acres
- High: Jackson - Olin
Source: GALMLS. This data may not be complete. We recommend contacting the local school district to confirm school assignments for this home.
Similar homes
- $22,5002 bd1 ba752 sqft1525 Meadow Ln, Birmingham, AL 35228For Sale
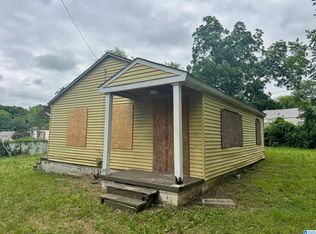
 MLS ID #21462338, George Huertas, eXp Realty, LLC Central. GALMLS
 - $24,9003 bd1 ba1k sqft2208 Mayfield Ave SW, Birmingham, AL 35211For Sale
 MLS ID #21464410, Simya Gipson, Town Square Realty. GALMLS
 - $25,0002 bd1 ba756 sqft1412 32nd St, Birmingham, AL 35218For Sale
 MLS ID #21465901, Jeb Miller, Keller Williams Realty Vestavia. GALMLS
 - $25,0003 bd1 ba1k sqft4318 5th Ave, Birmingham, AL 35224For Sale
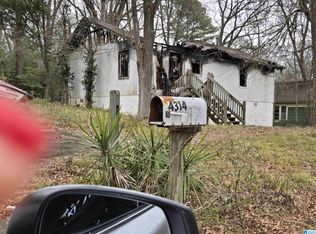 MLS ID #21445741, Earmatene Richardson, Bridge Realty. GALMLS
 - $25,0003 bd1 ba992 sqft217 2nd Ave S, Birmingham, AL 35205For SaleMLS ID #21459623, Tesa Brown, RealtySouth-OTM-Acton Rd. GALMLS
- $25,0003 bd1 ba840 sqft201 37th Ave W, Birmingham, AL 35207For SaleMLS ID #21466244, Dawn Jenkins, eXp Realty, LLC Central. GALMLS
- $34,9002 bd1 ba993 sqft1009 8th Ave, Midfield, AL 35228For SaleMLS ID #21467420, Mandy Williams, Keller Williams Homewood. GALMLS
- $20,0003 bd1 ba968 sqft4929 Craig Ave SW, Birmingham, AL 35221For SaleMLS ID #21460226, Rodrigo Cisneros, EXP Realty LLC. GALMLS
- $30,0003 bd1 ba1k sqft1109 14th Pl SW, Birmingham, AL 35211For SaleMLS ID #21466482, John Stanback, Evernest Too. GALMLS
- $30,0003 bd1 ba1.1k sqft1917 Francis Ave SW, Birmingham, AL 35211For SaleMLS ID #21462310, Sandi Johnson, Sandi Johnson Realty Group. GALMLS
- $25,9002 bd1 ba992 sqft2356 24th St W, Birmingham, AL 35208For SaleMLS ID #21434835, Quinton Prothro, Keller Williams Realty Vestavia. GALMLS
- $22,5003 bd1 ba787 sqft3830 8th Ave, Bessemer, AL 35020For SaleMLS ID #21461223, Derion Schofield, Dalton Wade Real Estate Group. GALMLS
- $23,0002 bd1 ba784 sqft1805 16th Way N, Bessemer, AL 35020For SaleMLS ID #21466660, Erika Coleman, Keller Williams Realty Vestavia. GALMLS
- $22,5003 bd1 ba1.4k sqft2225 31st Ave N, Birmingham, AL 35207For SaleMLS ID #21462336, George Huertas, eXp Realty, LLC Central. GALMLS
- $25,0002 bd1 ba694 sqft4245 13th Ave N, Birmingham, AL 35212For SaleMLS ID #21464585, Daniel Demers, Sell Your Home Services. GALMLS
- $18,0003 bd2 ba1.2k sqft465 2nd St N, Birmingham, AL 35204For SaleMLS ID #21465877, D. Reneé Holmes, Fathom Realty AL LLC. GALMLS
- $32,0002 bd1 ba1.2k sqft5508 Holland Ave, Birmingham, AL 35224For SaleMLS ID #21465729, Jeff Tatum, Impact Realty Advisors. GALMLS
- $20,0003 bd1 ba946 sqft3320 33rd Pl N, Birmingham, AL 35207For SaleMLS ID #21466047, Corey Curtin, Keller Williams Pell City. GALMLS
- $34,9003 bd1 ba1.2k sqft3633 Oak Ave SW, Birmingham, AL 35221For SaleMLS ID #21454408, Daniel Demers, Sell Your Home Services. GALMLS
- $29,0003 bd2 ba1.2k sqft3368 34th St N, Birmingham, AL 35207For SaleMLS ID #21458217, Monique Doss, Keller Williams. GALMLS
