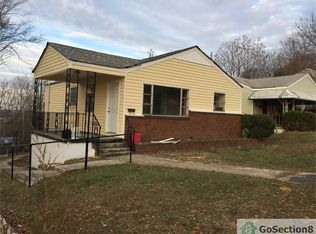
Looking for your next flip or rental property? This 2 bedroom, 1 bathroom home may be the one for you. Needs work.
For sale
$25,000
1412 32nd St, Birmingham, AL 35218
2beds
756sqft
Single Family Residence
Built in 1950
7,840 Square Feet Lot
$-- Zestimate®
$33/sqft
$-- HOA
What's special
- 11 days
- 270
- 25
Likely to sell faster than
Zillow last checked:
Listing updated:
Listed by:
Jeb Miller 205-202-0224,
Keller Williams Realty Vestavia
Source: GALMLS,MLS#: 21465901
Facts & features
Interior
Bedrooms & bathrooms
- Bedrooms: 2
- Bathrooms: 1
- Full bathrooms: 1
Rooms
- Room types: Bedroom, Kitchen, Living/Dining (ROOM)
Bedroom 1
- Level: First
Bedroom 2
- Level: First
Kitchen
- Level: First
Basement
- Area: 0
Heating
- None
Cooling
- None
Appliances
- Included: None
- Laundry: Electric Dryer Hookup, Washer Hookup, Main Level, Laundry Room, Laundry (ROOM), Yes
Features
- None, Smooth Ceilings, Tub/Shower Combo
- Flooring: Concrete, Subflooring
- Basement: Crawl Space
- Attic: Pull Down Stairs,Yes
- Has fireplace: No
Interior area
- Total interior livable area: 756 sqft
- Finished area above ground: 756
- Finished area below ground: 0
Video & virtual tour
Property
Parking
- Parking features: On Street
- Has uncovered spaces: Yes
Features
- Levels: One
- Stories: 1
- Exterior features: None
- Pool features: None
- View description: None
- Waterfront features: No
Lot
- Size: 7,840 Square Feet
- Features: Interior Lot
Details
- Parcel number: 2900063018016.000
- Special conditions: As Is
Construction
Type & style
- Home type: SingleFamily
- Property subtype: Single Family Residence
Materials
- Wood Siding
Condition
- Fixer
- Year built: 1950
Utilities & green energy
- Water: Public
- Utilities for property: Sewer Connected
Community & HOA
Community
- Subdivision: Ensley Highlands
Location
- Region: Birmingham
Financial & listing details
- Price per square foot: $33/sqft
- Tax assessed value: $67,100
- Annual tax amount: $973
- Price range: $25K - $25K
- Date on market: 9/24/2026
Estimated market value
Not available
Estimated sales range
Not available
$911/mo
Price history
| Date | Event | Price |
|---|---|---|
| 9/24/2026 | Listed for sale | $25,000$33/sqft |
Source:  GALMLS #21465901 Report a problem GALMLS #21465901 Report a problem | ||
Public tax history
| Year | Property taxes | Tax assessment |
|---|---|---|
| 2025 | $973 +99.7% | $13,420 +99.7% |
| 2024 | $487 | $6,720 |
| 2023 | -- | $6,720 +32.8% |
| 2022 | -- | $5,060 |
| 2021 | -- | $5,060 |
| 2020 | -- | $5,060 |
| 2019 | -- | $5,060 +10.5% |
| 2018 | -- | $4,580 +0.4% |
| 2017 | -- | $4,560 |
| 2016 | -- | $4,560 |
| 2015 | -- | $4,560 -49.1% |
| 2014 | $260 | $8,960 |
| 2013 | $260 | $8,960 +139.3% |
| 2012 | $260 | $3,745 |
Find assessor info on the county website
Monthly payment
Est. payment
Payment breakdown
Explore the cost of this home by adjusting the details. Changes won't be saved.Climate risks
Neighborhood: Ensley Highlands
Nearby schools
Schools provided by the listing agent
- Elementary: Minor
- Middle: Green Acres
- High: Jackson - Olin
Source: GALMLS. This data may not be complete. We recommend contacting the local school district to confirm school assignments for this home.

Similar homes
- $25,0003 bd1 ba1k sqft1541 Meadow Ct, Birmingham, AL 35228For Sale
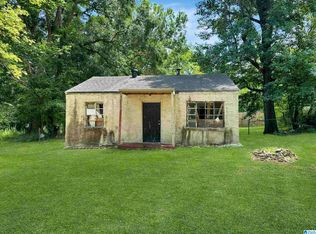
 MLS ID #21466044, Corey Curtin, Keller Williams Pell City. GALMLS
 - $22,5002 bd1 ba752 sqft1525 Meadow Ln, Birmingham, AL 35228For Sale
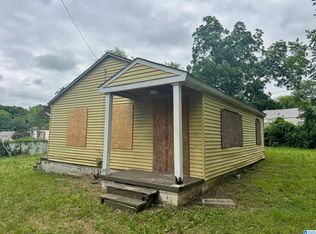 MLS ID #21462338, George Huertas, eXp Realty, LLC Central. GALMLS
 - $24,9003 bd1 ba1k sqft2208 Mayfield Ave SW, Birmingham, AL 35211For Sale
 MLS ID #21464410, Simya Gipson, Town Square Realty. GALMLS
 - $25,0003 bd1 ba840 sqft201 37th Ave W, Birmingham, AL 35207For Sale
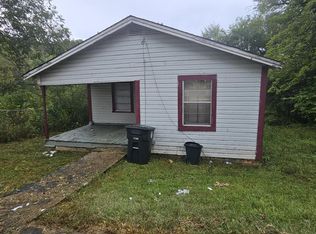 MLS ID #21466244, Dawn Jenkins, eXp Realty, LLC Central. GALMLS
 - $30,0003 bd1 ba1k sqft1109 14th Pl SW, Birmingham, AL 35211For SaleMLS ID #21466482, John Stanback, Evernest Too. GALMLS
- $25,0002 bd1 ba694 sqft4245 13th Ave N, Birmingham, AL 35212For SaleMLS ID #21464585, Daniel Demers, Sell Your Home Services. GALMLS
- $25,0003 bd1 ba1k sqft4318 5th Ave, Birmingham, AL 35224For SaleMLS ID #21445741, Earmatene Richardson, Bridge Realty. GALMLS
- $23,0002 bd1 ba784 sqft1805 16th Way N, Bessemer, AL 35020For SaleMLS ID #21466660, Erika Coleman, Keller Williams Realty Vestavia. GALMLS
- $25,0003 bd1 ba992 sqft217 2nd Ave S, Birmingham, AL 35205For SaleMLS ID #21459623, Tesa Brown, RealtySouth-OTM-Acton Rd. GALMLS
- $30,0002 bd1 ba727 sqft918 9th Ave N, Birmingham, AL 35204For SaleMLS ID #21450384, Jerel Cain, EXIT Realty Birmingham. GALMLS
- $25,0003 bd1 ba787 sqft3830 8th Ave, Bessemer, AL 35020For SaleMLS ID #21461223, Derion Schofield, Dalton Wade Real Estate Group. GALMLS
- $20,0003 bd1 ba968 sqft4929 Craig Ave SW, Birmingham, AL 35221For SaleMLS ID #21460226, Rodrigo Cisneros, EXP Realty LLC. GALMLS
- $20,0003 bd1 ba946 sqft3320 33rd Pl N, Birmingham, AL 35207For SaleMLS ID #21466047, Corey Curtin, Keller Williams Pell City. GALMLS
- $19,9001 bd1 ba504 sqft2828 23rd St W, Birmingham, AL 35208For SaleMLS ID #21438864, Melanie Siow, RealtySouth-OTM-Acton Rd. GALMLS
- $29,5003 bd1 ba1.1k sqft811 1st St W, Birmingham, AL 35204For SaleMLS ID #21430243, NANCY SAENZ SAENZ LINARES, Keller Williams Realty Vestavia. GALMLS
- $30,0002 bd1 ba832 sqft1836 19th Ave N, Birmingham, AL 35234For SaleMLS ID #21448678, Melissa Justice, Alabama Realty Servicing Inc. GALMLS
- $30,0002 bd1 ba672 sqft1136 43rd St N, Birmingham, AL 35212For SaleMLS ID #21434913, Tiffany Seals, Keller Williams. GALMLS
- $35,0002 bd1 ba1k sqft412 62nd St, Fairfield, AL 35064For SaleMLS ID #21453445, Robbie Griffin, Keller Williams Realty Vestavia. GALMLS
