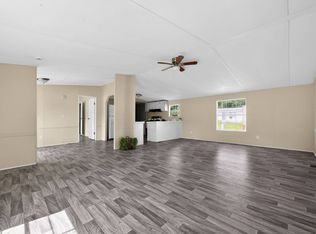
Completely remodeled in 2026, this spacious 3-bedroom, 2-bath single wide offers an updated modern feel with affordability in the desirable Daisy City community. Inside, you'll find fresh contemporary finishes, updated flooring, neutral paint tones, upgraded fixtures, and a bright open-concept living area that creates a comfortable and inviting atmosphere. The kitchen features refreshed cabinetry, ample counter space, and included appliances, flowing seamlessly into the main living area for easy everyday living and entertaining. The oversized primary suite offers excellent natural light and a private bath with updated finishes, while the additional bedrooms provide flexible space for family, guests, or a home office. Outside, enjoy a new front entry deck and a peaceful homesite surrounded by mature trees. Located in the highly desirable Gardendale School District, Daisy City is currently undergoing more than $1M in community-wide improvements and renovations designed to enhance curb appeal, infrastructure, and long-term value throughout the neighborhood. Lot rent is $500 per month. Conveniently located near shopping, dining, and major commuter routes, this move-in-ready home delivers space, style, and affordability all in one package. HABLAMOS ESPANOL
For sale
Price cut: $1K (7/2)
$20,900
201 Daisy Dr #201, Birmingham, AL 35214
3beds
1,064sqft
Manufactured Home
Built in 1984
-- sqft lot
$-- Zestimate®
$20/sqft
$-- HOA
What's special
- 79 days |
- 369 |
- 27 |
Zillow last checked:
Listing updated:
Listed by:
Tamarah Jordan 205-855-4827,
Tributary Homes, LLC
Source: My State MLS,MLS#: 11740067
Facts & features
Interior
Bedrooms & bathrooms
- Bedrooms: 3
- Bathrooms: 2
- Full bathrooms: 2
Rooms
- Room types: Breakfast Room, En Suite, First Floor Bathroom, First Floor Master Bedroom, Kitchen, Laundry Room, Living Room, Master Bedroom, Private Guest Room, Walk-in Closet
Kitchen
- Features: Open, Laminate Counters
Basement
- Area: 0
Heating
- Electric, Zoned, Heat Pump
Cooling
- Central, Zoned
Appliances
- Included: Dryer, Refrigerator, Oven, Washer, Water Heater
Features
- Flooring: Laminate
- Has basement: No
- Has fireplace: No
Interior area
- Total structure area: 1,064
- Total interior livable area: 1,064 sqft
- Finished area above ground: 1,064
Property
Features
- Patio & porch: Deck
Details
- On leased land: Yes
- Lease amount: $500
Construction
Type & style
- Home type: MobileManufactured
- Property subtype: Manufactured Home
Materials
- Aluminum Siding
- Roof: Metal
Condition
- New construction: No
- Year built: 1984
- Major remodel year: 2026
Utilities & green energy
- Electric: Amps(0)
Community & HOA
Community
- Subdivision: Graysville
HOA
- Has HOA: No
- Amenities included: Pets Allowed
Location
- Region: Birmingham
Financial & listing details
- Price per square foot: $20/sqft
- Date on market: 5/6/2026
- Date available: 05/13/2026
- Listing agreement: Exclusive

Tamarah Jordan
(205) 855-4827
By pressing Contact Agent, you agree that the real estate professional identified above may call/text you about your search, which may involve use of automated means and pre-recorded/artificial voices. You don't need to consent as a condition of buying any property, goods, or services. Message/data rates may apply. You also agree to our Terms of Use. Zillow does not endorse any real estate professionals. We may share information about your recent and future site activity with your agent to help them understand what you're looking for in a home.
Estimated market value
Not available
Estimated sales range
Not available
Not available
Price history
| Date | Event | Price |
|---|---|---|
| 7/2/2026 | Price change | $20,900-4.6%$20/sqft |
Source: My State MLS #11740067 Report a problem | ||
| 5/13/2026 | Listed for sale | $21,900$21/sqft |
Source: My State MLS #11740067 Report a problem | ||
Public tax history
Tax history is unavailable.
Monthly payment
Climate risks
Neighborhood: 35214
Nearby schools
GreatSchools rating
- 7/10Brookville Elementary SchoolGrades: PK-5Distance: 2 mi
- 9/10Bragg Middle SchoolGrades: 6-8Distance: 6.5 mi
- 5/10Gardendale High SchoolGrades: 9-12Distance: 6.7 mi
Schools provided by the listing agent
- District: Gardendale City Schools
Source: My State MLS. This data may not be complete. We recommend contacting the local school district to confirm school assignments for this home.
- $29,9003 bd2 ba1.2k sqft200 Daisy Dr #200, Birmingham, AL 35214For Sale
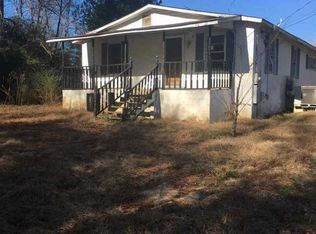
- $18,9002 bd1 ba-- sqft109 Daisy Loop, Birmingham, AL 35214For Sale

- $102,8003 bd2 ba1.3k sqft3667 Cherry Ave, Birmingham, AL 35214Off Market
- $108,500-- bd-- ba-- sqft3704 Cherry Ave, Birmingham, AL 35214Off Market
- $6,0003 bd2 ba1.2k sqft312 Daisy Ln #312, Birmingham, AL 35214For Sale
- $134,0004 bd2 ba1.9k sqft3700 Cherry Ave, Birmingham, AL 35214Off Market
- $1,058,3005 bd6 ba5.4k sqft2245 Brock Cir, Birmingham, AL 35242Off Market
- $63,7003 bd1 ba1.5k sqft1090 Brook Cir, Birmingham, AL 35214Off Market
Similar homes
- $29,9003 bd2 ba1.2k sqft200 Daisy Dr #200, Birmingham, AL 35214For SaleMLS ID #11739506, Tamarah Jordan, Tributary Homes, LLC. My State MLS
- $24,9003 bd1 ba998 sqft808 4th St, Birmingham, AL 35214For Sale
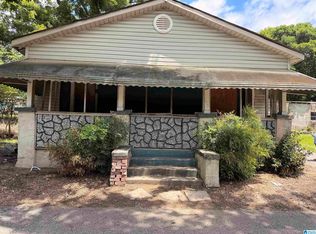
 MLS ID #21458278, Adam Snow, Keller Williams Homewood. GALMLS
 - $25,0003 bd1 ba1k sqft4318 5th Ave, Birmingham, AL 35224For Sale
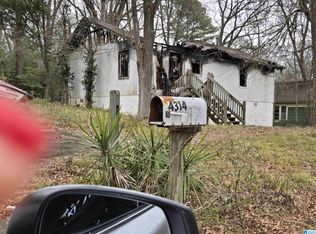 MLS ID #21445741, Earmatene Richardson, Bridge Realty. GALMLS
 - $25,0003 bd1 ba1.1k sqft1609 34th St, Birmingham, AL 35208For Sale
 MLS ID #21456524, Cliff Glansen, FlatFee.com. GALMLS
 - $15,0002 bd1 ba672 sqft1608 34th St SW, Birmingham, AL 35221For SaleMLS ID #21459820, Sylvester Steward, eXp Realty, LLC Central. GALMLS
- $24,0003 bd1 ba1.1k sqft4724 Court S, Birmingham, AL 35208For SaleMLS ID #21444445, Marie Romano, Romano Properties LLC. GALMLS
- $24,9003 bd1 ba1k sqft2208 Mayfield Ave SW, Birmingham, AL 35211For SaleMLS ID #21456616, Simya Gipson, Town Square Realty. GALMLS
- $26,0003 bd1 ba1.2k sqft1430 35th Ave N, Birmingham, AL 35207For SaleMLS ID #21441039, Adrianna Brown, Norluxe Realty Birmingham LLC. GALMLS
- $27,5003 bd2 ba1.1k sqft609 39th Pl, Fairfield, AL 35064AuctionXome
- $20,0001 bd1 ba572 sqft4315 5th Ave, Birmingham, AL 35224For SaleMLS ID #21442953, Corey Curtin, Keller Williams Pell City. GALMLS
- $24,9003 bd1 ba1.1k sqft41 4th Ave S, Birmingham, AL 35205For SaleMLS ID #21413748, Iris Claros, Five Stars Realty, LLC. GALMLS
- $29,0003 bd2 ba1.2k sqft3368 34th St N, Birmingham, AL 35207For SaleMLS ID #21458217, Monique Doss, Keller Williams. GALMLS
- $28,9002 bd1 ba840 sqft209 Bayview Dr, Adamsville, AL 35005For SaleMLS ID #21445465, Anna Calhoun, Epique Inc. GALMLS
- $30,0003 bd1 ba1.1k sqft811 1st St W, Birmingham, AL 35204For SaleMLS ID #21430243, NANCY SAENZ SAENZ LINARES, Keller Williams Realty Vestavia. GALMLS
- $29,9002 bd2 ba796 sqft2420 6th Ave N, Bessemer, AL 35020For SaleMLS ID #21458366, Dustin Hepburn, Rebuilt Brokerage LLC. GALMLS
- $30,0002 bd1 ba880 sqft825 3rd St W, Birmingham, AL 35204For SaleMLS ID #21913590, Harriet Jones. ValleyMLS
- $25,0001 bd1 ba604 sqft2426 Princeton Ave SW, Birmingham, AL 35211For SaleMLS ID #21438142, Melanie Siow, RealtySouth-OTM-Acton Rd. GALMLS
- $30,0002 bd1 ba826 sqft3725 44th Ave N, Birmingham, AL 35207For SaleMLS ID #21450683, Josh Vernon, Keller Williams Realty Vestavia. GALMLS
- $30,0002 bd1 ba727 sqft918 9th Ave N, Birmingham, AL 35204For SaleMLS ID #21450384, Jerel Cain, EXIT Realty Birmingham. GALMLS
- $30,0002 bd1 ba672 sqft1136 43rd St N, Birmingham, AL 35212For SaleMLS ID #21434913, Tiffany Seals, Keller Williams. GALMLS
