Welcome home to this beautifully updated 3-bedroom, 2-bath manufactured home offering a bright, open-concept layout and modern finishes throughout. The spacious living area is filled with natural light and flows seamlessly into the kitchen, featuring ample cabinetry, generous counter space, and a functional layout ideal for both everyday living and entertaining. Fresh neutral tones and updated flooring create a clean, move-in-ready feel. The primary suite and additional bedrooms provide comfortable space and flexibility, while both bathrooms offer practical layouts. Enjoy the welcoming front entry and expansive yard with room to relax or personalize. Located in the desirable Gardendale School District, this home is part of a professionally managed Riverfront community with exciting improvements underway, including over $1M in planned renovations designed to enhance the overall living experience. Lot rent is $500 per month. Conveniently positioned with easy access to shopping, dining, and major roadways, this home delivers comfort, value, and an opportunity to be part of a growing, improving community. HABLAMOS ESPANOL!
Sold for $27,000
$27,000
200 Daisy Dr #200, Birmingham, AL 35214
3beds
1,248sqft
Manufactured Home
Built in 1994
-- sqft lot
$26,900 Zestimate®
$22/sqft
$-- Estimated rent
Home value
$26,900
$26,000 - $29,000
Not available
Zestimate® history
Owner options
List your home for rent
Find your next renter with Zillow Rental Manager. Plus, with online applications, you can quickly screen prospective tenants – for free.
Refinance and save
$128/mo
Est. payment
Refinancing to a lower rate could help reduce your monthly payments and save thousands over the life of the loan.
$128/mo
Est. payment
Explore your selling options
Work with a Zillow partner agent
Leverage their expertise and Zillow's premium Showcase listings to get your home seen by more buyers.
Get startedList with your own agent
Get your home in front of millions of buyers by listing it on Zillow.
Learn how to do itSell it yourself
Take full control of how buyers see your home on Zillow by listing For Sale by Owner (FSBO).
List your homeWhat's special
Generous counter spaceBright open-concept layoutWelcoming front entryModern finishes throughoutFresh neutral tones
Zillow last checked:
Listing updated:
Listed by:
Tamarah Jordan 205-855-4827,
Tributary Homes, LLC
Bought with:
Non-member Agent
Non-Member Office
Source: My State MLS,MLS#: 11739506
Facts & features
Interior
Bedrooms & bathrooms
- Bedrooms: 3
- Bathrooms: 2
- Full bathrooms: 2
Rooms
- Room types: Breakfast Room, Dining Room, En Suite, First Floor Bathroom, First Floor Master Bedroom, Great Room, Kitchen, Laundry Room, Living Room, Master Bedroom, Private Guest Room, Walk-in Closet
Kitchen
- Features: Open, Laminate Counters
Basement
- Area: 0
Heating
- Electric, Zoned, Heat Pump
Cooling
- Central, Zoned
Appliances
- Included: Dishwasher, Refrigerator, Oven, Water Heater
Features
- Flooring: Laminate
- Has basement: No
- Has fireplace: No
Interior area
- Total structure area: 1,248
- Total interior livable area: 1,248 sqft
- Finished area above ground: 1,248
Property
Features
- Patio & porch: Deck
Details
- On leased land: Yes
- Lease amount: $500
Construction
Type & style
- Home type: MobileManufactured
- Property subtype: Manufactured Home
Materials
- Vinyl Siding
- Roof: Asphalt
Condition
- New construction: No
- Year built: 1994
- Major remodel year: 2026
Utilities & green energy
- Electric: Amps(0)
Community & HOA
Community
- Subdivision: Graysville
HOA
- Has HOA: No
- Amenities included: Pets Allowed
Location
- Region: Birmingham
Financial & listing details
- Price per square foot: $22/sqft
- Date on market: 5/5/2026
- Date available: 05/05/2026
- Listing agreement: Exclusive
Price history
| Date | Event | Price |
|---|---|---|
| 8/4/2026 | Sold | $27,000-9.7%$22/sqft |
Source: My State MLS #11739506 Report a problem | ||
| 7/30/2026 | Listing removed | $29,900$24/sqft |
Source: My State MLS #11739506 Report a problem | ||
| 5/5/2026 | Listed for sale | $29,900$24/sqft |
Source: My State MLS #11739506 Report a problem | ||
Public tax history
Tax history is unavailable.
Neighborhood: 35214
Nearby homes
- $17,9003 bd2 ba1k sqft201 Daisy Dr #201, Birmingham, AL 35214For Sale

- $15,9002 bd1 ba-- sqft109 Daisy Loop, Birmingham, AL 35214For Sale

- $89,9003 bd2 ba1.4k sqft301 Daisy Dr #301, Birmingham, AL 35214New Construction
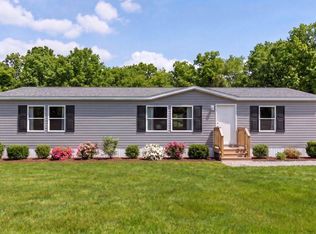
- $3,5003 bd2 ba-- sqft312 Daisy Ln #312, Birmingham, AL 35214For Sale
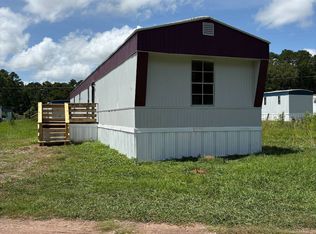
- $93,5003 bd2 ba1.3k sqft3667 Cherry Ave, Birmingham, AL 35214Off Market
- $76,000-- bd-- ba-- sqft3704 Cherry Ave, Birmingham, AL 35214Off Market
- $122,6004 bd2 ba1.9k sqft3700 Cherry Ave, Birmingham, AL 35214Off Market
- $1,085,8005 bd6 ba5.4k sqft2245 Brock Cir, Birmingham, AL 35242Off Market
Nearby schools
GreatSchools rating
- 4/10Brookville Elementary SchoolGrades: PK-5Distance: 2 mi
- 9/10Bragg Middle SchoolGrades: 6-8Distance: 6.5 mi
- 5/10Gardendale High SchoolGrades: 9-12Distance: 6.7 mi
Schools provided by the listing agent
- District: Gardendale City Schools
Source: My State MLS. This data may not be complete. We recommend contacting the local school district to confirm school assignments for this home.
Get a cash offer in 3 minutes
Find out how much your home could sell for in as little as 3 minutes with a no-obligation cash offer.
Estimated market value
$26,900
Get a cash offer in 3 minutes
Find out how much your home could sell for in as little as 3 minutes with a no-obligation cash offer.
Estimated market value
$26,900
- Alabama
- Jefferson County
- Brookside
- 35214
- 200 Daisy Dr Unit 200
