Skip main navigation
Closed
  • Listed by: Elevate Realty, LLC • Gina M Pate • Contact: 314-757-7930
    Bought with: Elevate Realty, LLC
    Price Unknown

    1541 Milbridge Dr, Chesterfield, MO 63017

    2beds
    1,519sqft
    Townhouse
    Built in 1977
    2,400 Square Feet Lot
    $347,800 Zestimate®
    $--/sqft
    $2,183 Estimated rent

    Home value

    $347,800

    $323,000 - $372,000

    $2,183/mo

    Zestimate® history
    Loading
    Loading...

    Owner options

    List your home for rent

    $2,183/mo

    Rent Zestimate®

    Find your next renter with Zillow Rental Manager. Plus, with online applications, you can quickly screen prospective tenants – for free.

    Learn more

    $2,183/mo

    Rent Zestimate®

    Refinance and save

    $286/mo

    Est. payment

    Refinancing to a lower rate could help reduce your monthly payments and save thousands over the life of the loan.

    See today's rates

    $286/mo

    Est. payment

    Explore your selling options

    Work with a Zillow partner agent

    Leverage their expertise and Zillow's premium Showcase listings to get your home seen by more buyers.

    Get started

    List with your own agent

    Get your home in front of millions of buyers by listing it on Zillow.

    Learn how to do it

    Sell it yourself

    Take full control of how buyers see your home on Zillow by listing For Sale by Owner (FSBO).

    List your home

    What's special

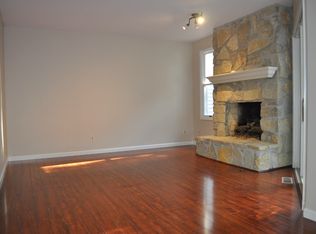
    Rustic stone fireplaceMaintenance free deckStunning quartz countertopsAttached two-car garageNew roofHardwood flooring throughoutBright custom kitchen
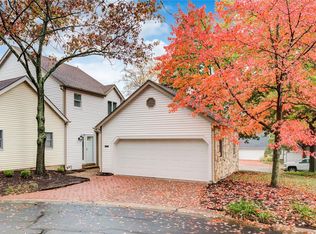
    LOCATION! LOCATION! LOCATION! If you're looking for a low maintenance town home in a sought after area, close to every amenity you can imagine, look not further. This charming two bed, four bath town home is awaiting its new owner. The main level features hardwood flooring throughout, offering a seamless transition from the bright custom kitchen, to the stately adorned living area with rustic stone fireplace. The living area transitions to a maintenance free deck, perfect for enjoying that morning coffee or evening cocktail. The kitchen features brand new appliances and stunning quartz countertops. Step upstairs, to a spacious primary suite offering a HUGE updated private bath with dual sinks and walk in closet, complete with custom organizers. A second bedroom and full bath complete the upstairs. The lower level is partially finished and a perfect space for a secondary family room, game/rec room, or giving guests their own private retreat. A half bath, laundry room and added storage, complete the lower level which walks out to its own private patio and fenced yard. Additional features, include an attached two-car garage, new roof and newer furnace Just minutes from the CHESTERFIELD AMPHITHEATER , located in a fabulous community that includes a pool, common area, fishing lake, walking trails, clubhouse, and fitness center. This one is a must see!!

    Zillow last checked:

    Listing updated:

    Listed by:

    Gina M Pate 314-757-7930,

    Elevate Realty, LLC

    Bought with:

    Liz Whitworth, 2009014262

    Elevate Realty, LLC

    Source: MARIS,MLS#: 26015146MLS LogoOriginating MLS: St. Louis Association of REALTORS

    Facts & features

    Interior

    Bedrooms & bathrooms
    • Bedrooms: 2
    • Bathrooms: 4
    • Full bathrooms: 2
    • 1/2 bathrooms: 2
    • Main level bathrooms: 1
    Heating
    • Forced Air
    Cooling
    • Central Air
    Features
    • Basement: Sleeping Area,Storage Space
    • Number of fireplaces: 2
    • Fireplace features: Basement, Living Room
    Interior area
    • Total interior livable area: 1,519 sqft
    • Finished area above ground: 1,519

    Property

    Parking
    • Parking features: Garage - Attached
    • Has attached garage: Yes
    Features
    • Levels: Three Or More
    Lot
    • Size: 2,400 Square Feet
    • Features: Level
    Details
    • Parcel number: 19S430359
    • Special conditions: Standard

    Construction

    Type & style
    • Home type: Townhouse
    • Architectural style: Traditional
    • Property subtype: Townhouse
    • Attached to another structure: Yes
    Materials
    • Vinyl Siding
    Condition
    • Year built: 1977

    Utilities & green energy

    • Electric: 220 Volts
    • Sewer: Public Sewer
    • Water: Public
    • Utilities for property: Cable Available

    Community & HOA

    Community
    • Subdivision: Oak 1
    HOA
    • Has HOA: Yes
    • Amenities included: Association Management, Basketball Court, Clubhouse, Common Ground, Lake, Playground, Pool
    • Services included: Clubhouse, Insurance, Maintenance Grounds, Maintenance Parking/Roads, Common Area Maintenance, Pool Maintenance, Management, Pool
    • HOA fee: $286 monthly
    • HOA name: the oak
    Location
    • Region: Chesterfield

    Financial & listing details

    • Tax assessed value: $298,500
    • Annual tax amount: $3,556
    • Date on market: 3/21/2026
    • Cumulative days on market: 13 days
    • Listing terms: Cash,Conventional

    Price history

    DateEventPrice
    4/27/2026Sold--
    Source: MARIS #26015146 Report a problem
    4/6/2026Pending sale$362,500$239/sqft
    Source: MARIS #26015146 Report a problem
    3/21/2026Listed for sale$362,500+45%$239/sqft
    Source: MARIS #26015146 Report a problem
    4/20/2017Sold--
    Source: MARIS #17014684 Report a problem
    3/28/2017Pending sale$250,000$165/sqft
    Source: Keller Williams Realty STL #17014684 Report a problem
    3/2/2017Listed for sale$250,000+33.7%$165/sqft
    Source: Keller Williams Realty STL #17014684 Report a problem
    3/18/2011Listing removed$187,000$123/sqft
    Source: RealEstateShows.com #80062974 Report a problem
    12/17/2009Sold--
    Source: Public Record Report a problem
    6/21/2009Price change$187,000-13%$123/sqft
    Source: RealEstateShows.com #80062974 Report a problem
    1/27/2009Listed for sale$214,900-10.5%$141/sqft
    Source: RealEstateShows.com #80062974 Report a problem
    10/16/2008Listing removed$240,000$158/sqft
    Source: Listhub #80018458 Report a problem
    7/15/2008Price change$240,000-4%$158/sqft
    Source: Listhub #80018458 Report a problem
    4/22/2008Listed for sale$250,000$165/sqft
    Source: Listhub #80018458 Report a problem

    Public tax history

    YearProperty taxesTax assessment
    2025$3,556 +3.2%$56,720 +9.2%
    2024$3,447 +4.2%$51,960
    2023$3,306 +2.3%$51,960 +12.4%
    2022$3,234 +0.4%$46,240
    2021$3,220 +5%$46,240 +9.4%
    2020$3,067 +9%$42,270
    2019$2,813 $42,270 +15.1%
    2018$2,813 $36,730
    2017$2,813 +2.8%$36,730 +10.7%
    2016$2,736 +5.2%$33,170
    2015$2,602 $33,170 +5.7%
    2014$2,602 +7.7%$31,390
    2013$2,416 $31,390 +0.7%
    2012-- $31,160
    2011-- $31,160 -15.3%
    2010$2,478 +4.7%$36,780
    2009$2,367 -12.1%$36,780 -14.7%
    2008$2,692 +9.4%$43,110
    2007$2,460 $43,110 +15.2%
    2006$2,460 -0.6%$37,430
    2005$2,475 +14.1%$37,430 +9.4%
    2003$2,170 +0.8%$34,200 +7.1%
    2002$2,152 +20.6%$31,930
    2001$1,783 $31,930
    Find assessor info on the county website

    Neighborhood: 63017

    Nearby schools

    GreatSchools rating
    Schools provided by the listing agent
    • Elementary: Shenandoah Valley Elem.
    • Middle: Central Middle
    • High: Parkway Central High

    Source: MARIS. This data may not be complete. We recommend contacting the local school district to confirm school assignments for this home.

    Get a cash offer in 3 minutes
    Find out how much your home could sell for in as little as 3 minutes with a no-obligation cash offer.
    Estimated market value
    $347,800
    Get a cash offer in 3 minutes
    Find out how much your home could sell for in as little as 3 minutes with a no-obligation cash offer.
    Estimated market value
    $347,800