Skip main navigation
Closed
  • Listed by: Coldwell Banker Realty - Gundaker West Regional • Margie Medelberg • Contact: 314-265-3888
    Bought with: Coldwell Banker Realty - Gundaker
    Price Unknown

    1566 Milbridge Dr, Chesterfield, MO 63017

    2beds
    1,243sqft
    Condominium
    Built in 2007
    -- sqft lot
    $350,200 Zestimate®
    $--/sqft
    $1,997 Estimated rent

    Home value

    $350,200

    $326,000 - $375,000

    $1,997/mo

    Zestimate® history
    Loading
    Loading...

    Owner options

    List your home for rent

    $1,997/mo

    Rent Zestimate®

    Find your next renter with Zillow Rental Manager. Plus, with online applications, you can quickly screen prospective tenants – for free.

    Learn more

    $1,997/mo

    Rent Zestimate®

    Refinance and save

    $400/mo

    Est. payment

    Refinancing to a lower rate could help reduce your monthly payments and save thousands over the life of the loan.

    See today's rates

    $400/mo

    Est. payment

    Explore your selling options

    Work with a Zillow partner agent

    Leverage their expertise and Zillow's premium Showcase listings to get your home seen by more buyers.

    Get started

    List with your own agent

    Get your home in front of millions of buyers by listing it on Zillow.

    Learn how to do it

    Sell it yourself

    Take full control of how buyers see your home on Zillow by listing For Sale by Owner (FSBO).

    List your home

    What's special

    Granite countersVery open floor planTwo bedroomsCherry cabinets
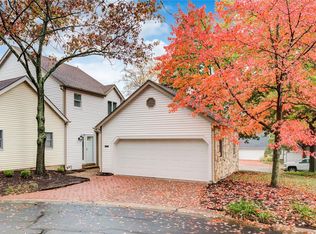
    Super clean and ready to go, this first floor condo at Justus Pointe is conveniently located within walking distance to shops and restaurants and is situated close to the new Chesterfield Mall project. Neutral decor throughout with a very open floor plan that walks out to a covered private patio. Cherry cabinets, granite counters, all appliances stay including a brand-new washer dryer. Two bedrooms, primary bedroom has an in-suite bath with adult height vanity and shower. Large master walk in closet. Secondary bedroom has a private bath just steps away. There is parking for 2 cars in basement garage that also has a private storage area. The complex is a total of 16 well maintained units that share a pool and club house with surrounding larger condo complex. Walking trails and the Chesterfield amphitheater, pool, playground just one street away. Unit is vacant and can close quickly.

    Zillow last checked:

    Listing updated:

    Listed by:

    Margie Medelberg 314-265-3888,

    Coldwell Banker Realty - Gundaker West Regional

    Bought with:

    Margie A Kerckhoff, 1999089327

    Coldwell Banker Realty - Gundaker

    Source: MARIS,MLS#: 25074624MLS LogoOriginating MLS: St. Louis Association of REALTORS

    Facts & features

    Interior

    Bedrooms & bathrooms
    • Bedrooms: 2
    • Bathrooms: 2
    • Full bathrooms: 2
    • Main level bathrooms: 2
    • Main level bedrooms: 2
    Primary bedroom
    • Description: Private in suite bath and large walk in closet.
    • Features: Floor Covering: Carpeting
    • Level: Main
    • Area: 210
    • Dimensions: 15x14
    Bedroom
    • Description: Access to hall bath is just outside the entrance door to bedroom.
    • Features: Floor Covering: Carpeting
    • Level: Main
    • Area: 140
    • Dimensions: 14x10
    Dining room
    • Description: Just off the kitchen.
    • Features: Floor Covering: Carpeting
    • Level: Main
    • Area: 121
    • Dimensions: 11x11
    Kitchen
    • Description: Cherry Cabinets, granite counters, stainless appliances, refrigerator stays.
    • Features: Floor Covering: Wood Engineered
    • Level: Main
    • Area: 121
    • Dimensions: 11x11
    Laundry
    • Level: Main
    Living room
    • Description: Opens to kitchen and Dining Room.
    • Features: Floor Covering: Carpeting
    • Level: Main
    • Area: 315
    • Dimensions: 21x15
    Heating
    • Electric, Forced Air
    Cooling
    • Central Air
    Appliances
    • Laundry: Main Level
    Features
    • Flooring: Carpet, Ceramic Tile, Wood
    • Has basement: No
    • Has fireplace: No
    Interior area
    • Total structure area: 1,243
    • Total interior livable area: 1,243 sqft
    • Finished area above ground: 1,243
    • Finished area below ground: 0

    Property

    Parking
    • Total spaces: 2
    • Parking features: Garage - Attached
    • Attached garage spaces: 2
    Features
    • Levels: One
    Lot
    • Size: 1.14 Acres
    • Features: Few Trees, Paved
    Details
    • Parcel number: 19S431811
    • Special conditions: Standard

    Construction

    Type & style
    • Home type: Condo
    • Architectural style: Traditional
    • Property subtype: Condominium
    Materials
    • Brick, Stone, Vinyl Siding
    • Roof: Asphalt
    Condition
    • Year built: 2007

    Utilities & green energy

    • Electric: Single Phase, Ameren
    • Sewer: Public Sewer
    • Water: Public
    • Utilities for property: Cable Available, Sewer Connected, Water Connected

    Community & HOA

    Community
    • Subdivision: Justus Pointe Condo
    HOA
    • Has HOA: Yes
    • Amenities included: Clubhouse, Common Ground, Outside Management, Pool, Storage
    • Services included: Clubhouse, Insurance, Common Area Maintenance, Pool Maintenance, Snow Removal, Trash
    • HOA fee: $400 monthly
    • HOA name: Justus Pointe
    Location
    • Region: Chesterfield

    Financial & listing details

    • Tax assessed value: $283,500
    • Annual tax amount: $3,199
    • Date on market: 11/21/2025
    • Cumulative days on market: 9 days
    • Listing terms: Cash,Conventional
    • Ownership: Private
    • Road surface type: Asphalt

    Price history

    DateEventPrice
    1/30/2026Sold--
    Source: MARIS #25074624 Report a problem
    12/1/2025Pending sale$339,000$273/sqft
    Source: MARIS #25074624 Report a problem
    11/22/2025Listed for sale$339,000+23.3%$273/sqft
    Source: MARIS #25074624 Report a problem
    4/26/2024Sold--
    Source: MARIS #24008426 Report a problem
    3/1/2024Pending sale$275,000$221/sqft
    Source: MARIS #24008426 Report a problem
    2/29/2024Listed for sale$275,000+22.2%$221/sqft
    Source: MARIS #24008426 Report a problem
    12/9/2016Sold--
    Source: Public Record Report a problem
    10/30/2016Pending sale$225,000$181/sqft
    Source: RE/MAX Properties West #16068271 Report a problem
    10/7/2016Listed for sale$225,000$181/sqft
    Source: RE/MAX Properties West #16068271 Report a problem
    10/1/2007Sold--
    Source: Public Record Report a problem

    Public tax history

    YearProperty taxesTax assessment
    2025$3,350 +4.7%$53,860 +10.8%
    2024$3,199 +4.3%$48,620
    2023$3,068 +23.6%$48,620 +35.8%
    2022$2,481 +0.4%$35,790
    2021$2,471 -15.2%$35,790 -11.7%
    2020$2,913 +23.7%$40,520
    2019$2,354 $40,520 +30.5%
    2018$2,354 $31,050
    2017$2,354 +2.8%$31,050 -3.5%
    2016$2,289 -8.3%$32,190
    2015$2,498 $32,190 -29.2%
    2014$2,498 -27.8%$45,460
    2013$3,458 $45,460 -7.1%
    2012-- $48,960
    2011-- $48,960 +6.8%
    2010$3,088 +4.7%$45,840
    2009$2,949 $45,840 +4.5%
    2008-- $43,850
    Find assessor info on the county website

    Neighborhood: 63017

    Nearby schools

    GreatSchools rating
    Schools provided by the listing agent
    • Elementary: Highcroft Ridge Elem.
    • Middle: Central Middle
    • High: Parkway Central High

    Source: MARIS. This data may not be complete. We recommend contacting the local school district to confirm school assignments for this home.

    Get a cash offer in 3 minutes
    Find out how much your home could sell for in as little as 3 minutes with a no-obligation cash offer.
    Estimated market value
    $350,200
    Get a cash offer in 3 minutes
    Find out how much your home could sell for in as little as 3 minutes with a no-obligation cash offer.
    Estimated market value
    $350,200