Skip main navigation
Pending
  • $885,000

    1541 NE 49th Ave, Portland, OR 97213

    3beds
    2,304sqft
    : 
    $6,575/mo
    Get pre-qualified
    Residential, Single Family Residence
    Built in 1915
    -- sqft lot
    $-- Zestimate®
    $384/sqft
    $-- HOA

    What's special

    Mature treesOriginal hardwood floors
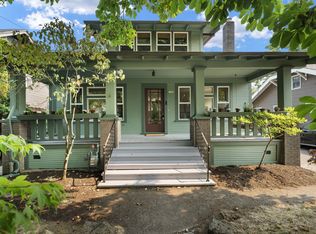
    Built in 1915 during the height of the Arts and Crafts movement, this beautifully maintained bungalow celebrates the craftsmanship and character that have made the desirability of these homes enduring and endearing to this day. Thoughtfully updated over the years, it offers the perfect blend of historic charm and modern comfort. From the moment you enter, you’re welcomed by a striking fireplace, mantle and built-ins that serve as the heart of the living room. Original hardwood floors, detailed millwork, elegant wainscoting and classic trim showcase the artistry of the era. The living room, dining room and kitchen all connect seamlessly, creating the ideal setting for entertaining and simple, everyday living alike. Numerous windows throughout fill the spaces with an abundance of natural light. Two bedrooms flank the beautifully remodeled, full bath on the main level providing comfortable family/work/guest spaces. The spacious gourmet kitchen is designed for both cooking and connection, with plenty of room for multiple cooks and the guests who always seem to gather there. The beautifully landscaped yard beckons, extending the indoors, out! Whether grilling with friends, dining on the patio, tending to the gardens or simply relaxing beneath mature trees, the outdoor spaces create their own private oasis.Downstairs, the 2/3 finished basement offers exceptional flexibility with a spacious family room, bedroom, full bath, wet bar and generous storage. Home theatre? Art studio? Multi-generational living? How would YOU use the space?Beyond the home's timeless allure, you'll love its exceptional location. Along with 84 Walk and 96 Bike Scores respectively, easy access to MAX light rail and I-84 find destination dining, shopping and entertainment venues mere minutes from your doorstep.Welcome to this perfect balance of classic Portland appeal and modern convenience!
    23 days
    |
    976
    |
    55
    |

    Likely to sell faster than

    Zillow last checked:

    Listing updated:

    Listed by:

    Jeffrey Hurder 503-321-2000,

    Corcoran Prime,

    Phuong Hart 503-449-4904,

    Corcoran Prime

    Source: RMLS (OR),MLS#: 175199283MLS Logo

      Facts & features

      Interior

      Bedrooms & bathrooms
      • Bedrooms: 3
      • Bathrooms: 2
      • Full bathrooms: 2
      • Main level bathrooms: 1
      Rooms
      • Room types: Utility Room, Storage, Bedroom 2, Bedroom 3, Dining Room, Family Room, Kitchen, Living Room, Primary Bedroom
      Primary bedroom
      • Features: Hardwood Floors
      • Level: Main
      • Area: 143
      • Dimensions: 13 x 11
      Bedroom 2
      • Features: Hardwood Floors
      • Level: Main
      • Area: 156
      • Dimensions: 12 x 13
      Bedroom 3
      • Features: Wallto Wall Carpet
      • Level: Lower
      • Area: 260
      • Dimensions: 13 x 20
      Dining room
      • Features: Hardwood Floors
      • Level: Main
      • Area: 182
      • Dimensions: 13 x 14
      Family room
      • Features: Tile Floor, Wallto Wall Carpet, Wet Bar
      • Level: Lower
      • Area: 380
      • Dimensions: 19 x 20
      Kitchen
      • Features: Dishwasher, Disposal, Gas Appliances, Hardwood Floors, Free Standing Range, Free Standing Refrigerator, Quartz
      • Level: Main
      • Area: 143
      • Width: 13
      Living room
      • Features: Builtin Features, Fireplace, Hardwood Floors
      • Level: Main
      • Area: 210
      • Dimensions: 14 x 15
      Heating
      • Forced Air, Fireplace(s)
      Cooling
      • Central Air
      Appliances
      • Included: Convection Oven, Dishwasher, Disposal, Free-Standing Gas Range, Free-Standing Refrigerator, Gas Appliances, Range Hood, Stainless Steel Appliance(s), Washer/Dryer, Free-Standing Range, Electric Water Heater
      • Laundry: Laundry Room
      Features
      • High Ceilings, Marble, Quartz, Wainscoting, Wet Bar, Built-in Features
      • Flooring: Hardwood, Tile, Wall to Wall Carpet
      • Basement: Full,Partially Finished
      • Number of fireplaces: 1
      • Fireplace features: Wood Burning
      Interior area
      • Total structure area: 2,304
      • Total interior livable area: 2,304 sqft

      Property

      Parking
      • Total spaces: 1
      • Parking features: Driveway, On Street, Garage Door Opener, Detached
      • Garage spaces: 1
      • Has uncovered spaces: Yes
      Features
      • Stories: 2
      • Patio & porch: Covered Patio, Patio, Porch
      • Exterior features: Raised Beds, Yard
      • Fencing: Fenced
      • Has view: Yes
      • View description: Seasonal
      Lot
      • Features: Level, SqFt 3000 to 4999
      Details
      • Parcel number: R305791
      • Zoning: R5

      Construction

      Type & style
      • Home type: SingleFamily
      • Architectural style: Bungalow,Craftsman
      • Property subtype: Residential, Single Family Residence
      Materials
      • Cedar, Shake Siding
      • Foundation: Concrete Perimeter
      • Roof: Composition
      Condition
      • Resale
      • New construction: No
      • Year built: 1915

      Utilities & green energy

      • Gas: Gas
      • Sewer: Public Sewer
      • Water: Public

      Community & HOA

      Community
      • Subdivision: Rose City Park
      HOA
      • Has HOA: No
      Location
      • Region: Portland

      Financial & listing details

      • Price per square foot: $384/sqft
      • Tax assessed value: $671,390
      • Annual tax amount: $7,152
      • Date on market: 7/30/2026
      • Cumulative days on market: 24 days
      • Listing terms: Cash,Conventional
      • Road surface type: Paved

        Estimated market value

        Not available

        Estimated sales range

        Not available

        Not available

        Price history

        DateEventPrice
        8/3/2026Pending sale$885,000$384/sqft
        Source: RMLS (OR) #175199283 Report a problem
        7/30/2026Listed for sale$885,000+11.5%$384/sqft
        Source: RMLS (OR) #175199283 Report a problem
        10/24/2022Listing removed--
        Source: RE/MAX International Report a problem
        4/19/2022Pending sale$794,000-6.6%$345/sqft
        Source: RE/MAX International #22067698 Report a problem
        4/18/2022Sold$850,000+7.1%$369/sqft
        Source: RMLS (OR) #22067698 Report a problem
        3/22/2022Pending sale$794,000$345/sqft
        Source: RMLS (OR) #22067698 Report a problem
        3/17/2022Listed for sale$794,000+91.3%$345/sqft
        Source: RMLS (OR) #22067698 Report a problem
        10/4/2012Sold$415,000+93%$180/sqft
        Source: RMLS (OR) #12062192 Report a problem
        4/20/2012Sold$215,000$93/sqft
        Source: Public Record Report a problem

        Public tax history

        YearProperty taxesTax assessment
        2025$7,153 +3.7%$265,460 +3%
        2024$6,896 +4%$257,730 +3%
        2023$6,631 +2.2%$250,230 +3%
        2022$6,487 +1.7%$242,950 +3%
        2021$6,378 +9%$235,880 +3%
        2020$5,851 +3.8%$229,010 +3%
        2019$5,635 $222,340 +3%
        2018$5,635 +3%$215,870 +3%
        2017$5,470 +14%$209,590 +3%
        2016$4,798 $203,490 +3%
        2015$4,798 +2.7%$197,570 +3%
        2014$4,672 +3.9%$191,820 +3%
        2013$4,495 +35.7%$186,240 +26.4%
        2012$3,312 +18.3%$147,290 +17.3%
        2011$2,800 +5.4%$125,610 +3%
        2010$2,657 +2.7%$121,960 +3%
        2009$2,587 +6%$118,410 +3%
        2008$2,441 +0.3%$114,970 +3%
        2007$2,434 +11.4%$111,620 +3%
        2006$2,186 +0.8%$108,370 -0.9%
        2005$2,169 -8.2%$109,320 +3%
        2004$2,363 +2.3%$106,140 +3%
        2003$2,310 +8.9%$103,060 +3%
        2002$2,122 +7.4%$100,070 +6.1%
        2000$1,976 +7.6%$94,330 +3%
        1999$1,837 $91,580
        Find assessor info on the county website

        Monthly payment

        Est. payment

        Payment breakdown

        Explore the cost of this home by adjusting the details. Changes won't be saved.
        All calculations are estimates and provided by Zillow, Inc. for informational purposes only. Actual amounts may vary.
        HOA fees may include property taxes on listings classified as Co-Ops. Contact the listing agent and/or owner for fee details.
        See how much you could borrow to make a competitive offer.

        Climate risks

        Neighborhood: Rose City Park

        Getting around

        84 / 100
        Very Walkable
        65 / 100
        Good Transit
        96 / 100
        Biker's Paradise

        Nearby schools

        GreatSchools rating
        Schools provided by the listing agent
        • Elementary: Rose City Park
        • Middle: Roseway Heights
        • High: Leodis Mcdaniel

        Source: RMLS (OR). This data may not be complete. We recommend contacting the local school district to confirm school assignments for this home.

        A local agent can set up tours, give advice and negotiate with sellers.

        Browse local experts

        Similar homes