Price Improved! Discover your dream home in the wonderful Hollywood Neighborhood! This expansive bungalow invites you into a world of comfort and elegance, boasting an open living area that seamlessly flows into a formal dining space adorned with rich hardwood floors and a cozy fireplace—perfect for creating unforgettable memories. Just a step away, the kitchen awaits with brand-new stainless-steel appliances, good cabinetry and pantry space, catering to all your culinary adventures. The main floor features two well-appointed bedrooms and a full bath, providing convenience and ease. Head upstairs to your personal sanctuary in the upper-level primary bedroom, with stunning bamboo floors and a generous walk-in closet. The bamboo theme continues throughout the upper level, enhancing the hallways and two additional bedrooms, while the second full bath features a pedestal sink, a refreshing walk-in shower, and thoughtful built-in shelving. But that’s not all! The expansive basement maximizes your living experience, offering two additional spacious rooms and ample storage. Nestled in a prime location, this bungalow is just moments away from the vibrant Hollywood Farmers Market, the serene Normandale Park, and a plethora of shopping options. Whether you’re hosting lively gatherings or enjoying quiet evenings, this home is your perfect backdrop for a fulfilling lifestyle! [Home Energy Score = 4. HES Report at https://rpt.greenbuildingregistry.com/hes/OR10229805]
Sold
$749,000
1544 NE 48th Ave, Portland, OR 97213
5beds
3,390sqft
Residential, Single Family Residence
Built in 1922
5,227 Square Feet Lot
$772,200 Zestimate®
$221/sqft
$3,904 Estimated rent
Home value
$772,200
$726,000 - $819,000
$3,904/mo
Zestimate® history
Owner options
List your home for rent
$3,904/mo
Rent Zestimate®
Find your next renter with Zillow Rental Manager. Plus, with online applications, you can quickly screen prospective tenants – for free.
$3,904/mo
Rent Zestimate®
Refinance and save
$4,978/mo
Est. payment
Refinancing to a lower rate could help reduce your monthly payments and save thousands over the life of the loan.
$4,978/mo
Est. payment
Explore your selling options
Work with a Zillow partner agent
Leverage their expertise and Zillow's premium Showcase listings to get your home seen by more buyers.
Get startedList with your own agent
Get your home in front of millions of buyers by listing it on Zillow.
Learn how to do itSell it yourself
Take full control of how buyers see your home on Zillow by listing For Sale by Owner (FSBO).
List your homeWhat's special
Cozy fireplaceAmple storageFormal dining spaceExpansive basementRich hardwood floorsStunning bamboo floorsBrand-new stainless-steel appliances
Zillow last checked:
Listing updated:
Listed by:
Alisha Sherman 503-956-3561,
Keller Williams Sunset Corridor
Bought with:
Wansi Huang, 201217458
Redfin
Source: RMLS (OR),MLS#: 24073916
Facts & features
Interior
Bedrooms & bathrooms
- Bedrooms: 5
- Bathrooms: 2
- Full bathrooms: 2
- Main level bathrooms: 1
Rooms
- Room types: Bedroom 4, Bedroom 5, Bedroom 6, Bedroom 2, Bedroom 3, Dining Room, Family Room, Kitchen, Living Room, Primary Bedroom
Primary bedroom
- Features: Skylight, Bamboo Floor, Vaulted Ceiling, Walkin Closet
- Level: Upper
- Area: 150
- Dimensions: 15 x 10
Bedroom 1
- Features: Closet, Wallto Wall Carpet
- Level: Lower
- Area: 144
- Dimensions: 12 x 12
Bedroom 2
- Features: Closet
- Level: Main
- Area: 156
- Dimensions: 13 x 12
Bedroom 3
- Features: Closet
- Level: Main
- Area: 130
- Dimensions: 13 x 10
Bedroom 4
- Features: Bamboo Floor, Vaulted Ceiling
- Level: Upper
- Area: 140
- Dimensions: 14 x 10
Bedroom 5
- Features: Bamboo Floor, Vaulted Ceiling
- Level: Upper
- Area: 140
- Dimensions: 14 x 10
Dining room
- Features: Builtin Features, Formal, Hardwood Floors
- Level: Main
- Area: 169
- Dimensions: 13 x 13
Family room
- Features: Walkin Closet, Wallto Wall Carpet
- Level: Lower
- Area: 264
- Dimensions: 22 x 12
Kitchen
- Features: Nook
- Level: Main
- Area: 130
- Width: 10
Living room
- Features: Builtin Features, Exterior Entry, Fireplace, Hardwood Floors
- Level: Main
- Area: 221
- Dimensions: 17 x 13
Heating
- Forced Air, Fireplace(s)
Cooling
- Heat Pump
Appliances
- Included: Dishwasher, Disposal, Free-Standing Range, Free-Standing Refrigerator, Microwave, Electric Water Heater, Gas Water Heater
Features
- High Ceilings, Vaulted Ceiling(s), Closet, Built-in Features, Formal, Walk-In Closet(s), Nook, Pantry
- Flooring: Bamboo, Hardwood, Tile, Wall to Wall Carpet
- Windows: Skylight(s)
- Basement: Finished,Full
- Number of fireplaces: 1
- Fireplace features: Wood Burning
Interior area
- Total structure area: 3,390
- Total interior livable area: 3,390 sqft
Property
Parking
- Total spaces: 1
- Parking features: Driveway, Detached
- Garage spaces: 1
- Has uncovered spaces: Yes
Features
- Stories: 3
- Patio & porch: Porch
- Exterior features: Raised Beds, Yard, Exterior Entry
Lot
- Size: 5,227 Square Feet
- Dimensions: 50 x 100
- Features: Level, SqFt 5000 to 6999
Details
- Parcel number: R305800
Construction
Type & style
- Home type: SingleFamily
- Architectural style: Bungalow
- Property subtype: Residential, Single Family Residence
Materials
- Wood Siding
- Roof: Composition
Condition
- Resale
- New construction: No
- Year built: 1922
Utilities & green energy
- Gas: Gas
- Sewer: Public Sewer
- Water: Public
Community & HOA
Community
- Subdivision: Hollywood
HOA
- Has HOA: No
Location
- Region: Portland
Financial & listing details
- Price per square foot: $221/sqft
- Tax assessed value: $741,020
- Annual tax amount: $8,277
- Date on market: 9/6/2024
- Cumulative days on market: 51 days
- Listing terms: Cash,Conventional,FHA,VA Loan
- Road surface type: Paved
Price history
| Date | Event | Price |
|---|---|---|
| 11/25/2024 | Sold | $749,000$221/sqft |
Source:  RMLS (OR) #24073916 Report a problem RMLS (OR) #24073916 Report a problem | ||
| 10/30/2024 | Pending sale | $749,000$221/sqft |
Source: RMLS (OR) #24073916 Report a problem | ||
| 10/11/2024 | Price change | $749,000-1.3%$221/sqft |
Source: RMLS (OR) #24073916 Report a problem | ||
| 9/27/2024 | Price change | $759,000-2.7%$224/sqft |
Source: RMLS (OR) #24073916 Report a problem | ||
| 9/11/2024 | Listed for sale | $780,000+43.4%$230/sqft |
Source: RMLS (OR) #24073916 Report a problem | ||
| 4/17/2008 | Sold | $544,000$160/sqft |
Source: Public Record Report a problem | ||
Public tax history
| Year | Property taxes | Tax assessment |
|---|---|---|
| 2025 | $8,930 +3.7% | $331,410 +3% |
| 2024 | $8,609 +4% | $321,760 +3% |
| 2023 | $8,278 +2.2% | $312,390 +3% |
| 2022 | $8,099 +1.7% | $303,300 +3% |
| 2021 | $7,962 +9% | $294,470 +3% |
| 2020 | $7,304 +3.8% | $285,900 +3% |
| 2019 | $7,035 | $277,580 +3% |
| 2018 | $7,035 +3% | $269,500 +3% |
| 2017 | $6,829 +14% | $261,660 +3% |
| 2016 | $5,990 | $254,040 +3% |
| 2015 | $5,990 +2.7% | $246,650 +3% |
| 2014 | $5,833 +3.9% | $239,470 +3% |
| 2013 | $5,611 +10.5% | $232,500 +3% |
| 2012 | $5,076 +3.9% | $225,730 +3% |
| 2011 | $4,885 +5.4% | $219,160 +3% |
| 2010 | $4,635 +2.7% | $212,780 +3% |
| 2009 | $4,513 +6% | $206,590 +3% |
| 2008 | $4,259 +29.4% | $200,580 +32.9% |
| 2007 | $3,291 +11.4% | $150,900 +3% |
| 2006 | $2,955 +4.7% | $146,510 +3% |
| 2005 | $2,822 -8.2% | $142,250 +3% |
| 2004 | $3,074 +2.3% | $138,110 +3% |
| 2003 | $3,006 +8.9% | $134,090 +3% |
| 2002 | $2,761 +7.4% | $130,190 +6.1% |
| 2000 | $2,571 +7.5% | $122,720 +3% |
| 1999 | $2,391 | $119,150 |
Find assessor info on the county website
Neighborhood: Rose City Park
Nearby homes
- $823,0004 bd2 ba3k sqft1604 NE 48th Ave, Portland, OR 97213Sold

- $688,2004 bd2 ba2.2k sqft1530 NE 48th Ave, Portland, OR 97213Off Market
- $706,9003 bd3 ba2.3k sqft1616 NE 48th Ave, Portland, OR 97213Off Market
- $880,0004 bd4 ba2.8k sqft1524 NE 48th Ave, Portland, OR 97213Sold
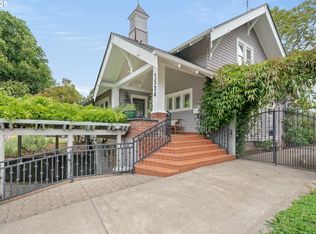
- $885,0003 bd2 ba2.3k sqft1541 NE 49th Ave, Portland, OR 97213Sold
- $717,5004 bd1 ba3.2k sqft1605 NE 49th Ave, Portland, OR 97213Off Market
- $796,8003 bd2 ba2.2k sqft1531 NE 49th Ave, Portland, OR 97213Off Market
- $617,1002 bd1 ba2.9k sqft1615 NE 49th Ave, Portland, OR 97213Off Market
Nearby schools
GreatSchools rating
- 10/10Rose City ParkGrades: K-5Distance: 0.6 mi
- 6/10Roseway Heights SchoolGrades: 6-8Distance: 1.4 mi
- 4/10Leodis V. McDaniel High SchoolGrades: 9-12Distance: 1.7 mi
Schools provided by the listing agent
- Elementary: Rose City Park
- Middle: Roseway Heights
- High: Leodis Mcdaniel
Source: RMLS (OR). This data may not be complete. We recommend contacting the local school district to confirm school assignments for this home.
Get a cash offer in 3 minutes
Find out how much your home could sell for in as little as 3 minutes with a no-obligation cash offer.
Estimated market value
$772,200
Get a cash offer in 3 minutes
Find out how much your home could sell for in as little as 3 minutes with a no-obligation cash offer.
Estimated market value
$772,200
- Oregon
- Multnomah County
- Portland
- 97213
- Rose City Park
- 1544 NE 48th Ave
