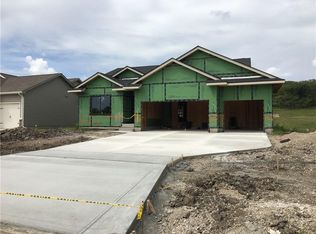
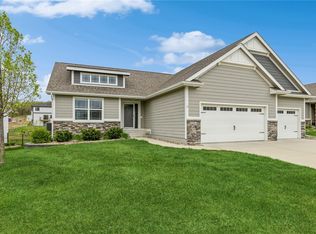
Classic Builders a D.R. Horton company presents their Truman 180 plan. This open floor plan features a 3 car garage, 4 large bedrooms, and 3.5 baths with tons of storage. The entrance off the garage has a half bath, locker system and laundry room. The large living room has a 10 foot ceilings with a cozy fireplace. The kitchen offers a large walk in pantry, soft close cabinets, quartz countertops, and a dining area right off the kitchen. The main level has 2 bedrooms as well as the large master bedroom. The master bedroom includes a huge walk in closet, access to the laundry room, and a bathroom that will be the envy of everyone. The master bathroom feature quartz countertops, double sink vanity, a makeup counter, a tile shower, and a gorgeous freestanding tub. The finished basement provides more entertaining space with a family room, wet bar, full bathroom, 4th bedroom, and two separate storage rooms. The house is ready for a family to move in and make it a home.
This property is off market, which means it's not currently listed for sale or rent on Zillow. This may be different from what's available on other websites or public sources.