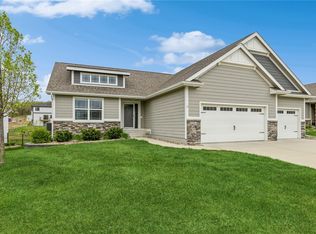
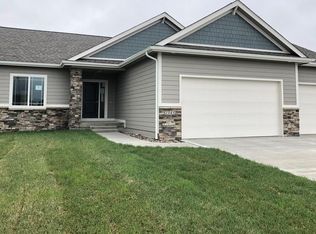
Unique opportunity to rent a $500k+ home located in the highly sought after King's Landing neighborhood directly from the homeowners without having to deal with the pains of a property management company. Location, Location, Location! This home is within minutes of all the West Metro action: Jordan Creek (6 mins), Top Golf (4 mins), Rec Plex (5 mins), Des Moines University (3 mins), Athene (5 mins), Wells Fargo (5 mins) and many more with short commutes and no traffic. Highly sought after Waukee School District which is within walking distance of Woodland Hills Elementary! This ranch modern farmhouse features Hardie plank siding with board and batten accents and stone features. The interior features a thoughtful layout which sprawls over 2900 sq. ft. of finished space including 4 bedrooms, 3.5 baths plus a bonus office/playroom. The main level includes 1663 sq. ft. of finished space. As you walk in you are greeted with high vaulted ceilings in the main living area and kitchen which includes a stone surround gas fireplace and ample natural lighting from the large windows. The kitchen features a large island, quartz countertops, soft-close cabinets and high-end Kitchenaid appliances including a dual fuel range that offers gas stove-top. The master area (bedroom, bath, closet) is set apart on one wing of the house. The large master bedroom features shiplap accent wall and trayed ceiling with shiplap. En suite master bath includes large walk-in master shower with rain head, dual vanity sinks, separate toilet room and linen closet. Also attached is a massive walk-in closet with ample hanging storage. The opposite wing includes two sizable bedrooms which share a Jack and Jill bathroom with dual vanities and shower/tub combination. The main level also features the mud/laundry room which includes high-end Whirlpool Cabrio washer and dryer, folding shelf, built-in upper cabinets, and custom-built raised lockers. The main level exits the rear through a sliding glass door where you are welcomed by a large, covered deck with ceiling fan and retractable privacy shade which overlooks the water retention pond complete with lighted fountains. The backyard features a fully fenced yard, huge concrete patio, and full landscaping. The finished lower level includes a huge family room with dimmable lights, a shiplap feature wall with floating shelves and built-in cabinets which are highlighted by natural light through the daylight windows which have beautiful boulder landscaped egress. Opposite the feature wall is a full wet bar with quartz counters, upper and lower cabinets, wine rack, and beverage center. A large fourth bedroom and full bath with tub/shower combination is also located on the lower level. A bonus non-conforming room can be used as an office space, playroom, or workout space. A large attached 800 sq. ft. 3-car garage features epoxy floors, upgraded LED lighting, and several built-in overhead storage racks. This home was new in 2019, but has had over $75,000 in upgrades including: fenced in yard, full landscaping including two mature trees, concrete patio, hardwood floor on entire main floor living area, high-end appliances, garage epoxy flooring, laundry cabinets and shelving, LED lighting throughout, finished bonus office room, basement feature wall with built-ins and much more! All inquiries will be asked to submit rental application through Zillow which includes credit and background checks to ensure applicants fall within desired criteria. Candidates MUST have verifiable monthly income that is 3x the monthly rent amount. DMU students or group of students may apply with verifiable access to student loans. Pets are welcome with additional pet fee and pet deposit upon discussion (2 large dog maximum). 1-year lease minimum but can accommodate longer lease terms if you would like to lock in a rent price for up to 5-years. Long-term tenants are highly encouraged to reach out. The property has immediate availability if you would like to get in before the Holidays. Monthly rent to sq. ft. ratio of $1.03 and monthly rent to home value of 0.5% will not be found elsewhere in the West Metro for a house of this quality and location. Tenant(s) are responsible for utilities, lawn-care, and snow removal. No smoking allowed. Qualified candidates should not hesitate to reach out with any questions!
This property is off market, which means it's not currently listed for sale or rent on Zillow. This may be different from what's available on other websites or public sources.