Rare find with this THREE car garage townhome with views of TWO PONDS! Nearly 3000 finished square feet encompass this gorgeous three bedroom Walnut Trace townhome featuring open white kitchen with tons of cabinets and huge peninsula. Vaulted family room boasts gorgeous windows with tons of natural light, beautiful wood floors and corner gas fireplace. Oversized private covered deck boasts views of serene ponds and green space. Huge primary suite includes oversized ensuite with dual vanities, walk-in shower, jetted tub and enormous walk in closet.
Finished daylight lower level features family room with second fireplace, full wet bar, beverage fridge, two additional bedrooms with walk in closets and reading nook. New roof in 2024 and new furnace and air conditioner in 2020. Don't miss the convenient extra parking right outside! All information obtained from seller and public records
Sold for $392,000
$392,000
15410 Oakwood Dr, Urbandale, IA 50323
3beds
1,728sqft
Townhouse, Condominium
Built in 2004
4,356 Square Feet Lot
$390,600 Zestimate®
$227/sqft
$2,048 Estimated rent
Home value
$390,600
$371,000 - $410,000
$2,048/mo
Zestimate® history
Owner options
List your home for rent
$2,048/mo
Rent Zestimate®
Find your next renter with Zillow Rental Manager. Plus, with online applications, you can quickly screen prospective tenants – for free.
$2,048/mo
Rent Zestimate®
Refinance and save
$2,980/mo
Est. payment
Refinancing to a lower rate could help reduce your monthly payments and save thousands over the life of the loan.
$2,980/mo
Est. payment
Explore your selling options
Work with a Zillow partner agent
Leverage their expertise and Zillow's premium Showcase listings to get your home seen by more buyers.
Get startedList with your own agent
Get your home in front of millions of buyers by listing it on Zillow.
Learn how to do itSell it yourself
Take full control of how buyers see your home on Zillow by listing For Sale by Owner (FSBO).
List your homeWhat's special
Corner gas fireplaceFull wet barFinished daylight lower levelOversized private covered deckReading nookBeautiful wood floorsBeverage fridge
Zillow last checked:
Listing updated:
Listed by:
Stephanie Wright 515-223-9492,
RE/MAX Precision
Bought with:
JoAnn Manning
Iowa Realty Mills Crossing
Source: DMMLS,MLS#: 727003 Originating MLS: Des Moines Area Association of REALTORS
Originating MLS: Des Moines Area Association of REALTORSFacts & features
Interior
Bedrooms & bathrooms
- Bedrooms: 3
- Bathrooms: 3
- Full bathrooms: 2
- 1/2 bathrooms: 1
- Main level bedrooms: 1
Heating
- Forced Air, Gas, Natural Gas
Cooling
- Central Air
Appliances
- Included: Dryer, Dishwasher, Microwave, Refrigerator, Stove, Washer
- Laundry: Main Level
Features
- Wet Bar, Dining Area, Separate/Formal Dining Room
- Flooring: Carpet, Laminate
- Basement: Daylight,Finished
- Number of fireplaces: 2
- Fireplace features: Gas, Vented
Interior area
- Total structure area: 1,728
- Total interior livable area: 1,728 sqft
- Finished area below ground: 1,200
Property
Parking
- Total spaces: 3
- Parking features: Attached, Garage, Three Car Garage
- Attached garage spaces: 3
Features
- Stories: 1
- Patio & porch: Covered, Deck
- Exterior features: Deck, Sprinkler/Irrigation
Lot
- Size: 4,356 Square Feet
- Features: Pond on Lot
Details
- Parcel number: 1213351032
- Zoning: R
Construction
Type & style
- Home type: Townhouse
- Architectural style: Ranch
- Property subtype: Townhouse, Condominium
Materials
- Vinyl Siding
- Foundation: Poured
- Roof: Asphalt,Shingle
Condition
- Year built: 2004
Utilities & green energy
- Sewer: Public Sewer
- Water: Public
Community & HOA
HOA
- Has HOA: Yes
- Services included: Maintenance Grounds, Maintenance Structure, Snow Removal
- HOA fee: $375 monthly
- HOA name: Walnut Trace Twinhomes
- Second HOA name: Conlin Properties
- Second HOA phone: 515-246-8016
Location
- Region: Urbandale
Financial & listing details
- Price per square foot: $227/sqft
- Tax assessed value: $394,240
- Annual tax amount: $5,936
- Date on market: 9/25/2025
- Cumulative days on market: 195 days
- Listing terms: Cash,Conventional,VA Loan
- Road surface type: Concrete
Price history
| Date | Event | Price |
|---|---|---|
| 5/18/2026 | Sold | $392,000-0.7%$227/sqft |
Source:  DMMLS #727003 Report a problem DMMLS #727003 Report a problem | ||
| 4/9/2026 | Pending sale | $394,900$229/sqft |
Source: DMMLS #727003 Report a problem | ||
| 3/26/2026 | Price change | $394,900-1.3%$229/sqft |
Source: DMMLS #727003 Report a problem | ||
| 1/10/2026 | Price change | $399,900-3.6%$231/sqft |
Source: DMMLS #727003 Report a problem | ||
| 11/21/2025 | Price change | $414,900-2.4%$240/sqft |
Source: DMMLS #727003 Report a problem | ||
| 9/25/2025 | Listed for sale | $425,000+19.7%$246/sqft |
Source: DMMLS #727003 Report a problem | ||
| 8/24/2018 | Sold | $355,000+18.3%$205/sqft |
Source: Public Record Report a problem | ||
| 7/6/2005 | Sold | $300,000$174/sqft |
Source: Public Record Report a problem | ||
Public tax history
| Year | Property taxes | Tax assessment |
|---|---|---|
| 2025 | $5,882 +1.9% | $394,240 +2.5% |
| 2024 | $5,770 -2.8% | $384,580 |
| 2023 | $5,938 +6.6% | $384,580 +13.8% |
| 2022 | $5,572 -3.8% | $338,050 +5.1% |
| 2021 | $5,794 +2% | $321,640 +1.8% |
| 2020 | $5,680 +2.5% | $316,100 |
| 2019 | $5,542 +3.6% | $316,100 +9.6% |
| 2018 | $5,352 | $288,300 |
| 2017 | $5,352 +3.1% | $288,300 -0.8% |
| 2016 | $5,192 -0.5% | $290,740 +2.1% |
| 2015 | $5,218 +11.1% | $284,890 +3.5% |
| 2014 | $4,696 +2.8% | $275,320 |
| 2013 | $4,568 -0.7% | -- |
| 2012 | $4,600 +4.3% | -- |
| 2011 | $4,412 +2.9% | -- |
| 2010 | $4,288 -5% | -- |
| 2009 | $4,514 +3.5% | -- |
| 2008 | $4,360 -4.8% | -- |
| 2007 | $4,578 | -- |
Find assessor info on the county website
Neighborhood: 50323
Nearby homes
- $439,0003 bd3 ba1.6k sqft15414 Oakwood Dr, Urbandale, IA 50323Sold

- $390,3003 bd3 ba1.5k sqft4640 154th St, Urbandale, IA 50323Off Market
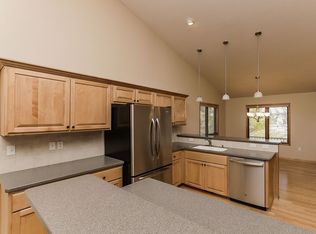
- $429,1003 bd3 ba1.6k sqft15430 Oakwood Dr, Urbandale, IA 50323Off Market
- $403,2004 bd3 ba1.5k sqft4636 154th St, Urbandale, IA 50323Off Market
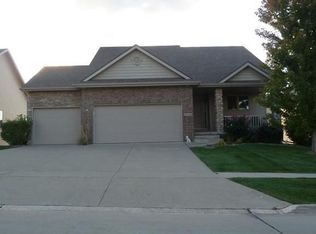
- $366,8003 bd2 ba1.3k sqft15409 Oakwood Dr, Urbandale, IA 50323Off Market
- $422,9003 bd2 ba1.6k sqft15407 Oakwood Dr, Urbandale, IA 50323Off Market
- $414,0003 bd3 ba2.8k sqft15434 Oakwood Dr, Urbandale, IA 50323Off Market
- $406,0005 bd1 ba1.7k sqft15403 Oakwood Dr, Urbandale, IA 50323Off Market
Nearby schools
GreatSchools rating
- 10/10Walnut Hills Elementary SchoolGrades: K-5Distance: 0.6 mi
- 6/10Prairieview SchoolGrades: 9Distance: 3.4 mi
- 8/10Northwest High SchoolGrades: 10-12Distance: 3.3 mi
Schools provided by the listing agent
- District: Waukee
Source: DMMLS. This data may not be complete. We recommend contacting the local school district to confirm school assignments for this home.


Get pre-qualified for a loan
At Zillow Home Loans, we can pre-qualify you in as little as 5 minutes with no impact to your credit score.An equal housing lender. NMLS #10287.
Sell for more on Zillow
Get a Zillow Showcase℠ listing at no additional cost and you could sell for .
$390,600
2% more
+$7,812
With Zillow Showcase(estimated)
$398,412
- Iowa
- Dallas County
- Urbandale
- 50323
- 15410 Oakwood Dr
Nearby cities
Nearby zip codes
Other Urbandale Topics
