Skip main navigation
Sold for $439,000
  • $439,000

    15414 Oakwood Dr, Urbandale, IA 50323

    3beds
    1,672sqft
    Townhouse, Condominium
    Built in 2004
    4,011 Square Feet Lot
    $438,000 Zestimate®
    $263/sqft
    $2,022 Estimated rent

    Home value

    $438,000

    $407,000 - $473,000

    $2,022/mo

    Zestimate® history
    Loading
    Loading...

    Owner options

    List your home for rent

    $2,022/mo

    Rent Zestimate®

    Find your next renter with Zillow Rental Manager. Plus, with online applications, you can quickly screen prospective tenants – for free.

    Learn more

    $2,022/mo

    Rent Zestimate®

    Refinance and save

    $3,297/mo

    Est. payment

    Refinancing to a lower rate could help reduce your monthly payments and save thousands over the life of the loan.

    See today's rates

    $3,297/mo

    Est. payment

    Explore your selling options

    Work with a Zillow partner agent

    Leverage their expertise and Zillow's premium Showcase listings to get your home seen by more buyers.

    Get started

    List with your own agent

    Get your home in front of millions of buyers by listing it on Zillow.

    Learn how to do it

    Sell it yourself

    Take full control of how buyers see your home on Zillow by listing For Sale by Owner (FSBO).

    List your home

    What's special

    Formal dining room
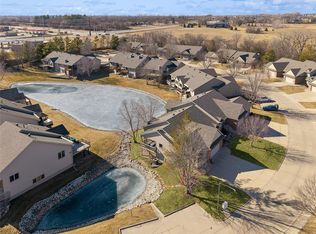
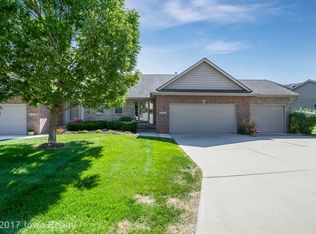
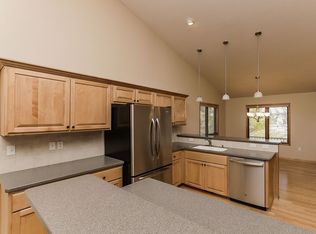
    Immaculate and move-in ready best describe this spacious 3 bedroom, 2 1/2 bath walkout ranch townhome in Urbandale. Formal dining room, vaulted great room with fireplace. Large eating bar in kitchen, sun room & deck overlooking pond. Primary bedroom suite with big bathroom, double sink and walk-in closet. Lower level offers 1000sf of finish with 2 bedrooms and full bath, office, family room with fireplace and pool table area with wet bar. Walks out to patio by pond. Home is highlighted by 4 car attached garage!

    Zillow last checked:

    Listing updated:

    Listed by:

    LARRY PICKERING 515-453-6506,

    Iowa Realty Mills Crossing,

    Bryant Pickering 515-453-6142,

    Iowa Realty Mills Crossing

    Bought with:

    JIM MANDERFIELD, CRS, GRI

    Iowa Realty Mills Crossing

    Source: DMMLS,MLS#: 738085MLS LogoOriginating MLS: Des Moines Area Association of REALTORS

    Facts & features

    Interior

    Bedrooms & bathrooms
    • Bedrooms: 3
    • Bathrooms: 3
    • Full bathrooms: 2
    • 1/2 bathrooms: 1
    • Main level bedrooms: 1
    Heating
    • Forced Air, Gas, Natural Gas
    Cooling
    • Central Air
    Appliances
    • Included: Dryer, Dishwasher, Microwave, Refrigerator, Stove, Washer
    • Laundry: Main Level
    Features
    • Wet Bar, Central Vacuum, Separate/Formal Dining Room, Eat-in Kitchen, Cable TV, Window Treatments
    • Flooring: Carpet, Hardwood, Tile
    • Basement: Finished,Walk-Out Access
    • Number of fireplaces: 2
    • Fireplace features: Gas, Vented
    Interior area
    • Total structure area: 1,672
    • Total interior livable area: 1,672 sqft
    • Finished area below ground: 1,000

    Property

    Parking
    • Total spaces: 3
    • Parking features: Attached, Garage
    • Attached garage spaces: 3
    Accessibility
    • Accessibility features: Grab Bars
    Features
    • Stories: 1
    • Patio & porch: Covered, Deck, Open, Patio
    • Exterior features: Deck, Sprinkler/Irrigation, Patio
    Lot
    • Size: 4,011 Square Feet
    • Features: Irregular Lot, Pond on Lot
    Details
    • Parcel number: 1213351031
    • Zoning: RES

    Construction

    Type & style
    • Home type: Townhouse
    • Architectural style: Ranch,Traditional
    • Property subtype: Townhouse, Condominium
    Materials
    • Vinyl Siding
    • Foundation: Poured
    • Roof: Asphalt,Shingle
    Condition
    • Year built: 2004

    Utilities & green energy

    • Sewer: Public Sewer
    • Water: Public

    Community & HOA

    Community
    • Features: Snow Removal
    • Security: Fire Alarm, Smoke Detector(s)
    HOA
    • Has HOA: Yes
    • Services included: Insurance, Maintenance Grounds, Maintenance Structure, Snow Removal
    • HOA fee: $380 monthly
    • HOA name: Walnut Trace
    • Second HOA name: Conlin Properties
    • Second HOA phone: 515-111-1111
    Location
    • Region: Urbandale

    Financial & listing details

    • Price per square foot: $263/sqft
    • Tax assessed value: $383,750
    • Annual tax amount: $6,130
    • Date on market: 4/9/2026
    • Cumulative days on market: 1 day
    • Listing terms: Cash,Conventional
    • Road surface type: Concrete

    Price history

    DateEventPrice
    5/11/2026Sold$439,000$263/sqft
    Source: DMMLS #738085 Report a problem
    4/13/2026Pending sale$439,000$263/sqft
    Source: DMMLS #738085 Report a problem
    4/9/2026Listed for sale$439,000+47.3%$263/sqft
    Source: DMMLS #738085 Report a problem
    12/2/2004Sold$298,000$178/sqft
    Source: Agent Provided Report a problem

    Public tax history

    YearProperty taxesTax assessment
    2025$5,966 +1.9%$383,750 +0.6%
    2024$5,856 -1.6%$381,360
    2023$5,950 +7%$381,360 +13.7%
    2022$5,562 -3.8%$335,280 +5.5%
    2021$5,782 +1.9%$317,720 +1.7%
    2020$5,672 +2.1%$312,260
    2019$5,556 +3.6%$312,260 +8%
    2018$5,364 $289,000
    2017$5,364 +3.2%$289,000 -0.8%
    2016$5,196 -0.5%$291,400 +2.2%
    2015$5,222 +12.4%$285,080 +4.6%
    2014$4,646 +0.5%$272,440
    2013$4,622 -0.7%--
    2012$4,654 +4.3%--
    2011$4,464 +2.9%--
    2010$4,340 -5%--
    2009$4,568 +3.5%--
    2008$4,412 -5.1%--
    2007$4,648 --
    Find assessor info on the county website

    Neighborhood: 50323

    Nearby schools

    GreatSchools rating
    Schools provided by the listing agent
    • District: Waukee

    Source: DMMLS. This data may not be complete. We recommend contacting the local school district to confirm school assignments for this home.

    Get pre-qualified for a loan
    At Zillow Home Loans, we can pre-qualify you in as little as 5 minutes with no impact to your credit score.

    An equal housing lender. NMLS #10287.

    Sell for more on Zillow
    Get a Zillow Showcase℠ listing at no additional cost and you could sell for .
    $438,000
    2% more
    +$8,760
    With Zillow Showcase(estimated)
    $446,760