Paradise Found! This exceptional 3-bedroom, 3-bathroom home with den is anything but typical. Nestled in the highly desirable waterfront community of South Gulf Cove, this stunning residence is situated on a sprawling double seawall lot, offering breathtaking water views and a boater’s dream lifestyle. If outdoor living is a priority, this home delivers. The upgraded 76’ lanai with an additional 12’ bump-out make this lanai perfect for pool relaxation and entertaining. Enjoy the Hot Springs salt cell hot tub rain or shine, with hurricane roll-down screens providing comfort year-round. The lanai features three ceiling fans and plenty of space for dining or lounging. The Seaglass illumination pool cage lights create a stunning ambiance, while the mosquito misting system ensures uninterrupted enjoyment. Whether entertaining guests or soaking in the surroundings, this unique outdoor space is unmatched. The gorgeous double door entry welcomes you to a bright, airy, open floor plan with abundant natural light. The spacious living room features a tray ceiling and stylish tile floors throughout, setting the stage for both comfort and elegance. The chef’s kitchen is a dream, complete with Cambria quartz countertops, a built-in bar, wine refrigerator, Scotsman ice maker, and ample cabinetry. Under and Over cabinet LED lighting accentuate the amazing tile backsplash. Stainless appliances with an assistive cooking range. The main bedroom features a tray ceiling, ceiling fan, and plantation-shuttered double doors leading to the lanai. Two walk-in closets with adjustable shelving supply ample storage. The en suite bath boasts a tiled walk-through shower, dual sinks with a vanity station, a private water closet, and a ceiling fan—a must-have in Florida! Coastal-inspired tile accents complete the look. The guest bedrooms are thoughtfully positioned on the opposite side of the home for added privacy. Each bedroom includes ceiling fans and its own en-suite bathroom with a walk-in shower. One guest suite features double doors with plantation shutters leading to the lanai. All bathrooms include built-in automatic night lights. The well-equipped laundry room offers ample storage, a sink, and automatic sensor lighting. A boater’s paradise, this home is only 20 minutes to open water, leading to some of the best fishing in the Gulf of Mexico. Boat to waterfront restaurants in Punta Gorda, Boca Grande, and Matlacha. The 30’ x 8’ dock includes a 10,000 lb. boat lift, mooring cleats on the seawall, dock lighting, water, and electric. The rock landscaping with concrete curbs creates a pristine look, while low-voltage rope lighting enhances the lanai ambiance. The garage includes a dedicated outlet for a full-size refrigerator and a professionally installed epoxy floor. Security and technology features include a SimpliSafe Security System with keypad, and seven security cameras. A new irrigation pump and a 13,000-watt portable, dual-fuel generator provides peace of mind. The Orbi mesh WiFi system ensures seamless connectivity. With a new roof installed in 2022 and no flooding from Hurricanes Helene or Milton, this home is truly move-in ready. South Gulf Cove is close to beautiful beaches, golf courses, and fishing spots, making this an unbeatable location. This meticulously maintained waterfront home offers Florida living at its finest—a perfect blend of indoor luxury and an outdoor oasis. Look no further. Consider yourself home.
Sold for $1,000,000
$1,000,000
15410 SEAFOAM CIRCLE, PORT CHARLOTTE, FL 33981
3beds
2,391sqft
Single Family Residence
Built in 2021
0.49 Acres Lot
$961,700 Zestimate®
$418/sqft
$4,850 Estimated rent
Home value
$961,700
$856,000 - $1.08M
$4,850/mo
Zestimate® history
Owner options
List your home for rent
$4,850/mo
Rent Zestimate®
Find your next renter with Zillow Rental Manager. Plus, with online applications, you can quickly screen prospective tenants – for free.
$4,850/mo
Rent Zestimate®
Refinance and save
$6,700/mo
Est. payment
Refinancing to a lower rate could help reduce your monthly payments and save thousands over the life of the loan.
$6,700/mo
Est. payment
Explore your selling options
Work with a Zillow partner agent
Leverage their expertise and Zillow's premium Showcase listings to get your home seen by more buyers.
Get startedList with your own agent
Get your home in front of millions of buyers by listing it on Zillow.
Learn how to do itSell it yourself
Take full control of how buyers see your home on Zillow by listing For Sale by Owner (FSBO).
List your homeWhat's special
Waterfront communityEn-suite bathroomCambria quartz countertopsPlantation-shuttered double doorsBreathtaking water viewsWell-equipped laundry roomMosquito misting system
Zillow last checked:
Listing updated:
Listed by:
Mark Vaccaro 610-451-3370,
PARADISE EXCLUSIVE INC 941-698-0303
Bought with:
Crystal Domenech, 3512611
ROBERT SLACK LLC
Source: Stellar MLS,MLS#: D6140355 Originating MLS: Englewood
Originating MLS: Englewood
Facts & features
Interior
Bedrooms & bathrooms
- Bedrooms: 3
- Bathrooms: 3
- Full bathrooms: 3
Rooms
- Room types: Den/Library/Office
Primary bedroom
- Features: Ceiling Fan(s), Walk-In Closet(s)
- Level: First
- Area: 238 Square Feet
- Dimensions: 17x14
Bedroom 2
- Features: Ceiling Fan(s), Walk-In Closet(s)
- Level: First
- Area: 144 Square Feet
- Dimensions: 12x12
Bedroom 3
- Features: Ceiling Fan(s), Walk-In Closet(s)
- Level: First
- Area: 144 Square Feet
- Dimensions: 12x12
Primary bathroom
- Features: Built-In Shower Bench, Ceiling Fan(s), Exhaust Fan, Multiple Shower Heads, Shower No Tub, Split Vanities, Stone Counters, Water Closet/Priv Toilet, Linen Closet
- Level: First
- Area: 156 Square Feet
- Dimensions: 12x13
Bathroom 2
- Features: Exhaust Fan, Granite Counters, Shower No Tub, Single Vanity, Window/Skylight in Bath, No Closet
- Level: First
- Area: 64 Square Feet
- Dimensions: 8x8
Bathroom 3
- Features: Exhaust Fan, Granite Counters, Single Vanity, Linen Closet
- Level: First
- Area: 104 Square Feet
- Dimensions: 8x13
Den
- Features: Built-in Closet
- Level: First
- Area: 100 Square Feet
- Dimensions: 10x10
Dining room
- Features: No Closet
- Level: First
- Area: 120 Square Feet
- Dimensions: 12x10
Foyer
- Level: First
- Area: 56 Square Feet
- Dimensions: 7x8
Kitchen
- Features: Bar, Breakfast Bar, Kitchen Island, Stone Counters, No Closet
- Level: First
- Area: 306 Square Feet
- Dimensions: 17x18
Laundry
- Features: Granite Counters, No Closet
- Level: First
- Area: 72 Square Feet
- Dimensions: 12x6
Living room
- Features: No Closet
- Level: First
- Area: 340 Square Feet
- Dimensions: 17x20
Heating
- Central
Cooling
- Central Air
Appliances
- Included: Convection Oven, Dishwasher, Disposal, Dryer, Ice Maker, Microwave, Refrigerator, Washer, Wine Refrigerator
- Laundry: Laundry Room
Features
- Ceiling Fan(s), Eating Space In Kitchen, Living Room/Dining Room Combo, Open Floorplan, Pest Guard System, Walk-In Closet(s)
- Flooring: Marble, Tile
- Doors: Sliding Doors
- Windows: Window Treatments, Hurricane Shutters
- Has fireplace: No
Interior area
- Total structure area: 3,625
- Total interior livable area: 2,391 sqft
Property
Parking
- Total spaces: 3
- Parking features: Garage - Attached
- Attached garage spaces: 3
- Details: Garage Dimensions: 22x30
Features
- Levels: One
- Stories: 1
- Exterior features: Irrigation System, Lighting, Private Mailbox, Rain Gutters
- Has private pool: Yes
- Pool features: Gunite, Heated, In Ground, Outside Bath Access
- Has spa: Yes
- Spa features: Above Ground
- Has view: Yes
- View description: Canal
- Has water view: Yes
- Water view: Canal
- Waterfront features: Canal - Brackish, Brackish Canal Access, Bridges - Fixed, Lift - Covered, Lock, Minimum Wake Zone, Seawall
- Body of water: ALCOVE WATERWAY
Lot
- Size: 0.49 Acres
Details
- Parcel number: 412115430009
- Zoning: RSF3.5
- Special conditions: None
Construction
Type & style
- Home type: SingleFamily
- Property subtype: Single Family Residence
Materials
- Block, Stucco
- Foundation: Block, Slab, Stem Wall
- Roof: Shingle
Condition
- New construction: No
- Year built: 2021
Utilities & green energy
- Sewer: Public Sewer
- Water: Public
- Utilities for property: BB/HS Internet Available, Electricity Connected, Sewer Connected, Water Connected
Community & HOA
Community
- Features: Fishing, Public Boat Ramp, Water Access, Clubhouse, Deed Restrictions, Park, Playground, Sidewalks
- Pet fee: $0 monthly
- Subdivision: PORT CHARLOTTE SEC 093
HOA
- Has HOA: Yes
- Amenities included: Clubhouse
- HOA fee: $10 monthly
- HOA name: Dave Cormier
Location
- Region: Port Charlotte
Financial & listing details
- Price per square foot: $418/sqft
- Tax assessed value: $975,668
- Annual tax amount: $11,296
- Date on market: 2/5/2025
- Cumulative days on market: 82 days
- Listing terms: Cash,Conventional
- Ownership: Fee Simple
- Total actual rent: 0
- Electric utility on property: Yes
- Road surface type: Asphalt
Price history
| Date | Event | Price |
|---|---|---|
| 6/2/2025 | Sold | $1,000,000-13%$418/sqft |
Source:  Stellar MLS #D6140355 Report a problem Stellar MLS #D6140355 Report a problem | ||
| 5/6/2025 | Pending sale | $1,150,000$481/sqft |
Source: Stellar MLS #D6140355 Report a problem | ||
| 4/16/2025 | Price change | $1,150,000-3.8%$481/sqft |
Source: Stellar MLS #D6140355 Report a problem | ||
| 3/27/2025 | Listed for sale | $1,195,000$500/sqft |
Source: Stellar MLS #D6140355 Report a problem | ||
| 3/20/2025 | Pending sale | $1,195,000$500/sqft |
Source: Stellar MLS #D6140355 Report a problem | ||
| 2/5/2025 | Listed for sale | $1,195,000+1670.4%$500/sqft |
Source: Stellar MLS #D6140355 Report a problem | ||
| 2/19/2020 | Sold | $67,500+32.4%$28/sqft |
Source: Public Record Report a problem | ||
| 5/2/2002 | Sold | $51,000+30.8%$21/sqft |
Source: Public Record Report a problem | ||
| 5/4/2001 | Sold | $39,000+122.9%$16/sqft |
Source: Public Record Report a problem | ||
| 3/27/2000 | Sold | $17,500$7/sqft |
Source: Public Record Report a problem | ||
Public tax history
| Year | Property taxes | Tax assessment |
|---|---|---|
| 2025 | $11,875 +5.1% | $737,735 +2.9% |
| 2024 | $11,296 +1.2% | $716,944 +4.6% |
| 2023 | $11,166 +2% | $685,676 +1.5% |
| 2022 | $10,951 +317.8% | $675,788 +429.3% |
| 2021 | $2,621 +2.1% | $127,672 |
| 2020 | $2,568 +78% | $127,672 +86.4% |
| 2019 | $1,442 -2.6% | $68,510 -0.7% |
| 2018 | $1,481 | $68,985 -5% |
| 2017 | $1,481 +3.3% | $72,602 +27.3% |
| 2016 | $1,434 +5.3% | $57,013 +10% |
| 2015 | $1,362 +12.6% | $51,830 +10% |
| 2014 | $1,209 | $47,118 |
Find assessor info on the county website
Neighborhood: 33981
Nearby homes
- $---- bd-- ba-- sqft15418 Seafoam Cir, Pt Charlotte, FL 33981Off Market
- $135,0009,669 Square Feet15426 Seafoam Cir LOT 28, Pt Charlotte, FL 33981Sold
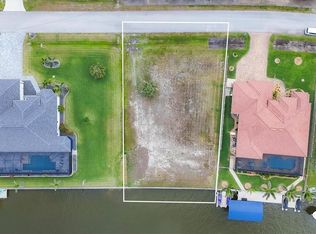
- $---- bd-- ba-- sqft15426 Seafoam Cir, Pt Charlotte, FL 33981Off Market
- $15,000-- bd-- ba-- sqft15401 Seafoam Cir, Pt Charlotte, FL 33981Off Market
- $40,0000.316 Acres15419 Seafoam Cir #9, Pt Charlotte, FL 33981Sold
- $558,0004 bd3 ba1.8k sqft15419 Seafoam Cir, Port Charlotte, FL 33981New Construction
- $665,4960.316 Acres15401 Seafoam Cir, Port Charlotte, FL 33981Off Market
- $862,5003 bd2 ba2.1k sqft15434 Seafoam Cir, Port Charlotte, FL 33981Sold
Nearby schools
GreatSchools rating
- 6/10Myakka River Elementary SchoolGrades: PK-5Distance: 3.6 mi
- 7/10L. A. Ainger Middle SchoolGrades: 6-8Distance: 5.9 mi
- 5/10Lemon Bay High SchoolGrades: 9-12Distance: 8.7 mi
Schools provided by the listing agent
- Elementary: Myakka River Elementary
- Middle: L.A. Ainger Middle
- High: Lemon Bay High
Source: Stellar MLS. This data may not be complete. We recommend contacting the local school district to confirm school assignments for this home.
Get a cash offer in 3 minutes
Find out how much your home could sell for in as little as 3 minutes with a no-obligation cash offer.
Estimated market value
$961,700
Get a cash offer in 3 minutes
Find out how much your home could sell for in as little as 3 minutes with a no-obligation cash offer.
Estimated market value
$961,700
- Florida
- Charlotte County
- Port Charlotte
- 33981
- 15410 SEAFOAM CIRCLE
Nearby cities
Nearby zip codes
Other Port Charlotte Topics
