Skip main navigation
Off market
  • $437,300

    15411 Martinmeadow Dr, Lithia, FL 33547

    4beds
    2,091sqft
    SingleFamily
    Built in 2003
    6,969 Square Feet Lot
    $437,300 Zestimate®
    $209/sqft
    $2,688 Estimated rent

    Home value

    $437,300

    $415,000 - $459,000

    $2,688/mo

    Zestimate® history
    Loading
    Loading...

    Owner options

    List your home for rent

    $2,688/mo

    Rent Zestimate®

    Find your next renter with Zillow Rental Manager. Plus, with online applications, you can quickly screen prospective tenants – for free.

    Learn more

    $2,688/mo

    Rent Zestimate®

    Refinance and save

    $3,047/mo

    Est. payment

    Refinancing to a lower rate could help reduce your monthly payments and save thousands over the life of the loan.

    See today's rates

    $3,047/mo

    Est. payment

    Explore your selling options

    Work with a Zillow partner agent

    Leverage their expertise and Zillow's premium Showcase listings to get your home seen by more buyers.

    Get started

    List with your own agent

    Get your home in front of millions of buyers by listing it on Zillow.

    Learn how to do it

    Sell it yourself

    Take full control of how buyers see your home on Zillow by listing For Sale by Owner (FSBO).

    List your home

    What's special

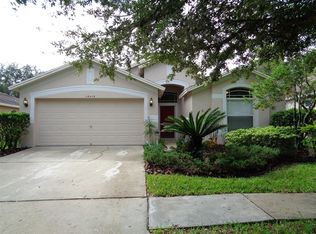
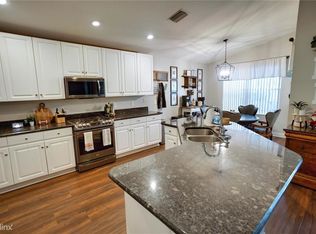
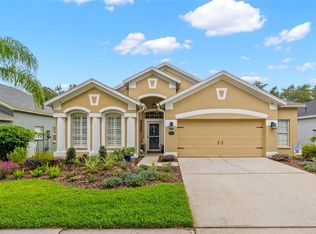
    Click on tour link for 3D photos. New roof being installed. Why pay huge CDD and HOA fees. Fishhawk is the most unique community in the area with over 25 miles of nature trails among conservation areas, resort like amenities and A rated schools, all for combined HOA and CDD fees of $863 per year. You will love the peaceful view of the pond and conservation from your screened lanai. The fenced yard is draped with beautiful shade trees and dotted with a walkway to the pond. The following have been done - Paint 2016, Sod 2016, Range 2018, Garage door springs 2018, Dishwasher 2018, Refrigerator 2020. The Beautifully designed front elevation gives this home great curb appeal. There is a lot of flex space in this home to use in whatever way fits your needs. The bedrooms are spacious with plenty of storage. The master features a large ensuite bathroom along with a spacious walk in closet. This home also features gas heat and water heater. Fishhawk features several pools, splash pads, lap pool used for swim meets, parks, basketball, tennis, fitness and park square with restaurants, and businesses as well as lawn area and splash pads for community events.

    This property is off market, which means it's not currently listed for sale or rent on Zillow. This may be different from what's available on other websites or public sources.
    Facts & features

    Interior

    Bedrooms & bathrooms
    • Bedrooms: 4
    • Bathrooms: 2
    • Full bathrooms: 2
    Heating
    • Heat pump, Gas
    Cooling
    • Central
    Appliances
    • Included: Dishwasher, Garbage disposal, Range / Oven, Refrigerator
    Features
    • Flooring: Carpet, Laminate
    Interior area
    • Total interior livable area: 2,091 sqft

    Property

    Parking
    • Total spaces: 2
    • Parking features: Carport, Garage - Attached
    Features
    • Exterior features: Other, Stucco
    • Has view: Yes
    • View description: Water
    • Has water view: Yes
    • Water view: Water
    Lot
    • Size: 6,969 sqft
    Details
    • Parcel number: 2130295XJ000042000010U

    Construction

    Type & style
    • Home type: SingleFamily
    • Architectural style: Contemporary
    Materials
    • masonry
    • Roof: Other
    Condition
    • Year built: 2003

    Community & neighborhood

    Location
    • Region: Lithia

    HOA & financial

    HOA
    • Has HOA: Yes
    • HOA fee: $8 monthly

    Other

    Other facts
    • Additional Rooms \ Den\Library\Office
    • Additional Rooms \ Family Room
    • Amenities \ Association Amenities \ Gated
    • Amenities \ Association Amenities \ Park
    • Amenities \ Association Amenities \ Recreation Facilities
    • Amenities \ Association Amenities \ Tennis Court(s)
    • Appliances \ Appliances \ Gas Water Heater
    • Appliances \ Appliances \ Range Hood
    • Appliances \ Gas Water Heater
    • Appliances \ Range Hood
    • Application Fee \ 55
    • Association Amenities \ Clubhouse
    • Association Amenities \ Fitness Center
    • Association Amenities \ Gated
    • Association Amenities \ Park
    • Association Amenities \ Playground
    • Association Amenities \ Pool
    • Association Amenities \ Recreation Facilities
    • Association Amenities \ Tennis Court(s)
    • Association Approval Fee \ 0
    • Association Approval Required YN \ 1
    • Association Fee Requirement \ None
    • Attached Garage YN \ 1
    • Availability Date \ 2018-07-01T00: 00
    • Bedrooms \ Master Bed Size \ King
    • Club House
    • Community Features \ Association Recreation - Owned
    • Community Features \ Community Features \ Association Recreation - Owned
    • Community Features \ Community Features \ Fitness
    • Community Features \ Community Features \ Gated Community
    • Community Features \ Community Features \ Irrigation-Reclaimed Water
    • Community Features \ Community Features \ Park
    • Community Features \ Community Features \ Playground
    • Community Features \ Community Features \ Pool
    • Community Features \ Community Features \ Sidewalk
    • Community Features \ Community Features \ Tennis Courts
    • Community Features \ Fitness
    • Community Features \ Gated Community
    • Community Features \ Irrigation-Reclaimed Water
    • Community Features \ Park
    • Community Features \ Playground
    • Community Features \ Pool
    • Community Features \ Sidewalk
    • Community Features \ Tennis Courts
    • Dates \ Year Built \ 2003
    • Elementary School: Bevis-HB
    • Exterior Features \ Fenced
    • Exterior Features \ Irrigation System
    • Exterior Features \ Sliding Doors
    • Exterior Features \ Sprinkler Metered
    • Fireplace YN \ 0
    • Floor Covering: Ceramic
    • Flooring: Ceramic
    • Flooring: Laminate
    • Furnished \ Unfurnished
    • Garage YN \ 1
    • Green Energy \ Window Features \ Blinds
    • Heating system: Central
    • Heating system: Natural Gas
    • High School: Newsome-HB
    • Interior Features \ Ceiling Fans(s)
    • Interior Features \ Eating Space In Kitchen
    • Interior Features \ Living Room\Dining Room Combo
    • Interior Features \ Master Bedroom Downstairs
    • Interior Features \ Open Floorplan
    • Interior Features \ Split Bedroom
    • Interior Features \ Window Treatments
    • Laundry Features \ Inside
    • Living Area \ 2091.00
    • Long Term YN \ 1
    • Lot Features \ Corner Lot
    • Lot Features \ Street Private
    • Lot \ Lot Features \ Corner Lot
    • Lot \ Lot Features \ Street Private
    • MLS Listing ID: T3107259
    • MLS Name: MFRMLS ZPP (MFRMLS ZPP)
    • Master Bed Size \ King
    • Max Pet Weight \ 40
    • Middle School: Randall-HB
    • New Construction YN \ 0
    • Other Building Features \ Max Pet Weight \ 40
    • Other Building Features \ Pet Fee Non Refundable \ 250
    • Other Building Features \ Pet Size \ Medium (36-60 Lbs.)
    • Other Building Features \ Pets Allowed \ Breed Restrictions
    • Other Building Features \ Pets Allowed \ Dogs OK
    • Other Exterior Features \ Exterior Features \ Fenced
    • Other Exterior Features \ Exterior Features \ Irrigation System
    • Other Exterior Features \ Exterior Features \ Sliding Doors
    • Other Exterior Features \ Exterior Features \ Sprinkler Metered
    • Other Fees \ Application Fee \ 55
    • Other Fees \ Association Approval Fee \ 0
    • Other Fees \ Association Approval Required YN \ 1
    • Other Interior Features \ Fireplace YN \ 0
    • Other Interior Features \ Interior Features \ Ceiling Fans(s)
    • Other Interior Features \ Interior Features \ Eating Space In Kitchen
    • Other Interior Features \ Interior Features \ Living Room/Dining Room Combo
    • Other Interior Features \ Interior Features \ Master Bedroom Downstairs
    • Other Interior Features \ Interior Features \ Open Floorplan
    • Other Interior Features \ Interior Features \ Split Bedroom
    • Other Interior Features \ Interior Features \ Window Treatments
    • Other Rooms \ Additional Rooms \ Den/Library/Office
    • Other Rooms \ Additional Rooms \ Family Room
    • Other Rooms \ Laundry Features \ Inside
    • Other Rooms \ Living Area \ 2091.00
    • Other \ Availability Date \ 2018-07-01T00: 00
    • Other \ Furnished \ Unfurnished
    • Other \ Long Term YN \ 1
    • Owner Pays \ Trash Collection
    • Parking Features \ Driveway
    • Parking Features \ Garage Door Opener
    • Patio And Porch Features \ Covered
    • Patio And Porch Features \ Screened
    • Patio \ New Construction YN \ 0
    • Patio \ Patio And Porch Features \ Covered
    • Patio \ Patio And Porch Features \ Screened
    • Patio \ Property Type \ Residential Lease
    • Pet Fee Non Refundable \ 250
    • Pet Restrictions \ none
    • Pet Size \ Medium (36-60 Lbs.)
    • Pets Allowed \ Breed Restrictions
    • Pets Allowed \ Dogs OK
    • Play Ground
    • Pool Private YN \ 0
    • Property Type \ Residential Lease
    • Room Count \ 8
    • Size \ Room Count \ 8
    • Utilities \ Natural Gas Connected
    • Utilities \ Sprinkler Recycled
    • Utilities \ Underground Utilities
    • Utilities \ Utilities \ Natural Gas Connected
    • Utilities \ Utilities \ Sprinkler Recycled
    • Utilities \ Utilities \ Underground Utilities
    • View Type \ Water View YN \ 1
    • View Type \ Water View \ Pond
    • View Type: Water
    • Water Access YN \ 0
    • Water Extras YN \ 0
    • Water View YN \ 1
    • Water View \ Pond
    • Water \ Pool Private YN \ 0
    • Water \ Water Access YN \ 0
    • Water \ Water Extras YN \ 0
    • Water \ Waterfront Feet Total \ 0
    • Water \ Waterfront YN \ 0
    • Waterfront Feet Total \ 0
    • Waterfront YN \ 0
    • Window Features \ Blinds
    • Year Built \ 2003

    Price history

    DateEventPrice
    7/12/2024Listing removed$350,000-1.4%$167/sqft
    Source: Stellar MLS #T3301790 Report a problem
    6/16/2021Sold$355,000+1.4%$170/sqft
    Source: Public Record Report a problem
    5/12/2021Pending sale$350,000$167/sqft
    Source: Stellar MLS #T3301790 Report a problem
    5/8/2021Listed for sale$350,000+42.9%$167/sqft
    Source: Stellar MLS #T3301790 Report a problem
    5/22/2018Listing removed$1,850$1/sqft
    Source: RE/MAX REALTY UNLIMITED #T3107259 Report a problem
    5/16/2018Listed for rent$1,850+2.8%$1/sqft
    Source: RE/MAX REALTY UNLIMITED #T3107259 Report a problem
    12/19/2015Listing removed$1,800$1/sqft
    Source: RE/MAX SOUTH SHORE REALTY #T2790593 Report a problem
    11/28/2015Listed for rent$1,800+2.9%$1/sqft
    Source: RE/MAX SOUTH SHORE REALTY #T2790593 Report a problem
    4/2/2015Listing removed$1,750$1/sqft
    Source: RE/MAX SOUTH SHORE REALTY #T2733774 Report a problem
    2/23/2015Price change$1,750-5.4%$1/sqft
    Source: RE/MAX SOUTH SHORE REALTY #T2733774 Report a problem
    1/28/2015Price change$1,850-2.6%$1/sqft
    Source: RE/MAX Florida #T2733774 Report a problem
    1/13/2015Listed for rent$1,900-5%$1/sqft
    Source: RE/MAX Florida #T2733774 Report a problem
    8/1/2014Listing removed$244,900$117/sqft
    Source: RE/MAX South Shore Realty #T2621853 Report a problem
    5/22/2014Price change$244,900-2%$117/sqft
    Source: RE/MAX SOUTH SHORE REALTY #T2621853 Report a problem
    3/29/2014Listed for sale$250,000+19%$120/sqft
    Source: RE/MAX SOUTH SHORE REALTY #T2621853 Report a problem
    5/25/2012Listing removed$2,000$1/sqft
    Source: RE/MAX SOUTH SHORE REALTY #T2517645 Report a problem
    5/10/2012Listed for rent$2,000$1/sqft
    Source: RE/MAX SOUTH SHORE REALTY #T2517645 Report a problem
    2/18/2009Sold$210,000-24.7%$100/sqft
    Source: Public Record Report a problem
    6/2/2005Sold$278,900+48.4%$133/sqft
    Source: Stellar MLS #T2093732 Report a problem
    7/29/2003Sold$188,000$90/sqft
    Source: Public Record Report a problem

    Public tax history

    YearProperty taxesTax assessment
    2025$7,626 +10.1%$361,230 +2.9%
    2024$6,926 +3%$351,050 +3%
    2023$6,725 -9.3%$340,825 +5.5%
    2022$7,412 +23.2%$322,961 +30.1%
    2021$6,014 +8.1%$248,307 +10%
    2020$5,563 +1.9%$225,734 +2.2%
    2019$5,460 $220,894 +1.6%
    2018$5,460 +0.6%$217,510 +6.4%
    2017$5,426 -1.7%$204,451 +11.5%
    2016$5,518 +3.1%$183,297 +7.5%
    2015$5,350 +5.1%$170,476 +4.1%
    2014$5,091 $163,688 +10%
    2013$5,091 +41.7%$148,807 -1.4%
    2012$3,592 -11.5%$150,943 +1.1%
    2011$4,059 -5.4%$149,247 -6.7%
    2010$4,291 -8.9%$159,980 -10%
    2009$4,710 -11.3%$177,707 -15.2%
    2008$5,307 -15.8%$209,591 -15%
    2007$6,300 -3%$246,581 +2.5%
    2006$6,493 +35.5%$240,567 +44.8%
    2005$4,790 $166,192 +3%
    2004-- $161,351 +356.5%
    2003-- $35,344 +939.2%
    2002-- $3,401

    Find assessor info on the county website

    Neighborhood: 33547

    Nearby schools

    GreatSchools rating
    Schools provided by the listing agent
    • Elementary: Fishhawk Creek-HB
    • Middle: Randall-HB
    • High: Newsome-HB
    • District: HILLSBOROUGH

    Source: The MLS. This data may not be complete. We recommend contacting the local school district to confirm school assignments for this home.

    Get a cash offer in 3 minutes
    Find out how much your home could sell for in as little as 3 minutes with a no-obligation cash offer.
    Estimated market value
    $437,300
    Get a cash offer in 3 minutes
    Find out how much your home could sell for in as little as 3 minutes with a no-obligation cash offer.
    Estimated market value
    $437,300