Skip main navigation
Sold for $559,900
  • $559,900

    15421 Martinmeadow Dr, Lithia, FL 33547

    4beds
    2,420sqft
    Single Family Residence
    Built in 2003
    7,388 Square Feet Lot
    $558,000 Zestimate®
    $231/sqft
    $2,922 Estimated rent

    Home value

    $558,000

    $530,000 - $586,000

    $2,922/mo

    Zestimate® history
    Loading
    Loading...

    Owner options

    List your home for rent

    $2,922/mo

    Rent Zestimate®

    Find your next renter with Zillow Rental Manager. Plus, with online applications, you can quickly screen prospective tenants – for free.

    Learn more

    $2,922/mo

    Rent Zestimate®

    Refinance and save

    $3,906/mo

    Est. payment

    Refinancing to a lower rate could help reduce your monthly payments and save thousands over the life of the loan.

    See today's rates

    $3,906/mo

    Est. payment

    Explore your selling options

    Work with a Zillow partner agent

    Leverage their expertise and Zillow's premium Showcase listings to get your home seen by more buyers.

    Get started

    List with your own agent

    Get your home in front of millions of buyers by listing it on Zillow.

    Learn how to do it

    Sell it yourself

    Take full control of how buyers see your home on Zillow by listing For Sale by Owner (FSBO).

    List your home

    What's special

    Tennis courtsBasketball courtsJack and jill styleSeparate officeAdditional guest bedroomNew roofShared bathroom
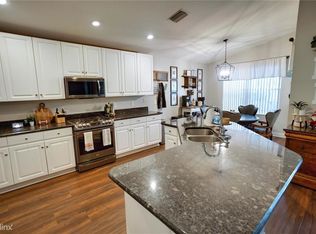
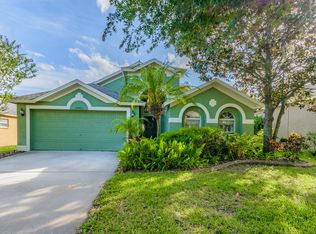
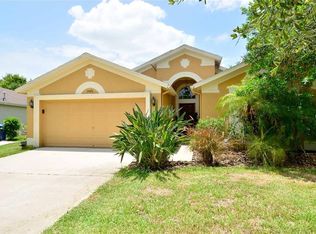
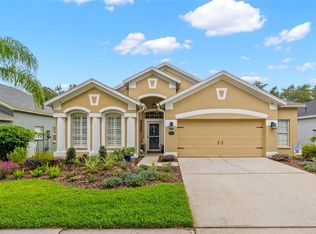
    OPEN HOUSE ON SUN 5/5 CANCELLED *PRICE IMPROVEMENT!* THIS IS THE ONE! This stunning 4 bed, 3 bath home with separate office in a highly desirable, GATED community within Fishhawk Ranch has it all! Located on a larger pie-shaped lot, the backyard offers a stunning pond view with no rear neighbors. As you step inside, you’ll be greeted by the warmth and charm of the custom wood-trimmed walls that enhance the visual appeal of the interior. This house boasts an impressive 2,420 square feet of living space, thoughtfully laid out to maintain personal space while fostering a sense of togetherness. The kitchen is open to the family room making it perfect for entertaining, and features a HUGE walk-in pantry, granite countertops with bar seating, and a cozy eat-in breakfast nook area. Two of the bedrooms feature Jack and Jill style with a shared bathroom, and there is an additional guest bedroom with its own bathroom access. The Master Suite is expansive, with dual vanities, separate shower and garden tub, and oversized walk-in closet. Updates to the home include wood flooring (no carpet!), NEW roof (2022), upgraded fixtures, lighting and door hardware, low-voltage landscape lighting, wireless motion sensor floodlights and H app-based tech that includes a smart thermostat, doorbell camera, and wireless solar-powered security camera. This home is perfect for enjoying all the Florida lifestyle has to offer with an oversized screened lanai, presenting a perfect backdrop for both quiet mornings with a cup of coffee, sunset watching, or lively evenings entertaining guests. A stone and brick patio with wood-burning firepit centerpiece invites cozy gatherings, creating memories against the tranquil backdrop of the pond that graces this property. Mature landscaping and lush greenery provide privacy in your own backyard oasis. Living in this home extends beyond the four walls, thanks to the vibrant community of Fishhawk Ranch. Zoned for the A-rated Fishhawk School System, Blue Ribbon Award Winning Colleen Bevis Elementary is only a short bike ride away. The community features miles of running and biking paths and greenspace for outdoor enthusiasts. It’s not uncommon here to see lots of Florida wildlife on your evening walk! You will have access to multiple community pools and fitness centers, skate park, basketball courts, tennis courts, playgrounds, pickleball courts, game room, and community centers. The lively gathering spot of Park Square is only a mile away, where you’ll find restaurants, retailers, and lots of open space to enjoy time with friends and neighbors.

    Zillow last checked:

    Listing updated:

    Listed by:

    Chantel DiMuzio 813-404-2861,

    FLORIDA EXECUTIVE REALTY 813-327-7807

    Bought with:

    Monique Va LLC, 3338082

    KELLER WILLIAMS SUBURBAN TAMPA

    Source: Stellar MLS,MLS#: T3520858MLS LogoOriginating MLS: Tampa

    Facts & features

    Interior

    Bedrooms & bathrooms
    • Bedrooms: 4
    • Bathrooms: 3
    • Full bathrooms: 3
    Rooms
    • Room types: Attic, Den/Library/Office, Dining Room
    Primary bedroom
    • Features: Walk-In Closet(s)
    • Level: First
    • Dimensions: 13x16
    Bedroom 2
    • Features: Built-in Closet
    • Level: First
    • Dimensions: 10x12
    Bedroom 3
    • Features: Built-in Closet
    • Level: First
    • Dimensions: 12x11
    Bedroom 4
    • Features: Built-in Closet
    • Level: First
    • Dimensions: 12x12
    Dining room
    • Level: First
    • Dimensions: 13x13
    Kitchen
    • Level: First
    • Dimensions: 12x11
    Living room
    • Level: First
    • Dimensions: 17x21
    Office
    • Level: First
    • Dimensions: 13x10
    Heating
    • Electric, Natural Gas
    Cooling
    • Central Air
    Appliances
    • Included: Convection Oven, Dishwasher, Disposal, Gas Water Heater, Ice Maker, Microwave, Range, Range Hood, Refrigerator, Water Softener
    • Laundry: Electric Dryer Hookup, Gas Dryer Hookup, Inside, Laundry Room, Washer Hookup
    Features
    • Ceiling Fan(s), Eating Space In Kitchen, Kitchen/Family Room Combo, Smart Home, Stone Counters, Thermostat, Walk-In Closet(s)
    • Flooring: Bamboo, Engineered Hardwood, Laminate
    • Doors: Sliding Doors
    • Windows: Blinds, Drapes
    • Has fireplace: No
    Interior area
    • Total structure area: 2,699
    • Total interior livable area: 2,420 sqft

    Property

    Parking
    • Total spaces: 2
    • Parking features: Garage Door Opener
    • Attached garage spaces: 2
    Features
    • Levels: One
    • Stories: 1
    • Patio & porch: Covered, Rear Porch, Screened
    • Exterior features: Irrigation System, Lighting, Rain Gutters, Sidewalk
    • Has view: Yes
    • View description: Water, Pond
    • Has water view: Yes
    • Water view: Water,Pond
    • Waterfront features: Pond
    Lot
    • Size: 7,388 Square Feet
    • Features: Oversized Lot
    • Residential vegetation: Mature Landscaping, Oak Trees, Trees/Landscaped
    Details
    • Parcel number: U2930215XJ00004200006.0
    • Zoning: PD
    • Special conditions: None

    Construction

    Type & style
    • Home type: SingleFamily
    • Architectural style: Contemporary
    • Property subtype: Single Family Residence
    Materials
    • Stucco
    • Foundation: Slab
    • Roof: Shingle
    Condition
    • New construction: No
    • Year built: 2003

    Utilities & green energy

    • Sewer: Public Sewer
    • Water: Public
    • Utilities for property: BB/HS Internet Available, Cable Available, Cable Connected, Electricity Connected, Fire Hydrant, Natural Gas Connected, Phone Available, Sewer Connected, Sprinkler Recycled, Street Lights, Underground Utilities, Water Connected

    Community & HOA

    Community
    • Features: Clubhouse, Deed Restrictions, Fitness Center, Gated Community - No Guard, Park, Restaurant, Sidewalks
    • Security: Fire Alarm, Gated Community, Security Fencing/Lighting/Alarms
    • Pet fee: $0 monthly
    • Subdivision: FISHHAWK RANCH PH 2 PRCL
    HOA
    • Has HOA: Yes
    • Amenities included: Basketball Court, Clubhouse, Fitness Center, Pickleball Court(s), Playground, Pool, Security, Tennis Court(s)
    • Services included: Community Pool, Pool Maintenance, Recreational Facilities, Security
    • HOA fee: $59 monthly
    • HOA name: Grand Manors
    • HOA phone: 813-578-8884
    Location
    • Region: Lithia

    Financial & listing details

    • Price per square foot: $231/sqft
    • Tax assessed value: $474,555
    • Annual tax amount: $4,339
    • Date on market: 4/25/2024
    • Cumulative days on market: 10 days
    • Listing terms: Cash,Conventional,FHA,VA Loan
    • Ownership: Fee Simple
    • Total actual rent: 0
    • Electric utility on property: Yes
    • Road surface type: Paved, Asphalt

    Price history

    DateEventPrice
    5/31/2024Sold$559,900$231/sqft
    Source: Stellar MLS #T3520858 Report a problem
    5/5/2024Pending sale$559,900$231/sqft
    Source: Stellar MLS #T3520858 Report a problem
    5/3/2024Price change$559,900-2.6%$231/sqft
    Source: Stellar MLS #T3520858 Report a problem
    4/25/2024Listed for sale$574,900+57.5%$238/sqft
    Source: Stellar MLS #T3520858 Report a problem
    5/25/2006Sold$365,000+69.1%$151/sqft
    Source: Stellar MLS #T2153192 Report a problem
    7/16/2003Sold$215,900$89/sqft
    Source: Public Record Report a problem

    Public tax history

    YearProperty taxesTax assessment
    2025$7,818 +74.6%$371,719 -21.7%
    2024$4,477 +3.2%$474,555 +133%
    2023$4,339 -3.2%$203,649 +3%
    2022$4,482 +5.7%$197,717 +3%
    2021$4,241 +2.1%$191,958 +1.4%
    2020$4,152 +2.5%$189,308 +2.3%
    2019$4,049 $185,052 +1.9%
    2018$4,049 +1.4%$181,602 -21.2%
    2017$3,995 -6.7%$230,502 +32.3%
    2016$4,281 -2.6%$174,209 +0.7%
    2015$4,395 -0.5%$172,998 +0.6%
    2014$4,417 $171,956 +1.5%
    2013$4,417 -1%$169,415 0%
    2012$4,463 +0.8%$169,466 +1.2%
    2011$4,428 -6.3%$167,448 -7.8%
    2010$4,727 -8.5%$181,620 -9.3%
    2009$5,163 -11.2%$200,138 -14.7%
    2008$5,815 -16.1%$234,580 -15.6%
    2007$6,930 +30.1%$278,016 +48.2%
    2006$5,326 +3.4%$187,555 +3%
    2005$5,152 $182,092 +3%
    2004-- $176,788 +403%
    2003-- $35,144 +933.3%
    2002-- $3,401
    Find assessor info on the county website

    Neighborhood: 33547

    Nearby schools

    GreatSchools rating
    Schools provided by the listing agent
    • Elementary: Bevis-HB
    • Middle: Randall-HB
    • High: Newsome-HB

    Source: Stellar MLS. This data may not be complete. We recommend contacting the local school district to confirm school assignments for this home.

    Get a cash offer in 3 minutes
    Find out how much your home could sell for in as little as 3 minutes with a no-obligation cash offer.
    Estimated market value
    $558,000
    Get a cash offer in 3 minutes
    Find out how much your home could sell for in as little as 3 minutes with a no-obligation cash offer.
    Estimated market value
    $558,000