Step into the realm of luxury living at 15411 Merion Ct, nestled within the prestigious Northville Hills Golf Community. Enjoy resort-style amenities such as golf, tennis, swimming and a fitness center. Picture-perfect streets & sidewalks invite leisurely strolls, while the lifeguard-protected pool and nearby Millennium Park promise fun for the whole family.
Prepare to be captivated as you step into this impeccable home, where sophistication meets comfort at every turn. Enter through the grand two-story foyer, where the allure of meticulously maintained interiors beckons you further. A fresh coat of neutral paint sets the stage complemented by tasteful décor and thoughtful updates throughout.
The heart of this home lies in its light-filled custom kitchen, with sleek granite countertops and stainless-steel appliances. Here, culinary adventures await as you effortlessly entertain guests, with the kitchen seamlessly flowing into the breathtaking two-story family room. Marvel at the wall of windows, framing panoramic views of the lush green outdoors, while a cozy gas fireplace sets the ambiance for intimate gatherings.
Retreat upstairs to the sumptuous primary suite and pamper yourself in the recently updated bath, boasting modern finishes and his-and-hers walk-in closets. Three additional bedrooms accompanied by a princess bath and shared jack and jill complete the upstairs area.
Venture downstairs to discover a haven of entertainment in the daylight basement, offering over 1800 sq/ft of additional living space. Whether hosting friends at the custom bar, cozying up by the fireplace, or engaging in friendly competition in the gaming area, there's no shortage of enjoyment to be had. A potential fifth bedroom, full bath, and workout area complete this lower-level retreat.
Step outside to the serene oasis of the back deck and yard where verdant trees and greenspace provide the ultimate in relaxation. Discover the epitome of refined living at 15411 Merion Ct - your dream home awaits.
Sold for $1,125,000
$1,125,000
15411 Merion Ct, Northville, MI 48168
4beds
6,282sqft
Single Family Residence
Built in 2002
0.3 Acres Lot
$1,251,900 Zestimate®
$179/sqft
$6,654 Estimated rent
Home value
$1,251,900
$1.18M - $1.34M
$6,654/mo
Zestimate® history
Owner options
List your home for rent
$6,654/mo
Rent Zestimate®
Find your next renter with Zillow Rental Manager. Plus, with online applications, you can quickly screen prospective tenants – for free.
$6,654/mo
Rent Zestimate®
Refinance and save
$8,322/mo
Est. payment
Refinancing to a lower rate could help reduce your monthly payments and save thousands over the life of the loan.
$8,322/mo
Est. payment
Explore your selling options
Work with a Zillow partner agent
Leverage their expertise and Zillow's premium Showcase listings to get your home seen by more buyers.
Get startedList with your own agent
Get your home in front of millions of buyers by listing it on Zillow.
Learn how to do itSell it yourself
Take full control of how buyers see your home on Zillow by listing For Sale by Owner (FSBO).
List your homeWhat's special
Zillow last checked:
Listing updated:
Listed by:
Michelle Basford 248-347-3050,
Coldwell Banker Professionals-Northville
Bought with:
Nancy Hackett, 6501377054
Coldwell Banker Professionals-Northville
Source: Realcomp II,MLS#: 20240039590
Facts & features
Interior
Bedrooms & bathrooms
- Bedrooms: 4
- Bathrooms: 6
- Full bathrooms: 4
- 1/2 bathrooms: 2
Heating
- Forced Air, Natural Gas
Cooling
- Ceiling Fans, Central Air
Appliances
- Included: Built In Electric Oven, Built In Refrigerator, Dishwasher, Disposal, Double Oven, Dryer, Exhaust Fan, Gas Cooktop, Humidifier, Microwave, Self Cleaning Oven, Stainless Steel Appliances, Vented Exhaust Fan, Washer
- Laundry: Electric Dryer Hookup, Laundry Room, Washer Hookup
Features
- Entrance Foyer, High Speed Internet, Jetted Tub, Programmable Thermostat, Sound System
- Basement: Daylight,Finished,Interior Entry
- Has fireplace: Yes
- Fireplace features: Basement, Family Room, Gas
Interior area
- Total interior livable area: 6,282 sqft
- Finished area above ground: 4,386
- Finished area below ground: 1,896
Property
Parking
- Total spaces: 3
- Parking features: Three Car Garage, Attached, Electricityin Garage, Garage Door Opener, Garage Faces Side, Side Entrance
- Attached garage spaces: 3
Features
- Levels: Two
- Stories: 2
- Entry location: GroundLevelwSteps
- Patio & porch: Porch
- Exterior features: Balcony, Lighting
- Pool features: Community
Lot
- Size: 0.3 Acres
- Dimensions: 89.00 x 147.10
- Features: Near Golf Course, Sprinklers, Wooded
Details
- Parcel number: 77061010140000
- Special conditions: Short Sale No,Standard
Construction
Type & style
- Home type: SingleFamily
- Architectural style: Colonial
- Property subtype: Single Family Residence
Materials
- Brick, Brick Veneer, Wood Siding
- Foundation: Basement, Poured
- Roof: Asphalt
Condition
- Platted Sub
- New construction: No
- Year built: 2002
- Major remodel year: 2023
Utilities & green energy
- Sewer: Public Sewer
- Water: Public
- Utilities for property: Cable Available, Underground Utilities
Community & HOA
Community
- Features: Clubhouse, Fitness Center, Golf, Sidewalks, Tennis Courts
- Security: Carbon Monoxide Detectors, Exterior Video Surveillance, Security System Owned, Smoke Detectors
- Subdivision: NORTHVILLE HILLS GOLF CLUB SUB NO 2
HOA
- Has HOA: Yes
- Services included: Maintenance Grounds
- HOA fee: $1,850 annually
- HOA phone: 248-745-7100
Location
- Region: Northville
Financial & listing details
- Price per square foot: $179/sqft
- Tax assessed value: $348,206
- Annual tax amount: $12,438
- Date on market: 6/15/2024
- Cumulative days on market: 8 days
- Listing agreement: Exclusive Right To Sell
- Listing terms: Cash,Conventional
Price history
| Date | Event | Price |
|---|---|---|
| 7/17/2024 | Sold | $1,125,000+2.3%$179/sqft |
Source:  Realcomp II #20240039590 Report a problem Realcomp II #20240039590 Report a problem | ||
| 6/21/2024 | Pending sale | $1,100,000$175/sqft |
Source: Realcomp II #20240039590 Report a problem | ||
| 6/15/2024 | Listed for sale | $1,100,000+71.9%$175/sqft |
Source: Realcomp II #20240039590 Report a problem | ||
| 6/25/2003 | Sold | $640,000$102/sqft |
Source: Public Record Report a problem | ||
Public tax history
| Year | Property taxes | Tax assessment |
|---|---|---|
| 2025 | -- | $479,200 +13.8% |
| 2024 | -- | $421,000 +10.5% |
| 2023 | -- | $381,000 +1.7% |
| 2022 | -- | $374,600 +0.7% |
| 2021 | -- | $371,900 |
| 2020 | $11,638 +8.4% | $371,900 +0.5% |
| 2019 | $10,736 | $370,000 +4.5% |
| 2018 | $10,736 | $354,200 -1.3% |
| 2017 | -- | $359,000 -1.7% |
| 2016 | $8,924 | $365,100 +8.1% |
| 2015 | $8,924 -68.6% | $337,800 +5.9% |
| 2013 | $28,447 +218.8% | $319,000 +7.3% |
| 2012 | $8,924 | $297,400 -2.5% |
| 2010 | -- | $305,000 |
| 2009 | -- | $305,000 -10.2% |
| 2008 | -- | $339,700 -2.5% |
| 2006 | -- | $348,300 +2.1% |
| 2005 | -- | $341,200 +763.4% |
| 2001 | -- | $39,519 |
Find assessor info on the county website
Neighborhood: 48168
Nearby homes
- $975,0004 bd5 ba5.5k sqft15260 Merion Ct, Northville, MI 48168Sold
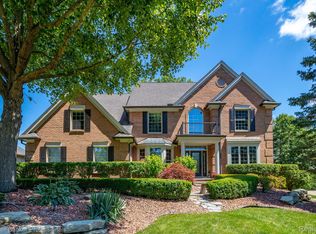
- $1,240,3005 bd6 ba5.5k sqft15714 Merion Ct, Northville, MI 48168Off Market

- $1,199,4004 bd4 ba4.5k sqft15640 Merion Ct, Northville, MI 48168Off Market
- $1,155,9004 bd6 ba4.2k sqft15715 Merion Ct, Northville, MI 48168Off Market
- $1,162,0004 bd5 ba5.1k sqft15639 Merion Ct, Northville, MI 48168Sold
- $1,005,900-- bd2 ba3.3k sqft15791 Merion Ct, Northville, MI 48168Off Market
- $1,321,9004 bd5 ba4.8k sqft15868 Merion Ct, Northville, MI 48168Off Market
- $1,101,4003 bd4 ba3.2k sqft15562 Merion Ct, Northville, MI 48168Off Market
Nearby schools
GreatSchools rating
- 8/10Ridge Wood Elementary SchoolGrades: K-5Distance: 1.7 mi
- 9/10Meads Mill Middle SchoolGrades: 6-8Distance: 2 mi
- 9/10Northville High SchoolGrades: 9-12Distance: 0.8 mi
Get a cash offer in 3 minutes
Find out how much your home could sell for in as little as 3 minutes with a no-obligation cash offer.
Estimated market value
$1,251,900
Get a cash offer in 3 minutes
Find out how much your home could sell for in as little as 3 minutes with a no-obligation cash offer.
Estimated market value
$1,251,900
- Michigan
- Wayne County
- Northville
- 48168
- 15411 Merion Ct
Nearby cities
Nearby zip codes
Other Northville Topics
