Located on the desirable cul-de-sac of Merion Ct in Northville Hills Golf Club, this beautifully updated colonial offers an exceptional combination of luxury finishes, thoughtful upgrades, and a private wooded setting. Backing to mature trees with an expansive backyard, this home features over 3,696 sq ft above grade plus a finished daylight basement with an additional full bath, providing incredible extra living and entertaining space.
The welcoming two-story foyer opens to an airy floor plan filled with natural light, refinished hardwood flooring, and elegant architectural details throughout. The updated kitchen is designed for both everyday living and entertaining, with an oversized island, a premium GE Monogram gas cooktop, stainless steel appliances, and seamless flow into the dramatic two-story great room with a fireplace and a wall of windows overlooking the private backyard.
Upstairs, the spacious primary suite includes a professionally designed California Closets system and a spa-like bath, while the additional bedrooms offer generous space and functionality. The finished daylight basement expands the home’s versatility with open recreation space and a full bath ideal for guests, entertaining, or a home gym setup.
Extensive recent improvements include a brand-new roof (2026), complete exterior repaint, upgraded modern front entry door, new window frames, dual high-efficiency Lennox furnaces, updated A/C systems, new water heater, premium polyaspartic garage flooring with a lifetime warranty, professionally redesigned landscaping, retractable deck canopy, and upgraded deck stairs.
Enjoy resort-style living with access to the Northville Hills Golf Club community amenities, including pool, clubhouse with a gym, tennis courts, walking trails, and award-winning Northville schools. Rare opportunity to own a move-in-ready home on one of the most sought-after streets in the subdivision.
Sold for $1,162,000
$1,162,000
15639 Merion Ct, Northville, MI 48168
4beds
5,196sqft
Single Family Residence
Built in 2003
0.34 Acres Lot
$1,168,200 Zestimate®
$224/sqft
$6,818 Estimated rent
Home value
$1,168,200
$1.09M - $1.26M
$6,818/mo
Zestimate® history
Owner options
List your home for rent
$6,818/mo
Rent Zestimate®
Find your next renter with Zillow Rental Manager. Plus, with online applications, you can quickly screen prospective tenants – for free.
$6,818/mo
Rent Zestimate®
Refinance and save
$8,885/mo
Est. payment
Refinancing to a lower rate could help reduce your monthly payments and save thousands over the life of the loan.
$8,885/mo
Est. payment
Explore your selling options
Work with a Zillow partner agent
Leverage their expertise and Zillow's premium Showcase listings to get your home seen by more buyers.
Get startedList with your own agent
Get your home in front of millions of buyers by listing it on Zillow.
Learn how to do itSell it yourself
Take full control of how buyers see your home on Zillow by listing For Sale by Owner (FSBO).
List your homeWhat's special
Zillow last checked:
Listing updated:
Listed by:
Whitney Gesch 248-533-4925,
@properties Christie's Int'l RE Northville,
William Gardner Jr 248-249-8341,
@properties Christie's Int'l RE Northville
Bought with:
Daniel Omalley, 6501458501
U.S. Investor Group
Source: Realcomp II,MLS#: 20261037328
Facts & features
Interior
Bedrooms & bathrooms
- Bedrooms: 4
- Bathrooms: 5
- Full bathrooms: 3
- 1/2 bathrooms: 2
Primary bedroom
- Level: Second
- Area: 289
- Dimensions: 17 X 17
Bedroom
- Level: Second
- Area: 143
- Dimensions: 11 X 13
Bedroom
- Level: Second
- Area: 132
- Dimensions: 11 X 12
Bedroom
- Level: Second
- Area: 288
- Dimensions: 16 X 18
Primary bathroom
- Level: Second
- Area: 136
- Dimensions: 8 X 17
Other
- Level: Second
- Area: 104
- Dimensions: 13 X 8
Other
- Level: Second
- Area: 64
- Dimensions: 8 X 8
Other
- Level: Entry
- Area: 35
- Dimensions: 5 X 7
Other
- Level: Basement
- Area: 42
- Dimensions: 7 X 6
Other
- Level: Entry
- Area: 264
- Dimensions: 11 X 24
Dining room
- Level: Entry
- Area: 210
- Dimensions: 14 X 15
Family room
- Level: Basement
- Area: 644
- Dimensions: 28 X 23
Flex room
- Level: Basement
- Area: 234
- Dimensions: 18 X 13
Great room
- Level: Entry
- Area: 484
- Dimensions: 22 X 22
Kitchen
- Level: Entry
- Area: 220
- Dimensions: 11 X 20
Laundry
- Level: Entry
- Area: 104
- Dimensions: 8 X 13
Library
- Level: Entry
- Area: 144
- Dimensions: 12 X 12
Living room
- Level: Entry
- Area: 255
- Dimensions: 15 X 17
Heating
- Forced Air, Natural Gas
Cooling
- Ceiling Fans, Central Air
Appliances
- Included: Built In Gas Oven, Dishwasher, Disposal, Dryer, Exhaust Fan, Free Standing Refrigerator, Gas Cooktop, Humidifier, Microwave, Range Hood, Stainless Steel Appliances, Vented Exhaust Fan, Washer
- Laundry: Laundry Room
Features
- Entrance Foyer, High Speed Internet, Programmable Thermostat
- Basement: Bath Stubbed,Daylight,Finished,Full
- Has fireplace: Yes
- Fireplace features: Gas, Great Room
Interior area
- Total interior livable area: 5,196 sqft
- Finished area above ground: 3,696
- Finished area below ground: 1,500
Property
Parking
- Total spaces: 3
- Parking features: Three Car Garage, Attached, Electric Vehicle Charging Stations, Direct Access, Electricityin Garage, Garage Door Opener, Garage Faces Side, Side Entrance
- Garage spaces: 3
Features
- Levels: Two
- Stories: 2
- Entry location: GroundLevelwSteps
- Patio & porch: Deck, Patio, Porch
- Exterior features: Chimney Caps, Lighting
- Pool features: Community, In Ground
- Fencing: Fencing Requiredwith Pool
Lot
- Size: 0.34 Acres
- Dimensions: 89.01 x 153.19
Details
- Parcel number: 77061010143000
- Special conditions: Short Sale No,Standard
Construction
Type & style
- Home type: SingleFamily
- Architectural style: Colonial
- Property subtype: Single Family Residence
Materials
- Brick, Other
- Foundation: Basement, Poured, Sump Pump
- Roof: Asphalt
Condition
- New construction: No
- Year built: 2003
- Major remodel year: 2026
Utilities & green energy
- Sewer: Public Sewer
- Water: Public
- Utilities for property: Cable Available, Underground Utilities
Community & HOA
Community
- Features: Clubhouse, Fitness Center, Golf, Sidewalks, Tennis Courts
- Subdivision: NORTHVILLE HILLS GOLF CLUB SUB 2
HOA
- Has HOA: Yes
- HOA fee: $2,200 annually
- HOA phone: 248-466-0761
Location
- Region: Northville
Financial & listing details
- Price per square foot: $224/sqft
- Tax assessed value: $444,670
- Annual tax amount: $15,976
- Date on market: 5/26/2026
- Cumulative days on market: 5 days
- Listing agreement: Exclusive Right To Sell
- Listing terms: Cash,Conventional
Price history
| Date | Event | Price |
|---|---|---|
| 6/22/2026 | Sold | $1,162,000-7%$224/sqft |
Source:  Realcomp II #20261037328 Report a problem Realcomp II #20261037328 Report a problem | ||
| 6/9/2026 | Pending sale | $1,250,000$241/sqft |
Source: Realcomp II #20261037328 Report a problem | ||
| 5/26/2026 | Listed for sale | $1,250,000+35.1%$241/sqft |
Source: Realcomp II #20261037328 Report a problem | ||
| 6/16/2023 | Sold | $925,000$178/sqft |
Source: Realcomp II #20230025254 Report a problem | ||
| 5/1/2023 | Pending sale | $925,000$178/sqft |
Source: Realcomp II #20230025254 Report a problem | ||
| 4/29/2023 | Contingent | $925,000$178/sqft |
Source: Realcomp II #20230025254 Report a problem | ||
| 4/25/2023 | Pending sale | $925,000$178/sqft |
Source: Realcomp II #20230025254 Report a problem | ||
| 4/21/2023 | Listed for sale | $925,000+22.9%$178/sqft |
Source: Realcomp II #20230025254 Report a problem | ||
| 5/26/2021 | Sold | $752,500-2.9%$145/sqft |
Source: Public Record Report a problem | ||
| 4/2/2021 | Pending sale | $774,900$149/sqft |
Source: Realcomp II #2210009899 Report a problem | ||
| 3/24/2021 | Price change | $774,9000%$149/sqft |
Source: Realcomp II #2210009899 Report a problem | ||
| 3/23/2021 | Price change | $775,000+0%$149/sqft |
Source: Realcomp II #2210009899 Report a problem | ||
| 3/18/2021 | Price change | $774,9000%$149/sqft |
Source: Realcomp II #2210009899 Report a problem | ||
| 3/15/2021 | Price change | $775,000-3.1%$149/sqft |
Source: Realcomp II #2210009899 Report a problem | ||
| 3/14/2021 | Price change | $799,9000%$154/sqft |
Source: Realcomp II #2210009899 Report a problem | ||
| 3/13/2021 | Price change | $800,000-3%$154/sqft |
Source: Realcomp II #2210009899 Report a problem | ||
| 3/11/2021 | Listed for sale | $825,000+15.4%$159/sqft |
Source: Realcomp II #2210009899 Report a problem | ||
| 9/20/2017 | Sold | $715,000-1.4%$138/sqft |
Source: Public Record Report a problem | ||
| 6/15/2017 | Listing removed | $725,000$140/sqft |
Source: Remerica Hometown One #217032240 Report a problem | ||
| 6/12/2017 | Listed for sale | $725,000+12.9%$140/sqft |
Source: Remerica Hometown One #217032240 Report a problem | ||
| 7/30/2004 | Sold | $642,248$124/sqft |
Source: Public Record Report a problem | ||
Public tax history
| Year | Property taxes | Tax assessment |
|---|---|---|
| 2025 | -- | $431,300 +14.3% |
| 2024 | -- | $377,400 +10.8% |
| 2023 | -- | $340,700 -1% |
| 2022 | -- | $344,200 -0.2% |
| 2021 | -- | $344,800 |
| 2020 | $12,408 +25.2% | $344,800 +1.8% |
| 2019 | $9,914 | $338,600 +4.7% |
| 2018 | $9,914 | $323,500 -1.3% |
| 2017 | -- | $327,700 -0.3% |
| 2016 | $8,335 | $328,800 +7.9% |
| 2015 | $8,335 -68.3% | $304,600 +8.1% |
| 2013 | $26,268 +215.1% | $281,800 +4.9% |
| 2012 | $8,335 | $268,600 -5.4% |
| 2010 | -- | $283,900 |
| 2009 | -- | $283,900 -10.3% |
| 2008 | -- | $316,500 -2.3% |
| 2006 | -- | $323,900 +3% |
| 2005 | -- | $314,600 +696.1% |
| 2001 | -- | $39,519 |
Find assessor info on the county website
Neighborhood: 48168
Nearby homes
- $1,141,7004 bd6 ba4.2k sqft15715 Merion Ct, Northville, MI 48168Off Market
- $1,040,5005 bd4 ba3.8k sqft15563 Merion Ct, Northville, MI 48168Off Market
- $1,125,0004 bd6 ba6.2k sqft15411 Merion Ct, Northville, MI 48168Sold

- $975,0004 bd5 ba5.5k sqft15260 Merion Ct, Northville, MI 48168Sold
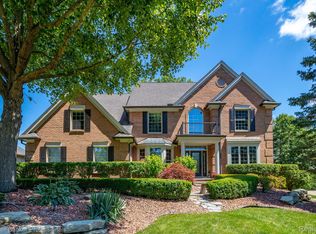
- $993,500-- bd2 ba3.3k sqft15791 Merion Ct, Northville, MI 48168Off Market
- $1,221,2004 bd5 ba4.4k sqft15487 Merion Ct, Northville, MI 48168Off Market
- $1,181,1004 bd4 ba4.5k sqft15640 Merion Ct, Northville, MI 48168Off Market
- $1,217,5005 bd6 ba5.5k sqft15714 Merion Ct, Northville, MI 48168Off Market
Nearby schools
GreatSchools rating
- 8/10Ridge Wood Elementary SchoolGrades: K-5Distance: 1.7 mi
- 9/10Meads Mill Middle SchoolGrades: 6-8Distance: 2 mi
- 9/10Northville High SchoolGrades: 9-12Distance: 0.8 mi
Get a cash offer in 3 minutes
Find out how much your home could sell for in as little as 3 minutes with a no-obligation cash offer.
Estimated market value
$1,168,200
Get a cash offer in 3 minutes
Find out how much your home could sell for in as little as 3 minutes with a no-obligation cash offer.
Estimated market value
$1,168,200
- Michigan
- Wayne County
- Northville
- 48168
- 15639 Merion Ct
Nearby cities
Nearby zip codes
Other Northville Topics
