Skip main navigation
Off market
  • $729,400

    15411 Sir Maxwell Ct, Odessa, FL 33556

    4beds
    2,298sqft
    Single Family Residence
    Built in 1999
    8,250 Square Feet Lot
    $729,400 Zestimate®
    $317/sqft
    $4,397 Estimated rent

    Home value

    $729,400

    $693,000 - $766,000

    $4,397/mo

    Zestimate® history
    Loading
    Loading...

    Owner options

    List your home for rent

    $4,397/mo

    Rent Zestimate®

    Find your next renter with Zillow Rental Manager. Plus, with online applications, you can quickly screen prospective tenants – for free.

    Learn more

    $4,397/mo

    Rent Zestimate®

    Refinance and save

    $5,082/mo

    Est. payment

    Refinancing to a lower rate could help reduce your monthly payments and save thousands over the life of the loan.

    See today's rates

    $5,082/mo

    Est. payment

    Explore your selling options

    Work with a Zillow partner agent

    Leverage their expertise and Zillow's premium Showcase listings to get your home seen by more buyers.

    Get started

    List with your own agent

    Get your home in front of millions of buyers by listing it on Zillow.

    Learn how to do it

    Sell it yourself

    Take full control of how buyers see your home on Zillow by listing For Sale by Owner (FSBO).

    List your home

    What's special

    Welcome Home! This updated 2-story pool home on a quiet cul-de-sac has incredible CONSERVATION and POND VIEWS in the Eagles Gated Community. The 2300 sq ft floor plan has 4 upstairs bedrooms, 2 1/2 baths, a 2 car garage and oversized pool. This home has been almost entirely updated in the last 4 years. Modern kitchen features 42 inch white cabinets, glass tile backsplash, black granite counter tops and black stainless-steel LG appliances (2016). Bamboo wood flooring throughout the first floor of the house, stairs and common area upstairs with grey Stainmaster carpet in all bedrooms (2018). All closets have professional organizing systems installed. Guest bath and master bath shower renovated in July 2019. Modern subway tiles and marble stone flooring in Master Shower. New utility sink in laundry room. LG Washer/ Dryer Set with pedestals convey. Newer Roof (2016) with 50 Year Transferable Warranty. 50 Gallon Water Heater (2018). Exterior Paint 2018. Newer Pool Pump. Pavered Driveway, Walkway and Pool area. Enjoy Florida living as the lanai offers an additional 400+ sq feet of outdoor covered living space including a granite topped bar, saltwater pool with spa and amazing views. Rainbird Wifi Enabled reclaimed water irrigation system. Includes Pool Safety Fence. The Eagles Community offers a 36-hole Golf Course, Clubhouse, Playground, Tennis/Basketball Courts with 24-hour security. Centrally located to Tampa International Airport, Major Interstates & Beaches! LOW HOA & NO CDD!

    This property is off market, which means it's not currently listed for sale or rent on Zillow. This may be different from what's available on other websites or public sources.
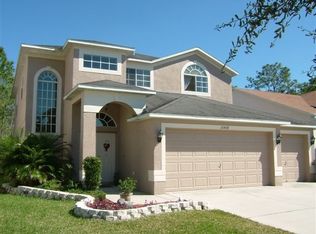
    Originating MLS: Pinellas Suncoast

    Facts & features

    Interior

    Bedrooms & bathrooms
    • Bedrooms: 4
    • Bathrooms: 3
    • Full bathrooms: 2
    • 1/2 bathrooms: 1
    Heating
    • Other, Electric
    Cooling
    • Central
    Appliances
    • Included: Dishwasher, Dryer, Garbage disposal, Microwave, Refrigerator, Washer
    • Laundry: Inside, Upper Floor
    Features
    • Ceiling Fans(s), Stone Counters, Walk-In Closet(s)
    • Flooring: Tile, Carpet
    • Windows: Blinds
    Interior area
    • Total interior livable area: 2,298 sqft

    Property

    Parking
    • Total spaces: 2
    • Parking features: Garage - Attached
    Features
    • Levels: Two
    • Exterior features: Stucco
    • Pool features: Child Safety Fence, In Ground, Salt Water, Screen Enclosure
    • Has spa: Yes
    • Spa features: In Ground
    • Has view: Yes
    • View description: Water
    • Has water view: Yes
    • Water view: Water
    Lot
    • Size: 8,250 Square Feet
    • Features: Sidewalk, Street Paved, Cul-de-sac, Conservation Area
    • Residential vegetation: Mature Landscaping, Trees/Landscaped, Wooded
    Details
    • Parcel number: 17273102KK00000000060U
    • Zoning: PD

    Construction

    Type & style
    • Home type: SingleFamily
    • Property subtype: Single Family Residence
    Materials
    • masonry
    • Roof: Composition
    Condition
    • Year built: 1999

    Utilities & green energy

    • Sewer: Public Sewer
    • Water: Public
    • Utilities for property: Electricity Connected, BB/HS Internet Available, Cable Available, Public, Water Connected

    Community & HOA

    Community
    • Security: Security System, Gated Community
    • Subdivision: CANTERBURY VILLAGE THIRD ADD
    HOA
    • Has HOA: Yes
    • Amenities included: Playground, Clubhouse, Park, Gated, Tennis Court(s), Golf Course
    • Services included: Security, 24-Hour Guard
    • HOA fee: $110 monthly
    Location
    • Region: Odessa

    Financial & listing details

    • Price per square foot: $317/sqft
    • Tax assessed value: $552,931
    • Annual tax amount: $9,926
    • Listing terms: Cash, Conventional
    • Ownership: Fee Simple

    Price history

    DateEventPrice
    5/25/2023Sold$729,000+4.3%$317/sqft
    Source: Florida Gulf Coast MLS #223028392 Report a problem
    4/24/2023Pending sale$699,000$304/sqft
    Source: Florida Gulf Coast MLS #223028392 Report a problem
    4/18/2023Listed for sale$699,000+58.9%$304/sqft
    Source: Florida Gulf Coast MLS #223028392 Report a problem
    10/23/2020Sold$440,000+0%$191/sqft
    Source: Public Record Report a problem
    9/5/2020Pending sale$439,900$191/sqft
    Source: COLDWELL BANKER RESIDENTIAL #U8096401 Report a problem
    9/3/2020Listed for sale$439,900+22.2%$191/sqft
    Source: COLDWELL BANKER RESIDENTIAL #U8096401 Report a problem
    12/11/2015Sold$360,000+0.3%$157/sqft
    Source: Stellar MLS #T2778167 Report a problem
    9/14/2015Listed for sale$359,000-9.1%$156/sqft
    Source: GREAT BLUE REAL EST MARKETING #T2778167 Report a problem
    11/16/2006Sold$395,000+105.7%$172/sqft
    Source: Public Record Report a problem
    8/3/2001Sold$192,000+13.7%$84/sqft
    Source: Public Record Report a problem
    12/8/1999Sold$168,800$73/sqft
    Source: Public Record Report a problem

    Public tax history

    YearProperty taxesTax assessment
    2025$9,926 +5.3%$552,931 -0.1%
    2024$9,428 +47.2%$553,505 +45.5%
    2023$6,404 +3.9%$380,358 +3%
    2022$6,161 +1%$369,280 +3%
    2021$6,099 +21%$358,524 +19.2%
    2020$5,039 +2.3%$300,783 +2%
    2019$4,925 $294,816 +1.9%
    2018$4,925 -4.9%$289,319 +2.1%
    2017$5,177 +1.2%$283,368 +1.8%
    2016$5,115 +0.4%$278,335 +34.7%
    2015$5,095 +34.4%$206,607 +0.8%
    2014$3,792 +0.7%$204,967 +1.5%
    2013$3,766 +0.3%$201,938 +1.7%
    2012$3,753 +1.7%$198,562 +1.8%
    2011$3,690 +2.4%$195,081 +1.5%
    2010$3,604 -12.8%$192,198 -11.8%
    2009$4,135 -14.3%$217,856 -13.4%
    2008$4,822 -18%$251,480 -13.9%
    2007$5,880 +39.3%$292,164 +50.5%
    2006$4,221 +21.8%$194,187 +24.9%
    2005$3,466 $155,461 +3%
    2004-- $150,933 +1.9%
    2003-- $148,119 +2.8%
    2002-- $144,047 +0.5%
    2001-- $143,308 +3.8%
    2000$3,986 $138,086
    Find assessor info on the county website

    Neighborhood: 33556

    Nearby schools

    GreatSchools rating
    Schools provided by the listing agent
    • Elementary: Bryant-HB
    • Middle: Farnell-HB
    • High: Sickles-HB

    Source: The MLS. This data may not be complete. We recommend contacting the local school district to confirm school assignments for this home.

    Get a cash offer in 3 minutes
    Find out how much your home could sell for in as little as 3 minutes with a no-obligation cash offer.
    Estimated market value
    $729,400
    Get a cash offer in 3 minutes
    Find out how much your home could sell for in as little as 3 minutes with a no-obligation cash offer.
    Estimated market value
    $729,400