Skip main navigation
Off market
  • $664,200

    15417 Sir Maxwell Ct, Odessa, FL 33556

    4beds
    2,351sqft
    Single Family Residence
    Built in 1999
    0.27 Acres Lot
    $664,200 Zestimate®
    $283/sqft
    $4,468 Estimated rent

    Home value

    $664,200

    $631,000 - $697,000

    $4,468/mo

    Zestimate® history
    Loading
    Loading...

    Owner options

    List your home for rent

    $4,468/mo

    Rent Zestimate®

    Find your next renter with Zillow Rental Manager. Plus, with online applications, you can quickly screen prospective tenants – for free.

    Learn more

    $4,468/mo

    Rent Zestimate®

    Refinance and save

    $4,583/mo

    Est. payment

    Refinancing to a lower rate could help reduce your monthly payments and save thousands over the life of the loan.

    See today's rates

    $4,583/mo

    Est. payment

    Explore your selling options

    Work with a Zillow partner agent

    Leverage their expertise and Zillow's premium Showcase listings to get your home seen by more buyers.

    Get started

    List with your own agent

    Get your home in front of millions of buyers by listing it on Zillow.

    Learn how to do it

    Sell it yourself

    Take full control of how buyers see your home on Zillow by listing For Sale by Owner (FSBO).

    List your home

    What's special

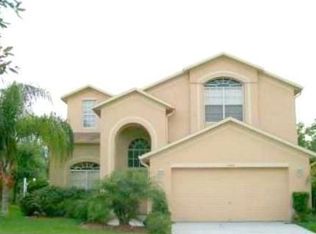
    THE EAGLES! CONSERVATION LOT HOME on a CUL DE SAC with OVERSIZED DREAM POOL! Your opportunity to own this UPDATED 3BR/2.5BA + Loft home with NO NEIGHBORS ON ONE SIDE! Situated on a LARGE CONSERVATION LOT near the front of The Eagles GATED GOLF COURSE COMMUNITY! This elegant home truly has it all. Over $85,000 in UPGRADES including: POOL ($65,000) a newer ROOF (2017), new Trane A/C unit with UV LIGHT SANITIZING SYSTEM (2019), NEW granite, light fixtures & mirrors in Master Bath (Dec. 2020), a FRESH coat of PAINT throughout the entire inside of home (walls and trim in Dec. 2020), TANKLESS water heater, and NEW CARPET in family room (Dec. 2020)! The KITCHEN features all NEW STAINLESS STEEL appliances (except microwave), Corian countertops, and WOOD CABINETS. The breakfast nook has a built-in wood table with storage and GRANITE surface...PLUS a view of the MAGNIFICENT swimming pool and conservation area. Sliders in the family room lead to your OVERSIZED (29,000 gallon) SALT POOL (2011)! This LUXURIOUS area features CUSTOM TILE PAVERS, a pool heater, birdcage, plus a brand-new pool pump (2019)! COVERED sitting area and HERB GARDEN out back! Back inside, the breakfast nook and kitchen open to the SPACIOUS family room featuring new carpet (Dec. 2020). This popular floor plan boasts BOTH a formal living room and dining room, with GORGEOUS new WOOD LOOK floors (2018)! The half bath has been tastefully remodeled and there is creative under the stairway storage area. You will find tile flooring in all the wet areas and NEWER carpet in all the bedrooms. VAULTED CEILINGS showcase this floor plan! At the top of the stairs is a LARGE LOFT WITH REAL HARDWOOD FLOORS; this could make a perfect sitting area or play area. The hardwood floors extend into the hallway upstairs too! All 3 carpeted bedrooms are upstairs, some boasting wooded views and built in shelving units with LARGE CLOSETS! The guest bath features glass doors on the shower/tub, a lovely NEW granite countertop, sink, light fixtures, plus mirror (2020)! The MASTER BEDROOM boasts a LARGE CUSTOM WALK-IN CLOSET! In the Master Bath, you will discover NEW granite, sinks, mirrors, plus light fixtures (Nov. 2020)! The Eagles community offers WORLD CLASS amenities including 24x7 security, a remodeled clubhouse and restaurant, basketball and tennis. You do not need to be a member to play the 2 Championship golf courses! Also, Volleyball and Pickle ball will soon be available! LOW HOA; NO CDD fees and all A rated schools! Zoned for Mary Bryant, Farnell and Sickles school districts! Plenty of shopping and restaurant options close to the neighborhood! Only a 25 minute drive to the Tampa airport and the beaches! This will not last! Be sure to watch BOTH VIRTUAL TOURS! DON'T WAIT, schedule a showing today! This one won't last!

    This property is off market, which means it's not currently listed for sale or rent on Zillow. This may be different from what's available on other websites or public sources.

    Originating MLS: Pinellas Suncoast

    Facts & features

    Interior

    Bedrooms & bathrooms
    • Bedrooms: 4
    • Bathrooms: 3
    • Full bathrooms: 2
    • 1/2 bathrooms: 1
    Heating
    • Forced air, Electric
    Cooling
    • Central
    Appliances
    • Included: Dishwasher, Dryer, Freezer, Garbage disposal, Microwave, Range / Oven, Refrigerator, Washer
    • Laundry: Inside
    Features
    • Ceiling Fans(s), High Ceiling(s), Stone Counters, Walk-In Closet(s), Living Room/Dining Room Combo, Vaulted Ceiling(s)
    • Flooring: Tile, Carpet, Hardwood
    • Windows: Blinds
    Interior area
    • Total interior livable area: 2,351 sqft

    Property

    Parking
    • Total spaces: 2
    • Parking features: Garage - Attached
    Features
    • Levels: Two
    • Patio & porch: Patio, Screened, Covered, Enclosed
    • Exterior features: Stucco
    • Pool features: Heated, In Ground, Salt Water, Tile
    Lot
    • Size: 0.27 Acres
    • Dimensions: 75X158
    • Features: Oversized Lot, Sidewalk, Street Paved, Cul-de-sac, Conservation Area
    • Residential vegetation: Wooded
    Details
    • Parcel number: 17273102KK00000000090U
    • Zoning: PD

    Construction

    Type & style
    • Home type: SingleFamily
    • Architectural style: Contemporary
    • Property subtype: Single Family Residence
    Materials
    • masonry
    • Roof: Composition
    Condition
    • Year built: 1999

    Utilities & green energy

    • Sewer: Public Sewer
    • Water: Public
    • Utilities for property: Phone Available, Cable Available, Public, Street Lights, Electricity Available, Water Available, Sprinkler Recycled, Sewer Available
    Green energy
    • Water conservation: Irrigation-Reclaimed Water

    Community & HOA

    Community
    • Subdivision: CANTERBURY VILLAGE THIRD ADD
    HOA
    • Has HOA: Yes
    • Amenities included: Clubhouse, Basketball Court, Pickleball Court(s)
    • Services included: 24-Hour Guard
    • HOA fee: $110 monthly
    Location
    • Region: Odessa

    Financial & listing details

    • Price per square foot: $283/sqft
    • Tax assessed value: $484,427
    • Annual tax amount: $8,047
    • Listing terms: Cash, Conventional, FHA, VA Loan
    • Ownership: Fee Simple

    Price history

    DateEventPrice
    2/24/2021Sold$470,000+2.2%$200/sqft
    Source: Public Record Report a problem
    1/10/2021Pending sale$459,900$196/sqft
    Source: Stellar MLS #U8108564 Report a problem
    1/8/2021Listed for sale$459,900+142.2%$196/sqft
    Source: CHARLES RUTENBERG REALTY INC #U8108564 Report a problem
    5/12/1999Sold$189,900$81/sqft
    Source: Public Record Report a problem

    Public tax history

    YearProperty taxesTax assessment
    2025$8,047 +8.6%$449,962 +2.9%
    2024$7,413 +3.4%$437,281 +3%
    2023$7,172 -14.4%$424,545 -6.5%
    2022$8,381 +122.5%$453,943 +98.9%
    2021$3,767 +2.5%$228,269 +1.4%
    2020$3,674 +3.1%$225,117 +2.3%
    2019$3,563 $220,056 +1.9%
    2018$3,563 -6.7%$215,953 -26.4%
    2017$3,817 +1.3%$293,451 +41.7%
    2016$3,768 +0.9%$207,161 +0.7%
    2015$3,736 -0.3%$205,721 +0.8%
    2014$3,748 $204,088 +1.5%
    2013$3,748 +0.3%$201,072 +1.7%
    2012$3,736 +17.9%$197,711 +16.7%
    2011$3,169 +2.4%$169,355 +1.5%
    2010$3,094 -14.7%$166,852 -13.5%
    2009$3,629 -0.8%$192,853 -0.7%
    2008$3,658 -3.7%$194,213 +3%
    2007$3,800 -4.9%$188,556 +2.5%
    2006$3,996 +0.1%$183,957 +3%
    2005$3,993 $178,599 +3%
    2004-- $173,397 +1.9%
    2003-- $170,164 +2.4%
    2002-- $166,176 +1.4%
    2001-- $163,927 +3%
    2000$3,713 $159,152
    Find assessor info on the county website

    Neighborhood: 33556

    Nearby schools

    GreatSchools rating
    Schools provided by the listing agent
    • Elementary: Bryant-HB
    • Middle: Farnell-HB
    • High: Sickles-HB

    Source: The MLS. This data may not be complete. We recommend contacting the local school district to confirm school assignments for this home.

    Get a cash offer in 3 minutes
    Find out how much your home could sell for in as little as 3 minutes with a no-obligation cash offer.
    Estimated market value
    $664,200
    Get a cash offer in 3 minutes
    Find out how much your home could sell for in as little as 3 minutes with a no-obligation cash offer.
    Estimated market value
    $664,200