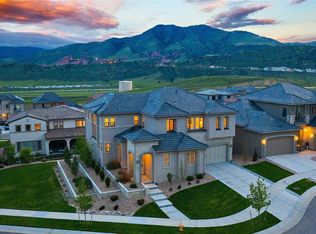
Corner lot. Coveted Solterra address. The Infinity Avanti 1 is one of the community's most celebrated floor plans — and this one, impeccably maintained by its original owner, delivers on every count. The dining room sets the tone immediately. Twelve-foot panoramic glass sliders beneath a dramatic two-story ceiling open to a covered patio where the sunset paints Green Mountain in its glow and you forget you have anywhere else to be. A built-in outdoor kitchen, fire pit, and cascading water feature extend the living space into professionally landscaped grounds, with a basketball court on the side yard few lots can match. The chef's kitchen anchors the main level with a large center island, walk-in pantry, quartz countertops, double ovens, and twin dishwashers — built for the nights when everyone ends up at your place. The main-floor primary suite offers a genuine escape: vaulted ceilings, floor-to-ceiling windows, a five-piece ensuite bath, and a custom walk-in closet. A second main-floor bedroom, guest powder room, and French-door den keep guests comfortable and workdays contained. Upstairs, mountain views frame the loft and one of two additional ensuite bedrooms, while a bonus room with bi-parting barn doors offers flexible, private space. Downstairs, the lower level family room is generous, open, and purpose-built for entertaining — with a fitness area flowing off one end, a fifth and sixth bedroom, one an art studio with a wall of built-ins and two closets, a three-quarter bath, and a utility room with abundant storage. A three-car attached garage is the finishing touch for cars, gear, and Colorado life. Solterra residents enjoy The Retreat clubhouse, infinity-edge pool, fitness center, pickleball and tennis courts, direct access to Green Mountain trails, and minutes to Red Rocks, downtown Morrison, and top-rated Jeffco schools. Within Solterra, the Avanti Collection sets the standard — and a home this thoughtfully designed within it doesn't come along often.
Sold for $1,850,000
$1,850,000
15415 W Asbury Avenue, Lakewood, CO 80228
6beds
5,807sqft
Single Family Residence
Built in 2016
0.27 Acres Lot
$1,848,100 Zestimate®
$319/sqft
$6,884 Estimated rent
Home value
$1,848,100
$1.76M - $1.96M
$6,884/mo
Zestimate® history
Owner options
List your home for rent
$6,884/mo
Rent Zestimate®
Find your next renter with Zillow Rental Manager. Plus, with online applications, you can quickly screen prospective tenants – for free.
$6,884/mo
Rent Zestimate®
Refinance and save
$8,857/mo
Est. payment
Refinancing to a lower rate could help reduce your monthly payments and save thousands over the life of the loan.
$8,857/mo
Est. payment
Explore your selling options
Work with a Zillow partner agent
Leverage their expertise and Zillow's premium Showcase listings to get your home seen by more buyers.
Get startedList with your own agent
Get your home in front of millions of buyers by listing it on Zillow.
Learn how to do itSell it yourself
Take full control of how buyers see your home on Zillow by listing For Sale by Owner (FSBO).
List your homeWhat's special
Zillow last checked:
Listing updated:
Listed by:
Milena Hable 303-585-0589 mjoy@livsothebysrealty.com,
LIV Sotheby's International Realty
Bought with:
Van Lewis, 000175451
RE/MAX Alliance
Source: REcolorado as distributed by MLS GRID,MLS#: 7719849
Facts & features
Interior
Bedrooms & bathrooms
- Bedrooms: 6
- Bathrooms: 6
- Full bathrooms: 4
- 3/4 bathrooms: 1
- 1/2 bathrooms: 1
- Main level bathrooms: 3
- Main level bedrooms: 2
Bedroom
- Description: Walk-In Closet, Ensuite 5-Piece Bath, Floor To Ceiling Windows
- Features: Primary Suite
- Level: Main
- Area: 273.34 Square Feet
- Dimensions: 15.8 x 17.3
Bedroom
- Description: Guest Bedroom Ensuite
- Level: Main
- Area: 168 Square Feet
- Dimensions: 14 x 12
Bedroom
- Description: Mountain Views
- Level: Upper
- Area: 162.14 Square Feet
- Dimensions: 12.1 x 13.4
Bedroom
- Level: Upper
- Area: 133.2 Square Feet
- Dimensions: 12 x 11.1
Bedroom
- Description: Egress Window, Lvp Flooring
- Level: Basement
- Area: 253.5 Square Feet
- Dimensions: 15 x 16.9
Bedroom
- Description: Egress Window, Lvp Flooring, Built-Ins
- Level: Basement
- Area: 291.43 Square Feet
- Dimensions: 15.1 x 19.3
Bathroom
- Description: Ensuite 5- Piece Bath
- Features: En Suite Bathroom, Primary Suite
- Level: Main
- Area: 178.76 Square Feet
- Dimensions: 16.4 x 10.9
Bathroom
- Description: Shower And Bathtub Ensuite
- Features: En Suite Bathroom
- Level: Main
- Area: 37.63 Square Feet
- Dimensions: 5.3 x 7.1
Bathroom
- Description: Shower And Bathtub Ensuite
- Features: En Suite Bathroom
- Level: Upper
- Area: 32.06 Square Feet
- Dimensions: 4.11 x 7.8
Bathroom
- Description: Shower And Bathtub Ensuite
- Features: En Suite Bathroom
- Level: Upper
- Area: 33.62 Square Feet
- Dimensions: 8.2 x 4.1
Bathroom
- Description: Single Sink And Shower
- Features: En Suite Bathroom
- Level: Basement
- Area: 56.66 Square Feet
- Dimensions: 5.1 x 11.11
Bathroom
- Description: Guest Bathroom
- Level: Main
- Area: 29.11 Square Feet
- Dimensions: 4.1 x 7.1
Bonus room
- Description: Bi-Parting Barn Doors
- Level: Upper
- Area: 122.99 Square Feet
- Dimensions: 11.08 x 11.1
Den
- Description: French Doors
- Level: Main
- Area: 142.51 Square Feet
- Dimensions: 10.1 x 14.11
Dining room
- Description: Slider Open To Covered Patio And Backyard
- Level: Main
- Area: 287.12 Square Feet
- Dimensions: 19.4 x 14.8
Exercise room
- Description: Flexible Space
- Level: Basement
Family room
- Level: Basement
Kitchen
- Description: Quartz Counters, Twin Dishwashers, Double Ovens
- Level: Main
- Area: 259.21 Square Feet
- Dimensions: 16.1 x 16.1
Laundry
- Description: Washer, Dryer And Built-Ins
- Level: Main
- Area: 55.59 Square Feet
- Dimensions: 5.1 x 10.9
Living room
- Description: Gas Fireplace
- Level: Main
- Area: 251.2 Square Feet
- Dimensions: 16 x 15.7
Loft
- Description: Mountain Views, View Of Red Rocks
- Level: Upper
- Area: 177.84 Square Feet
- Dimensions: 10.4 x 17.1
Utility room
- Description: Stubbed For Wet-Bar
- Level: Basement
- Area: 589.76 Square Feet
- Dimensions: 19.4 x 30.4
Heating
- Forced Air, Natural Gas
Cooling
- Central Air
Appliances
- Included: Cooktop, Dishwasher, Double Oven, Dryer, Humidifier, Microwave, Range, Range Hood, Refrigerator, Tankless Water Heater, Washer
- Laundry: In Unit
Features
- Built-in Features, Eat-in Kitchen, Five Piece Bath, High Ceilings, Kitchen Island, Open Floorplan, Pantry, Primary Suite, Quartz Counters, Vaulted Ceiling(s), Walk-In Closet(s), Wired for Data
- Flooring: Carpet, Tile, Vinyl
- Windows: Window Coverings, Window Treatments
- Basement: Finished,Full,Sump Pump
- Number of fireplaces: 1
- Fireplace features: Living Room
Interior area
- Total structure area: 5,807
- Total interior livable area: 5,807 sqft
- Finished area above ground: 3,416
- Finished area below ground: 2,250
Property
Parking
- Total spaces: 3
- Parking features: Concrete, Dry Walled, Lighted, Oversized, Oversized Door, Storage
- Attached garage spaces: 3
Features
- Levels: Two
- Stories: 2
- Patio & porch: Covered, Front Porch, Patio
- Exterior features: Fire Pit, Gas Grill, Gas Valve, Lighting, Private Yard, Rain Gutters, Water Feature
- Fencing: Full
- Has view: Yes
- View description: Mountain(s)
Lot
- Size: 0.27 Acres
- Features: Corner Lot, Cul-De-Sac, Landscaped, Level, Master Planned, Sprinklers In Front, Sprinklers In Rear
Details
- Parcel number: 462289
- Special conditions: Standard
Construction
Type & style
- Home type: SingleFamily
- Architectural style: Contemporary
- Property subtype: Single Family Residence
Materials
- Frame, Stucco
- Roof: Concrete,Spanish Tile
Condition
- Updated/Remodeled
- Year built: 2016
Details
- Builder model: Avanti
- Builder name: Infinity Homes
Utilities & green energy
- Electric: 220 Volts in Garage
- Sewer: Public Sewer
- Water: Public
- Utilities for property: Electricity Connected, Natural Gas Connected
Community & HOA
Community
- Security: Smoke Detector(s), Video Doorbell
- Subdivision: Solterra
HOA
- Has HOA: Yes
- Amenities included: Clubhouse, Fitness Center, Park, Playground, Tennis Court(s), Trail(s)
- Services included: Recycling, Road Maintenance, Snow Removal, Trash
- HOA fee: $250 annually
- HOA name: Solterra Homeowners Association
- HOA phone: 303-991-2192
- Second HOA fee: $463 quarterly
- Second HOA name: Fossil Ridge Metro District
- Second HOA phone: 303-381-4960
Location
- Region: Lakewood
Financial & listing details
- Price per square foot: $319/sqft
- Tax assessed value: $1,341,533
- Annual tax amount: $12,960
- Date on market: 5/14/2026
- Listing terms: Cash,Conventional,Other
- Exclusions: Seller`s Personal Property And/Or Staging, Home Theater, Gym Flooring
- Ownership: Individual
- Electric utility on property: Yes
- Road surface type: Paved
Price history
| Date | Event | Price |
|---|---|---|
| 7/31/2026 | Sold | $1,850,000-2.5%$319/sqft |
Source:  REcolorado as distributed by MLS GRID #7719849 Report a problem REcolorado as distributed by MLS GRID #7719849 Report a problem | ||
| 6/25/2026 | Pending sale | $1,897,000$327/sqft |
Source: REcolorado as distributed by MLS GRID #7719849 Report a problem | ||
| 6/18/2026 | Price change | $1,897,000-3.9%$327/sqft |
Source: REcolorado as distributed by MLS GRID #7719849 Report a problem | ||
| 5/13/2026 | Listed for sale | $1,975,000+138.7%$340/sqft |
Source: REcolorado as distributed by MLS GRID #7719849 Report a problem | ||
| 1/25/2016 | Sold | $827,467$142/sqft |
Source: Public Record Report a problem | ||
Public tax history
| Year | Property taxes | Tax assessment |
|---|---|---|
| 2025 | $12,502 +0.3% | $83,845 -1.3% |
| 2024 | $12,463 +20.4% | $84,961 |
| 2023 | $10,351 -2.4% | $84,961 +22.1% |
| 2022 | $10,603 +4.7% | $69,582 -2.8% |
| 2021 | $10,124 | $71,585 +7.2% |
| 2020 | $10,124 -2.3% | $66,752 |
| 2019 | $10,358 +7.1% | $66,752 +4.9% |
| 2018 | $9,669 | $63,604 |
| 2017 | $9,669 +66.5% | $63,604 +61.9% |
| 2016 | $5,808 +100% | $39,275 |
| 2015 | $2,904 +241.8% | $39,275 +616.6% |
| 2014 | $850 | $5,481 |
Find assessor info on the county website
Neighborhood: Solterra
Nearby homes
- $4,914-- sqft15415 W Asbury Ave, Lakewood, CO 80228Off Market
- $1,366,8004 bd4 ba3.4k sqft15435 W Asbury Ave, Lakewood, CO 80228Off Market

- $1,890,3005 bd5 ba5.1k sqft2057 S Moss St, Lakewood, CO 80228Off Market
- $1,355,0004 bd4 ba3.4k sqft2066 S Moss St, Lakewood, CO 80228Off Market
- $1,193,6004 bd5 ba3.4k sqft15445 W Asbury Ave, Lakewood, CO 80228Off Market
- $1,629,8005 bd6 ba5.8k sqft2062 S Moss St, Lakewood, CO 80228Off Market
- $1,604,3005 bd5 ba3.4k sqft15410 W Asbury Ave, Lakewood, CO 80228Off Market
- $1,750,0005 bd6 ba5.8k sqft2072 S Moss St, Lakewood, CO 80228Sold
Nearby schools
GreatSchools rating
- 8/10Rooney Ranch Elementary SchoolGrades: K-5Distance: 1.3 mi
- 5/10Dunstan Middle SchoolGrades: 6-8Distance: 2.1 mi
- 8/10Green Mountain High SchoolGrades: 9-12Distance: 1.9 mi
Schools provided by the listing agent
- Elementary: Rooney Ranch
- Middle: Dunstan
- High: Green Mountain
- District: Jefferson County R-1
Source: REcolorado as distributed by MLS GRID. This data may not be complete. We recommend contacting the local school district to confirm school assignments for this home.
Get a cash offer in 3 minutes
Find out how much your home could sell for in as little as 3 minutes with a no-obligation cash offer.
Estimated market value
$1,848,100
Get a cash offer in 3 minutes
Find out how much your home could sell for in as little as 3 minutes with a no-obligation cash offer.
Estimated market value
$1,848,100
- Colorado
- Jefferson County
- Lakewood
- 80228
- Solterra
- 15415 W Asbury Avenue
