Located in the coveted Solterra Community, this Stunning Luxury Home—built by Infinity Homes as part of the prestigious Avanti Collection—blends Luxury, privacy, and breathtaking views. Backing to Open Space with panoramic vistas of Green Mountain and the Front Range, this home combines serene outdoor living with sophisticated, open-concept interiors. The Main Floor features a spacious Primary Suite with a Spa-like 5-piece bath, freestanding tub, dual vanities, and walk-in closet. Soaring 2-story ceilings and beautiful Wood Floors create a bright and inviting atmosphere. The Gourmet Kitchen is a Chef's dream featuring Bosch Appliances, Double Ovens, Gas Range, 2 Dishwashers, and Walk-in Pantry. The Oversized Quartz Island offers ample space for prep, serving, and casual dining. The adjacent Dining Area and Living Room with Gas Fireplace are perfect for everyday living and elegant entertaining. Full-wall Glass Sliders open to your Outdoor Oasis with an extended Covered Patio, Outdoor Dining Area, and Custom Stone Fire Pit—ideal for relaxing or entertaining. Whether hosting a summer barbecue or unwinding by the fire, this seamless indoor-outdoor living space offers year-round Enjoyment. The Main Floor also includes a Private Office and additional Guest Bedroom with en suite Bath. Upstairs, 2 additional Bedrooms, each with its own Bath, are complemented by a Loft and Media Den, offering flexible living spaces for family and guests. The Finished Basement is an Entertainer’s Dream, with Media area, Game Room, and Custom Bar! It also features a Gym, 5th bedroom, and 3/4 bath, offering the perfect balance of Entertainment and Guest Accommodations. Just minutes from Morrison, Golden, and Denver, this home offers easy access to Green Mountain Trails and Solterra’s Premier Amenities. With Custom Finishes and Designer Touches, this home is truly a Standout in one of Colorado’s most sought-after communities. Don’t miss your chance to own this one-of-a-kind property!
Sold for $1,750,000
$1,750,000
2072 S Moss Street, Lakewood, CO 80228
5beds
5,807sqft
Single Family Residence
Built in 2016
8,712 Square Feet Lot
$1,697,000 Zestimate®
$301/sqft
$6,535 Estimated rent
Home value
$1,697,000
$1.60M - $1.82M
$6,535/mo
Zestimate® history
Owner options
List your home for rent
$6,535/mo
Rent Zestimate®
Find your next renter with Zillow Rental Manager. Plus, with online applications, you can quickly screen prospective tenants – for free.
$6,535/mo
Rent Zestimate®
Refinance and save
$8,635/mo
Est. payment
Refinancing to a lower rate could help reduce your monthly payments and save thousands over the life of the loan.
$8,635/mo
Est. payment
Explore your selling options
Work with a Zillow partner agent
Leverage their expertise and Zillow's premium Showcase listings to get your home seen by more buyers.
Get startedList with your own agent
Get your home in front of millions of buyers by listing it on Zillow.
Learn how to do itSell it yourself
Take full control of how buyers see your home on Zillow by listing For Sale by Owner (FSBO).
List your homeWhat's special
Zillow last checked:
Listing updated:
Listed by:
Gretchen Gentry 720-280-8224,
HomeSmart
Bought with:
Sara Lynn, 100029278
Porchlight Real Estate Group
Source: REcolorado as distributed by MLS GRID,MLS#: 3763659
Facts & features
Interior
Bedrooms & bathrooms
- Bedrooms: 5
- Bathrooms: 6
- Full bathrooms: 4
- 3/4 bathrooms: 1
- 1/2 bathrooms: 1
- Main level bathrooms: 3
- Main level bedrooms: 2
Primary bedroom
- Level: Main
Bedroom
- Level: Main
Bedroom
- Level: Upper
Bedroom
- Level: Upper
Bedroom
- Level: Basement
Primary bathroom
- Description: 5 Piece Bath
- Level: Main
Bathroom
- Level: Main
Bathroom
- Level: Main
Bathroom
- Level: Upper
Bathroom
- Level: Upper
Bathroom
- Level: Basement
Den
- Level: Upper
Dining room
- Level: Main
Family room
- Level: Basement
Gym
- Level: Basement
Laundry
- Level: Main
Living room
- Level: Main
Loft
- Level: Upper
Office
- Level: Main
Utility room
- Level: Basement
Heating
- Forced Air, Natural Gas
Cooling
- Air Conditioning-Room, Central Air
Appliances
- Included: Bar Fridge, Convection Oven, Cooktop, Dishwasher, Disposal, Double Oven, Dryer, Humidifier, Microwave, Range Hood, Refrigerator, Tankless Water Heater, Washer
Features
- Eat-in Kitchen, Five Piece Bath, High Ceilings, High Speed Internet, Kitchen Island, Open Floorplan, Pantry, Primary Suite, Quartz Counters, Smoke Free, Walk-In Closet(s), Wet Bar
- Flooring: Carpet, Concrete, Tile, Wood
- Windows: Double Pane Windows, Window Coverings
- Basement: Finished,Full,Sump Pump
- Number of fireplaces: 1
- Fireplace features: Gas, Living Room
Interior area
- Total structure area: 5,807
- Total interior livable area: 5,807 sqft
- Finished area above ground: 3,416
- Finished area below ground: 1,900
Property
Parking
- Total spaces: 3
- Parking features: Concrete, Dry Walled, Lighted, Storage
- Attached garage spaces: 3
Features
- Levels: Two
- Stories: 2
- Patio & porch: Covered, Patio
- Exterior features: Fire Pit, Garden
- Fencing: Full
- Has view: Yes
- View description: Mountain(s)
Lot
- Size: 8,712 Square Feet
- Features: Foothills, Greenbelt, Landscaped, Level, Open Space, Sprinklers In Front, Sprinklers In Rear
Details
- Parcel number: 462298
- Special conditions: Standard
Construction
Type & style
- Home type: SingleFamily
- Architectural style: Contemporary
- Property subtype: Single Family Residence
Materials
- Frame, Stucco
- Roof: Concrete,Spanish Tile
Condition
- Year built: 2016
Details
- Builder model: Avanti- 1
- Builder name: Infinity Homes
Utilities & green energy
- Electric: 220 Volts, 220 Volts in Garage
- Sewer: Public Sewer
- Water: Public
- Utilities for property: Cable Available, Electricity Connected, Internet Access (Wired), Natural Gas Connected
Community & HOA
Community
- Security: Carbon Monoxide Detector(s), Smoke Detector(s)
- Subdivision: Solterra
HOA
- Has HOA: Yes
- Amenities included: Clubhouse, Park, Playground, Pool, Tennis Court(s), Trail(s)
- Services included: Recycling, Road Maintenance, Snow Removal, Trash
- HOA fee: $493 quarterly
- HOA name: Fossil Ridge Metro District
- HOA phone: 303-381-4960
- Second HOA fee: $190 annually
- Second HOA name: Solterra Homeowners Association
- Second HOA phone: 303-991-2192
Location
- Region: Lakewood
Financial & listing details
- Price per square foot: $301/sqft
- Tax assessed value: $1,380,619
- Annual tax amount: $12,536
- Date on market: 11/21/2024
- Listing terms: Cash,Conventional,Jumbo,VA Loan
- Exclusions: Sellers Personal Property - Mirror In Downstairs Bathroom. The Pool Table, Shuffleboard Table And Video Games Are Negotiable.
- Ownership: Individual
- Electric utility on property: Yes
- Road surface type: Paved
Price history
| Date | Event | Price |
|---|---|---|
| 12/27/2024 | Sold | $1,750,000-2.8%$301/sqft |
Source:  REcolorado as distributed by MLS GRID #3763659 Report a problem REcolorado as distributed by MLS GRID #3763659 Report a problem | ||
| 11/30/2024 | Pending sale | $1,800,000$310/sqft |
Source: REcolorado as distributed by MLS GRID #3763659 Report a problem | ||
| 11/21/2024 | Listed for sale | $1,800,000+123.7%$310/sqft |
Source: REcolorado as distributed by MLS GRID #3763659 Report a problem | ||
| 2/15/2016 | Sold | $804,720+2.5%$139/sqft |
Source: Public Record Report a problem | ||
| 10/27/2015 | Pending sale | $784,768$135/sqft |
Source: RE/MAX OF CHERRY CREEK INC #5355812 Report a problem | ||
| 9/22/2015 | Listed for sale | $784,768$135/sqft |
Source: RE/MAX OF CHERRY CREEK INC #5355812 Report a problem | ||
Public tax history
| Year | Property taxes | Tax assessment |
|---|---|---|
| 2025 | $12,575 +0.3% | $86,289 +1% |
| 2024 | $12,536 +19.8% | $85,459 |
| 2023 | $10,466 -2.4% | $85,459 +21.5% |
| 2022 | $10,721 +3.6% | $70,359 -2.8% |
| 2021 | $10,346 | $72,383 +6.1% |
| 2020 | $10,346 -2.3% | $68,211 |
| 2019 | $10,584 +9.7% | $68,211 +7.5% |
| 2018 | $9,646 | $63,457 |
| 2017 | $9,646 +66.1% | $63,457 +61.6% |
| 2016 | $5,808 +100% | $39,275 |
| 2015 | $2,904 +241.8% | $39,275 +616.6% |
| 2014 | $850 | $5,481 |
Find assessor info on the county website
Neighborhood: Solterra
Nearby homes
- $1,636,6005 bd5 ba5.1k sqft2076 S Moss St, Lakewood, CO 80228Off Market
- $1,371,2004 bd4 ba3.4k sqft2066 S Moss St, Lakewood, CO 80228Off Market
- $2,000,0005 bd5 ba5.1k sqft2082 S Moss St, Lakewood, CO 80228Sold
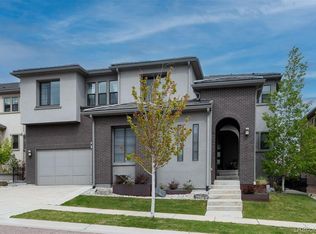
- $1,641,8005 bd6 ba5.8k sqft2062 S Moss St, Lakewood, CO 80228Off Market

- $1,613,9005 bd5 ba3.4k sqft15410 W Asbury Ave, Lakewood, CO 80228Off Market
- $1,897,0006 bd6 ba5.8k sqft15415 W Asbury Ave, Lakewood, CO 80228Pending
- $4,914-- sqft15415 W Asbury Ave, Lakewood, CO 80228Off Market
- $1,542,5005 bd6 ba3.6k sqft2086 S Moss St, Lakewood, CO 80228Off Market
Nearby schools
GreatSchools rating
- 7/10Rooney Ranch Elementary SchoolGrades: K-5Distance: 1.3 mi
- 6/10Dunstan Middle SchoolGrades: 6-8Distance: 2.1 mi
- 8/10Green Mountain High SchoolGrades: 9-12Distance: 1.9 mi
Schools provided by the listing agent
- Elementary: Rooney Ranch
- Middle: Dunstan
- High: Green Mountain
- District: Jefferson County R-1
Source: REcolorado as distributed by MLS GRID. This data may not be complete. We recommend contacting the local school district to confirm school assignments for this home.
Get a cash offer in 3 minutes
Find out how much your home could sell for in as little as 3 minutes with a no-obligation cash offer.
Estimated market value
$1,697,000
Get a cash offer in 3 minutes
Find out how much your home could sell for in as little as 3 minutes with a no-obligation cash offer.
Estimated market value
$1,697,000
- Colorado
- Jefferson County
- Lakewood
- 80228
- Solterra
- 2072 S Moss Street
Nearby cities
Nearby neighborhoods
Nearby zip codes
Other Lakewood Topics
