Gorgeous opportunity backing up to open space at Green Mountain! This stunning Infinity home is a part of the exclusive Avanti collection of Solterra. Not a single detail has been missed here! With custom finishes, designer fixtures, and invaluable upgrades throughout, you will be left in awe of the meticulously kept home backing up to sweeping views of the front range.
The main living is complete with a private office located near the front of the home, powder bath with beautiful wallpaper accents, an open and airy 2-story ceiling living area that flows perfectly into dining and interactive kitchen. The jaw-dropping kitchen offers Thermador stainless steel appliances (steam oven, microwave, dishwasher, refrigerator, gas range, additional oven, and hood), walk-in pantry, oversized island, quartz counters and ample storage. The built-out area alongside the dining also includes an additional beverage center, wine center, and ice maker.
Slide open the massive doors to create a true extension to your indoor living space and embrace the covered patio for additional entertainment.
Head upstairs to find laundry, Primary bedroom with a 5-peice spa-like en suite bath, 3 additional bedrooms and lounging area to service the bedrooms. 1 bedroom has its own en suite full bath, while the other 2 utilize the full Jack n Jill bath. The Primary has been finished with real wood floors, stunning light fixtures, and a walk-in closet complete with custom shelving to maximize storage.
The fully finished and thoughtfully planned out basement provides additional living space, theatre room, bar area complete with a beverage center, conforming 5th bedroom, and 3/4 bath. The basement is complete with custom benches, shelving, storage, and more.
The home is truly one of a kind and is situated on a quiet street within the community. Just minutes away from downtown Morrison, Golden, a quick drive to Denver, and more. You can't ask for a better location along the front range!
Sold for $2,000,000
$2,000,000
2082 S Moss Street, Denver, CO 80228
5beds
5,132sqft
Single Family Residence
Built in 2016
8,601 Square Feet Lot
$1,868,200 Zestimate®
$390/sqft
$5,890 Estimated rent
Home value
$1,868,200
$1.77M - $1.96M
$5,890/mo
Zestimate® history
Owner options
List your home for rent
$5,890/mo
Rent Zestimate®
Find your next renter with Zillow Rental Manager. Plus, with online applications, you can quickly screen prospective tenants – for free.
$5,890/mo
Rent Zestimate®
Refinance and save
$12,013/mo
Est. payment
Refinancing to a lower rate could help reduce your monthly payments and save thousands over the life of the loan.
$12,013/mo
Est. payment
Explore your selling options
Work with a Zillow partner agent
Leverage their expertise and Zillow's premium Showcase listings to get your home seen by more buyers.
Get startedList with your own agent
Get your home in front of millions of buyers by listing it on Zillow.
Learn how to do itSell it yourself
Take full control of how buyers see your home on Zillow by listing For Sale by Owner (FSBO).
List your homeWhat's special
Designer fixturesAdditional living spaceCustom finishesAmple storageCustom benchesTheatre roomAdditional beverage center
Zillow last checked:
Listing updated:
Listed by:
Heidi Wendling 303-704-8383 heidi@thewendlinggroup.com,
LIV Sotheby's International Realty
Bought with:
Vanessa Hamm, 100056408
8z Real Estate
Source: REcolorado as distributed by MLS GRID,MLS#: 7777460
Facts & features
Interior
Bedrooms & bathrooms
- Bedrooms: 5
- Bathrooms: 5
- Full bathrooms: 3
- 3/4 bathrooms: 1
- 1/2 bathrooms: 1
- Main level bathrooms: 1
Primary bedroom
- Description: Beautiful Private Primary Bedroom With Views Of Green Mountain, Designer Light Fixtures, And 5-Peice En Suite Bath
- Level: Upper
Bedroom
- Description: Large Walk In Closet With En Suite Full Bath
- Level: Upper
Bedroom
- Description: Connected To Jack N Jill Bath
- Level: Upper
Bedroom
- Description: Connected To Jack N Jill Bath
- Level: Upper
Bedroom
- Description: Conforming 5th Bedroom With Egress Window And Closet
- Level: Basement
Primary bathroom
- Description: Spa-Like 5-Peice En Suite Bath With Access To Walk-In Closet And Custom Shelving.
- Level: Upper
Bathroom
- Description: En Suite Full Bath To Bedroom
- Level: Upper
Bathroom
- Description: Jack N Jill
- Level: Upper
Bathroom
- Description: Powder Bath At Main Entrance
- Level: Main
Bathroom
- Description: Beautifully Finished 3/4 Bath Near 5th Bedroom
- Level: Basement
Bonus room
- Description: Bonus Living Area Located Outside Of 3 Additional Bedrooms And Custom Sliding Glass Door
- Level: Upper
Dining room
- Description: Perfectly Situated Between Kitchen And Living
- Level: Main
Family room
- Description: Additional Living Space With Ample Natural Light Through Multiple Egress Windows. Includes Area For Play And Wet Bar
- Level: Basement
Kitchen
- Description: Features Quartz Counters, Thermador Appliances, Oversized Island, Pantry, And Custom Cabinets/Shelving
- Level: Main
Laundry
- Description: Conveniently Located At Top Of Stairs And Near Bedrooms
- Level: Upper
Living room
- Description: 2-Story Ceilings And Gas Fireplace
- Level: Main
Media room
- Description: Serves As Theatre Or Additional Lounging Area
- Level: Basement
Mud room
- Description: Includes Custom Bench/Cabinets/Shelving, And Oversized Sink
- Level: Main
Office
- Description: Private Office Located Near Main Entrance Of Home
- Level: Main
Heating
- Forced Air, Natural Gas
Cooling
- Central Air
Appliances
- Included: Bar Fridge, Dishwasher, Disposal, Humidifier, Microwave, Oven, Range, Range Hood, Refrigerator, Tankless Water Heater, Wine Cooler
Features
- Built-in Features, Eat-in Kitchen, Five Piece Bath, High Ceilings, High Speed Internet, Jack & Jill Bathroom, Kitchen Island, Open Floorplan, Pantry, Primary Suite, Quartz Counters, Smoke Free, Walk-In Closet(s), Wet Bar
- Flooring: Carpet, Tile, Wood
- Windows: Double Pane Windows, Window Coverings
- Basement: Finished,Full,Sump Pump
- Number of fireplaces: 1
- Fireplace features: Gas, Living Room
Interior area
- Total structure area: 5,132
- Total interior livable area: 5,132 sqft
- Finished area above ground: 3,438
- Finished area below ground: 1,694
Property
Parking
- Total spaces: 3
- Parking features: Dry Walled, Floor Coating, Lighted, Oversized, Storage
- Attached garage spaces: 3
Features
- Levels: Two
- Stories: 2
- Patio & porch: Covered, Front Porch, Patio
- Exterior features: Barbecue, Fire Pit, Gas Grill
- Fencing: Full
- Has view: Yes
- View description: Mountain(s)
Lot
- Size: 8,601 Square Feet
- Features: Foothills, Landscaped, Level, Master Planned, Open Space, Sprinklers In Front, Sprinklers In Rear
Details
- Parcel number: 462300
- Special conditions: Standard
Construction
Type & style
- Home type: SingleFamily
- Architectural style: Contemporary
- Property subtype: Single Family Residence
Materials
- Brick, Frame, Stucco
- Foundation: Slab
- Roof: Concrete
Condition
- Updated/Remodeled
- Year built: 2016
Details
- Builder model: Avanti -3
- Builder name: Infinity Homes
Utilities & green energy
- Electric: 220 Volts, 220 Volts in Garage
- Sewer: Public Sewer
- Utilities for property: Cable Available, Electricity Connected, Internet Access (Wired), Natural Gas Connected
Community & HOA
Community
- Security: Carbon Monoxide Detector(s), Smoke Detector(s), Video Doorbell
- Subdivision: Solterra
HOA
- Has HOA: Yes
- Amenities included: Clubhouse, Playground, Pool, Tennis Court(s), Trail(s)
- Services included: Recycling, Road Maintenance, Snow Removal, Trash
- HOA fee: $350 quarterly
- HOA name: Fossil Ridge Metro District
- HOA phone: 303-381-4960
- Second HOA fee: $190 annually
- Second HOA name: Solterra Homeowners Association
- Second HOA phone: 303-991-2192
Location
- Region: Lakewood
Financial & listing details
- Price per square foot: $390/sqft
- Tax assessed value: $1,348,133
- Annual tax amount: $11,968
- Date on market: 5/9/2024
- Listing terms: Cash,Conventional,Jumbo
- Exclusions: Seller`s Personal Property, All Window Curtains (Rods Will Remain With Home), Wall Mounted Shelving In Guest Bedroom, Primary Bedroom Light Fixture, All Sonos Speaker Equipment, Tv / Tv Mount In Basement Theater Room, Tv In Main Living Area (Mount Will Stay), Clothes Washer And Clothes Dryer, .Organizational Tracks Mounted On Garage Walls And Accessories To Garage Tracks (Holes Will Be Patched).
- Ownership: Individual
- Electric utility on property: Yes
- Road surface type: Paved
Price history
| Date | Event | Price |
|---|---|---|
| 5/30/2024 | Sold | $2,000,000+2.8%$390/sqft |
Source:  REcolorado as distributed by MLS GRID #7777460 Report a problem REcolorado as distributed by MLS GRID #7777460 Report a problem | ||
| 5/9/2024 | Pending sale | $1,945,000$379/sqft |
Source: REcolorado as distributed by MLS GRID #7777460 Report a problem | ||
| 5/9/2024 | Listed for sale | $1,945,000+78.3%$379/sqft |
Source: REcolorado as distributed by MLS GRID #7777460 Report a problem | ||
| 10/12/2016 | Sold | $1,090,710$213/sqft |
Source: Public Record Report a problem | ||
Public tax history
| Year | Property taxes | Tax assessment |
|---|---|---|
| 2025 | $12,006 +0.3% | $84,259 +3.3% |
| 2024 | $11,968 +19.8% | $81,588 |
| 2023 | $9,989 -2.4% | $81,588 +21.5% |
| 2022 | $10,232 +2.7% | $67,149 -2.8% |
| 2021 | $9,965 | $69,082 +5.1% |
| 2020 | $9,965 -2.3% | $65,702 |
| 2019 | $10,195 +8.3% | $65,702 +6.1% |
| 2018 | $9,415 | $61,937 |
| 2017 | $9,415 +62.1% | $61,937 +57.7% |
| 2016 | $5,808 +100% | $39,275 |
| 2015 | $2,904 +241.8% | $39,275 +616.6% |
| 2014 | $850 | $5,481 |
Find assessor info on the county website
Neighborhood: Solterra
Nearby homes
- $1,636,6005 bd5 ba5.1k sqft2076 S Moss St, Lakewood, CO 80228Off Market
- $1,536,1005 bd6 ba3.6k sqft2086 S Moss St, Lakewood, CO 80228Off Market
- $1,613,9005 bd5 ba3.4k sqft15410 W Asbury Ave, Lakewood, CO 80228Off Market
- $1,750,0005 bd6 ba5.8k sqft2072 S Moss St, Lakewood, CO 80228Sold
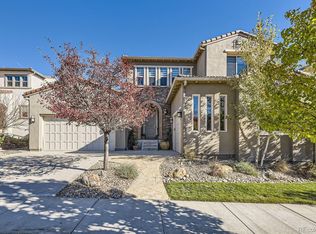
- $1,576,7005 bd6 ba3.4k sqft2083 S Moss St, Lakewood, CO 80228Off Market
- $1,566,4005 bd6 ba5.2k sqft2092 S Moss St, Lakewood, CO 80228Off Market
- $1,497,0004 bd5 ba3.6k sqft2087 S Moss St, Lakewood, CO 80228Off Market
- $1,366,5004 bd4 ba3.4k sqft2066 S Moss St, Lakewood, CO 80228Off Market
Nearby schools
GreatSchools rating
- 7/10Rooney Ranch Elementary SchoolGrades: K-5Distance: 1.3 mi
- 6/10Dunstan Middle SchoolGrades: 6-8Distance: 2.1 mi
- 8/10Green Mountain High SchoolGrades: 9-12Distance: 1.9 mi
Schools provided by the listing agent
- Elementary: Rooney Ranch
- Middle: Dunstan
- High: Green Mountain
- District: Jefferson County R-1
Source: REcolorado as distributed by MLS GRID. This data may not be complete. We recommend contacting the local school district to confirm school assignments for this home.
Get a cash offer in 3 minutes
Find out how much your home could sell for in as little as 3 minutes with a no-obligation cash offer.
Estimated market value
$1,868,200
Get a cash offer in 3 minutes
Find out how much your home could sell for in as little as 3 minutes with a no-obligation cash offer.
Estimated market value
$1,868,200
- Colorado
- Jefferson County
- Lakewood
- 80228
- Solterra
- 2082 S Moss Street
Nearby cities
Nearby neighborhoods
Nearby zip codes
Other Lakewood Topics
