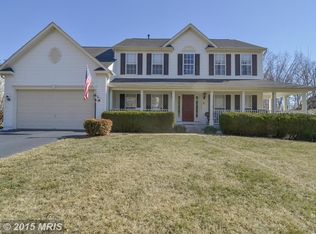
YOU FOUND IT! Your own little PIECE OF PARADISE, so close to conveniences, but with peaceful space to spread out and relax. Situated on a THREE-QUARTER ACRE lot near the cul-de-sac, this Oberlin model will bless you with an abundant amount of space – nearly 5,000 total square feet – one of the BEST FLOORPLANS in Dawson Landing. And this one has been WELL-MAINTAINED by owners of more than 20 years. Stroll into the sun-filled morning room and onto your beautiful NEW TREX DECK - hardwood flooring throughout the main level and master suite, dual zone Carrier HVAC system with electronic filter and NEWER HOT WATER HEATER. Relax on your secluded STAMPED-CONCRETE patio and enjoy the TREE-LINED view and FENCED BACKYARD. This one is also ideal for mechanics, woodworking and other tinkering with UPGRADED LIGHTING in the workshop and garage, additional outlets for workbenches, upgraded 240v circuitry and a compressed air line built in from workshop to garage – add your compressor in the basement workshop and you’re ready to roll! There’s also a huge CUSTOM SHED easily accessed from the WALK-OUT BASEMENT for all your materials. The Oberlin model has a dedicated OFFICE SPACE and large living and dining rooms with bay window – all with HARDWOOD FLOORING. The large master suite features a spacious en-suite bath and TWO WALK-IN CLOSETS – also easy access to attic eaves for ADDITIONAL STORAGE. You will find three additional bedrooms upstairs, along with a laundry room and hall bathroom with double vanity. The WALK-OUT BASEMENT has a full bathroom and is perfect for a movie room, studio, fitness area or workshop. And, unlike other nearby neighborhoods, you never have to worry about Rt. 1 traffic in DAWSON LANDING - just cross right over on your way to shopping and restaurants at POTOMAC TOWN CENTER - WEGMANS, STARBUCKS, APPLE STORE, ALAMO THEATER, REI, CRUMBL COOKIE and many more. With super LOW HOA FEES, Dawson Landing is a fantastic community of homes on larger lots – come experience the effect of wide-open spaces! Close to RIPPON VRE TRAIN, MARINAS and an easy walk to the NEABSCO CREEK BOARDWALK park. But MOVE FAST before someone else calls this one home.
Sold for $800,000
Zillow last checked:
Listing updated:
Bought with:
Mo KADER, 0225082957
Samson Properties
Source: Bright MLS,MLS#: VAPW2081256
Price history
| Date | Event | Price |
|---|---|---|
| 7/26/2025 | Listing removed | $4,000$1/sqft |
Source: Bright MLS #VAPW2094712 Report a problem | ||
| 7/1/2025 | Price change | $4,000-2.4%$1/sqft |
Source: Bright MLS #VAPW2094712 Report a problem | ||
| 5/31/2025 | Price change | $4,100-2.4%$1/sqft |
Source: Bright MLS #VAPW2094712 Report a problem | ||
| 5/27/2025 | Price change | $4,200-6.7%$1/sqft |
Source: Bright MLS #VAPW2094712 Report a problem | ||
| 5/15/2025 | Listed for rent | $4,500-2.2%$1/sqft |
Source: Bright MLS #VAPW2094712 Report a problem | ||
| 2/2/2025 | Listing removed | $4,600$1/sqft |
Source: Zillow Rentals Report a problem | ||
| 1/30/2025 | Listed for rent | $4,600$1/sqft |
Source: Zillow Rentals Report a problem | ||
| 1/27/2025 | Sold | $800,000+1.3%$167/sqft |
Source:  Bright MLS #VAPW2081256 Report a problem Bright MLS #VAPW2081256 Report a problem | ||
| 11/25/2024 | Contingent | $789,900$164/sqft |
Source: Bright MLS #VAPW2081256 Report a problem | ||
| 11/21/2024 | Listed for sale | $789,900+42.6%$164/sqft |
Source: Bright MLS #VAPW2081256 Report a problem | ||
| 5/3/2004 | Sold | $554,000+4.5%$115/sqft |
Source: Public Record Report a problem | ||
| 3/31/2003 | Sold | $530,040+188.1%$110/sqft |
Source: Public Record Report a problem | ||
| 12/6/2002 | Sold | $184,000$38/sqft |
Source: Public Record Report a problem | ||

Get a cash offer in 3 minutes
Find out how much your home could sell for in as little as 3 minutes with a no-obligation cash offer.
Estimated market value
$816,400
