Skip main navigation
Sold for $779,900
  • $779,900

    15419 Duckling Pl, Woodbridge, VA 22191

    4beds
    3,159sqft
    Single Family Residence
    Built in 2003
    0.48 Acres Lot
    $775,400 Zestimate®
    $247/sqft
    $2,400 Estimated rent

    Home value

    $775,400

    $737,000 - $814,000

    $2,400/mo

    Zestimate® history
    Loading
    Loading...

    Owner options

    List your home for rent

    $2,400/mo

    Rent Zestimate®

    Find your next renter with Zillow Rental Manager. Plus, with online applications, you can quickly screen prospective tenants – for free.

    Learn more

    $2,400/mo

    Rent Zestimate®

    Refinance and save

    $5,035/mo

    Est. payment

    Refinancing to a lower rate could help reduce your monthly payments and save thousands over the life of the loan.

    See today's rates

    $5,035/mo

    Est. payment

    Explore your selling options

    Work with a Zillow partner agent

    Leverage their expertise and Zillow's premium Showcase listings to get your home seen by more buyers.

    Get started

    List with your own agent

    Get your home in front of millions of buyers by listing it on Zillow.

    Learn how to do it

    Sell it yourself

    Take full control of how buyers see your home on Zillow by listing For Sale by Owner (FSBO).

    List your home

    What's special

    Walk-out basementNew drivewayGranite countertopsQuiet cul-de-sacRecessed lightingSpacious kitchenMain-level laundry room
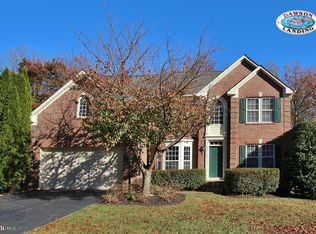
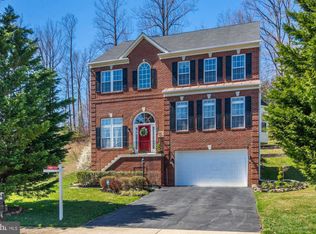
    Welcome to the most POPULAR FLOORPLAN in all of Dawson Landing - the Victoria - ideally tucked away on a quiet cul-de-sac in a PEACEFUL NEIGHBORHOOD. If you're tired of postage-stamp lots and homes stacked practically on top of each other, this home is the one you need. Situated on a HALF-ACRE fenced lot offering privacy, space, and multiple outdoor areas designed for relaxing, entertaining, and enjoying peaceful surroundings. Open your front door to a grand, TWO-STORY FOYER with HARDWOOD FLOORS throughout the main and upper levels, a spacious kitchen with GRANITE COUNTERTOPS, STAINLESS STEEL APPLIANCES, and a sunny breakfast area that opens to a stunning TWO-LEVEL DECK - perfect for morning coffee or weekend gatherings. The luxurious FULLY RENOVATED MASTER BATHROOM offers a true retreat, while the convenient MAIN-LEVEL LAUNDRY room and garage workshop/storage area add everyday functionality. The walk-out basement features high-end, sound dampening panel walls, recessed lighting, rough-in for bathroom and a generous storage area. And this one has a new hot water heater and new driveway! Walk to RIPPON VRE TRAIN station - five minute drive to WEGMANS, APPLE STORE, STARBUCKS, ALAMO THEATER, restaurants and shopping. Close to MARINAS, Leesylvania Park and the NEABSCO CREEK BOARDWALK. In this fantastic neighborhood, you'll never have to deal with Rt. 1 on your way to shopping and restaurants. Great homes like this are RARE IN WOODBRIDGE - MOVE FAST to make it yours.

    Zillow last checked:

    Listing updated:

    Listed by:

    Vern McHargue 703-626-3188,

    Keller Williams Realty/Lee Beaver & Assoc.

    Bought with:

    Lucia Jones, 0225271091

    EXP Realty, LLC

    Source: Bright MLS,MLS#: VAPW2118040MLS Logo

    Facts & features

    Interior

    Bedrooms & bathrooms
    • Bedrooms: 4
    • Bathrooms: 3
    • Full bathrooms: 2
    • 1/2 bathrooms: 1
    • Main level bathrooms: 1
    Rooms
    • Room types: Living Room, Dining Room, Primary Bedroom, Bedroom 2, Bedroom 3, Bedroom 4, Kitchen, Family Room, Breakfast Room, Laundry, Recreation Room, Storage Room, Utility Room, Bathroom 2, Primary Bathroom
    Primary bedroom
    • Features: Cathedral/Vaulted Ceiling, Ceiling Fan(s), Flooring - Carpet, Walk-In Closet(s)
    • Level: Upper
    • Area: 252 Square Feet
    • Dimensions: 18 X 14
    Bedroom 2
    • Features: Flooring - Carpet
    • Level: Upper
    • Area: 132 Square Feet
    • Dimensions: 11 X 12
    Bedroom 3
    • Features: Flooring - Carpet
    • Level: Upper
    • Area: 154 Square Feet
    • Dimensions: 14 X 11
    Bedroom 4
    • Features: Flooring - Carpet
    • Level: Upper
    • Area: 168 Square Feet
    • Dimensions: 14 X 12
    Primary bathroom
    • Features: Soaking Tub, Bathroom - Walk-In Shower, Granite Counters, Double Sink, Flooring - HardWood, Recessed Lighting, Lighting - Pendants
    • Level: Upper
    Bathroom 2
    • Features: Bathroom - Tub Shower, Flooring - HardWood
    • Level: Upper
    Breakfast room
    • Features: Flooring - HardWood
    • Level: Main
    • Area: 96 Square Feet
    • Dimensions: 12 X 8
    Dining room
    • Features: Flooring - HardWood, Chair Rail, Crown Molding
    • Level: Main
    • Area: 143 Square Feet
    • Dimensions: 13 X 11
    Family room
    • Features: Flooring - HardWood, Ceiling Fan(s), Fireplace - Gas
    • Level: Main
    • Area: 304 Square Feet
    • Dimensions: 16 X 19
    Kitchen
    • Features: Flooring - HardWood, Eat-in Kitchen, Recessed Lighting, Pantry
    • Level: Main
    • Area: 110 Square Feet
    • Dimensions: 11 X 10
    Laundry
    • Features: Flooring - Ceramic Tile
    • Level: Main
    Living room
    • Features: Flooring - HardWood, Crown Molding
    • Level: Main
    • Area: 192 Square Feet
    • Dimensions: 16 X 12
    Recreation room
    • Features: Flooring - Carpet
    • Level: Lower
    Storage room
    • Level: Lower
    Utility room
    • Level: Lower
    Heating
    • Forced Air, Natural Gas
    Cooling
    • Ceiling Fan(s), Central Air, Electric
    Appliances
    • Included: Dishwasher, Disposal, Dryer, Exhaust Fan, Humidifier, Ice Maker, Microwave, Self Cleaning Oven, Oven, Oven/Range - Electric, Refrigerator, Cooktop, Gas Water Heater
    • Laundry: Main Level, Dryer In Unit, Washer In Unit, Washer/Dryer Hookups Only, Laundry Room
    Features
    • Chair Railings, Crown Molding, Family Room Off Kitchen, Kitchen - Gourmet, Kitchen Island, Kitchen - Table Space, Primary Bath(s), Upgraded Countertops, Dry Wall
    • Flooring: Carpet, Ceramic Tile, Hardwood
    • Doors: Six Panel, Insulated
    • Windows: Double Pane Windows, Screens, Window Treatments
    • Basement: Full,Interior Entry,Heated,Exterior Entry,Rear Entrance,Partially Finished,Windows
    • Number of fireplaces: 1
    • Fireplace features: Glass Doors, Gas/Propane, Heatilator, Mantel(s)
    Interior area
    • Total structure area: 3,671
    • Total interior livable area: 3,159 sqft
    • Finished area above ground: 2,459
    • Finished area below ground: 700

    Property

    Parking
    • Total spaces: 6
    • Parking features: Garage Faces Front, Garage Door Opener, Driveway, Attached
    • Attached garage spaces: 2
    • Uncovered spaces: 4
    • Details: Garage Sqft: 425
    Accessibility
    • Accessibility features: None
    Features
    • Levels: Three
    • Stories: 3
    • Patio & porch: Deck
    • Exterior features: Extensive Hardscape, Lighting
    • Pool features: None
    • Fencing: Back Yard,Wood
    • Has view: Yes
    • View description: Trees/Woods
    Lot
    • Size: 0.48 Acres
    • Features: Backs to Trees, Front Yard, Landscaped, Rear Yard
    Details
    • Additional structures: Above Grade, Below Grade
    • Parcel number: 8391608664
    • Zoning: R2
    • Special conditions: Standard

    Construction

    Type & style
    • Home type: SingleFamily
    • Architectural style: Colonial
    • Property subtype: Single Family Residence
    Materials
    • Brick, Brick Front, Combination
    • Foundation: Concrete Perimeter
    • Roof: Asphalt
    Condition
    • New construction: No
    • Year built: 2003
    Details
    • Builder model: Victoria

    Utilities & green energy

    • Electric: 200+ Amp Service
    • Sewer: Public Sewer
    • Water: Public
    • Utilities for property: Underground Utilities, Fiber Optic
    Green energy
    • Water conservation: Low-Flow Fixtures

    Community & HOA

    Community
    • Security: Smoke Detector(s)
    • Subdivision: Dawson Landing
    HOA
    • Has HOA: Yes
    • Amenities included: Common Grounds
    • Services included: Trash, Reserve Funds, Management
    • HOA fee: $265 semi-annually
    • HOA name: DAWSON LANDING HOA
    Location
    • Region: Woodbridge

    Financial & listing details

    • Price per square foot: $247/sqft
    • Tax assessed value: $674,200
    • Annual tax amount: $6,415
    • Date on market: 5/29/2026
    • Listing agreement: Exclusive Right To Sell
    • Listing terms: Cash,Conventional,FHA,USDA Loan,VA Loan
    • Ownership: Fee Simple
    • Road surface type: Black Top

    Price history

    DateEventPrice
    7/9/2026Sold$779,900$247/sqft
    Source: Bright MLS #VAPW2118040 Report a problem
    6/12/2026Contingent$779,900$247/sqft
    Source: Bright MLS #VAPW2118040 Report a problem
    5/29/2026Listed for sale$779,900+78.5%$247/sqft
    Source: Bright MLS #VAPW2118040 Report a problem
    4/15/2023Listing removed--
    Source: Zillow Rentals Report a problem
    4/14/2023Listed for rent$3,300+6.5%$1/sqft
    Source: Zillow Rentals Report a problem
    12/15/2021Listing removed--
    Source: Zillow Rental Manager Report a problem
    11/24/2021Listed for rent$3,100+7.1%$1/sqft
    Source: Zillow Rental Manager Report a problem
    1/20/2020Listing removed$2,895-0.2%$1/sqft
    Source: Keller Williams Realty/Lee Beaver & Assoc. #VAPW485624 Report a problem
    12/21/2019Listed for rent$2,900+5.5%$1/sqft
    Source: Long & Foster Real Estate, Inc. #VAPW484450 Report a problem
    7/20/2017Listing removed$2,750$1/sqft
    Source: Long & Foster Real Estate, Inc. #PW9989623 Report a problem
    6/28/2017Listed for rent$2,750$1/sqft
    Source: Long & Foster Real Estate, Inc. #PW9989623 Report a problem
    1/1/2015Sold$437,000$138/sqft
    Source: Long & Foster Broker Feed #1004196668_100 Report a problem
    12/18/2012Sold$437,000+4%$138/sqft
    Source: Public Record Report a problem
    6/18/2009Sold$420,000-29.4%$133/sqft
    Source: Public Record Report a problem
    12/18/2007Listing removed$595,000$188/sqft
    Source: Owner Report a problem
    7/15/2007Price change$595,000-5.4%$188/sqft
    Source: Owner Report a problem
    7/14/2007Listed for sale$629,000+47.6%$199/sqft
    Source: Owner Report a problem
    1/28/2003Sold$426,123$135/sqft
    Source: Public Record Report a problem

    Public tax history

    YearProperty taxesTax assessment
    2025$6,235 -0.9%$635,900 +0.5%
    2024$6,293 +0.9%$632,800 +5.6%
    2023$6,235 -4.3%$599,200 +3.7%
    2022$6,513 +2.7%$577,800 +11%
    2021$6,344 +5%$520,600 +6%
    2020$6,042 +110.4%$491,300 +3.3%
    2019$2,871 -47.3%$475,600 +5.3%
    2018$5,452 +5%$451,500 +2.6%
    2017$5,192 $440,100 +3.5%
    2016$5,192 +4.1%$425,300 +2.7%
    2015$4,988 $414,200 +3.7%
    2014$4,988 $399,600 +5.8%
    2013-- $377,600 -2.4%
    2012-- $386,700 +18.2%
    2010-- $327,100 -14%
    2009-- $380,300 -23.6%
    2008-- $497,600 -2.6%
    2007-- $510,700 -0.8%
    2006-- $515,000 +18.4%
    2005-- $435,100 +20.1%
    2004-- $362,400 +79.8%
    2003-- $201,600
    Find assessor info on the county website

    Neighborhood: Dawson Landing

    Nearby schools

    GreatSchools rating
    Schools provided by the listing agent
    • District: Prince William County Public Schools

    Source: Bright MLS. This data may not be complete. We recommend contacting the local school district to confirm school assignments for this home.

    Get a cash offer in 3 minutes
    Find out how much your home could sell for in as little as 3 minutes with a no-obligation cash offer.
    Estimated market value
    $775,400
    Get a cash offer in 3 minutes
    Find out how much your home could sell for in as little as 3 minutes with a no-obligation cash offer.
    Estimated market value
    $775,400