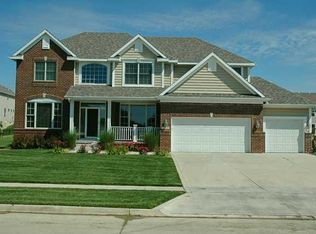
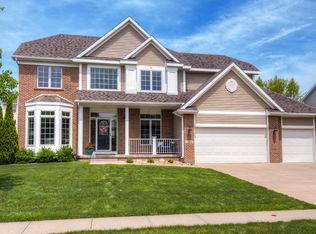
1.5 Story Plan 1,500sq/ft on the main level featuring 20ft ceilings in the central great room, 3/4" Hardwood flooring, in the kitchen and breakfast area. First floor laundry half bath and full master suite. The main level also features a 3 car attached garage and 750 sq/ft wraparound deck, with provisions for a zero entry spa. The upstairs features a loft that over looks the great room, two full bedrooms, and full bathroom with ceramic tile for the floor. The fully finished walkout basement provides for a full secondary living quarters, that includes Washer and Dryer utilities full bathroom, large bedroom, living and dining areas and a chef's kitchen. The basement also hosts a dedicated home theater/recreational room. The flooring is a raised surface that is carpeted in the theater and the bedroom, and clad in heated slate tile for the balance of the surface area. Efficient geothermal installed in 2017. Lifetime hail resistant steel roof installed in 2019.
This property is not currently displayed as for sale or rent on Zillow. This may be different from what's on other websites or public sources.