Skip main navigation
Off market
  • $593,300

    15426 Prairie Ave, Urbandale, IA 50323

    4beds
    4,067sqft
    SingleFamily
    Built in 2001
    10,454 Square Feet Lot
    $593,300 Zestimate®
    $146/sqft
    $3,091 Estimated rent

    Home value

    $593,300

    $564,000 - $623,000

    $3,091/mo

    Zestimate® history
    Loading
    Loading...

    Owner options

    List your home for rent

    $3,091/mo

    Rent Zestimate®

    Find your next renter with Zillow Rental Manager. Plus, with online applications, you can quickly screen prospective tenants – for free.

    Learn more

    $3,091/mo

    Rent Zestimate®

    Refinance and save

    $3,186/mo

    Est. payment

    Refinancing to a lower rate could help reduce your monthly payments and save thousands over the life of the loan.

    See today's rates

    $3,186/mo

    Est. payment

    Explore your selling options

    Work with a Zillow partner agent

    Leverage their expertise and Zillow's premium Showcase listings to get your home seen by more buyers.

    Get started

    List with your own agent

    Get your home in front of millions of buyers by listing it on Zillow.

    Learn how to do it

    Sell it yourself

    Take full control of how buyers see your home on Zillow by listing For Sale by Owner (FSBO).

    List your home

    What's special


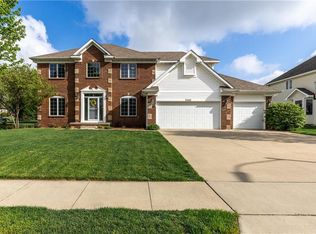
    You'll love the many upgrades found throughout this immaculate, executive quality 4-bedroom, 4 1/2 bath walk-out 2-story in an unbeatable Urbandale location. The inviting curb appeal features a manicured lawn, mature landscaping, and a large and welcoming covered front porch. You'll greet your guests in a spacious entry foyer that carries you to the main living space that includes an open kitchen, a sunroom dining area, a formal dining room, and a marvelous living room. Lots of windows throughout provide wonderful natural lighting. Off the sunroom, the deck provides a fantastic view across the backyard with mature trees and a chain-link fence making it perfect for pets and kids to play. The kitchen boasts many upgrades including gorgeous custom cabinets, stainless steel appliances, granite countertops, tile backsplash, under and above cabinet lighting, a large walk-in pantry, and a convenient peninsula-style breakfast bar. The main floor also includes a large laundry room with a folding area and plenty of storage, a half bath and an exit to the attached 3-car heated garage. On the upper level, you'll discover a cozy loft that's perfect as a sitting area, TV-zone or whatever you may desire. The oversized master bedroom suite features a tray ceiling, a large walk-in closet and an en-suite bathroom with a tile floor, dual sinks and a tiled walk-in shower that'll make you say WOW! The toilet has a separate enclosure. There are 2 more nice sized bedrooms adjoined with a Jack-and-Jill style bathroom with a step-in shower. A full bath off the loft completes this level. The finished lower level provides great space for family time and entertaining. This level also includes a bedroom and a 3/4 bath. The location of this home is very convenient with fast access to parks, trails, Waukee schools, and lots of nearby shopping and dining options. Don't miss out on this one-of-a-kind home. Call the homeowner directly at (515) 414-6844 to schedule a showing.

    This property is off market, which means it's not currently listed for sale or rent on Zillow. This may be different from what's available on other websites or public sources.
    Facts & features

    Interior

    Bedrooms & bathrooms
    • Bedrooms: 4
    • Bathrooms: 5
    • Full bathrooms: 5
    Heating
    • Forced air
    Features
    • Basement: Partially finished
    • Has fireplace: Yes
    Interior area
    • Total interior livable area: 4,067 sqft

    Property

    Parking
    • Total spaces: 3
    • Parking features: Garage - Attached
    Features
    • Exterior features: Other
    Lot
    • Size: 10,454 Square Feet
    Details
    • Parcel number: 1224305002

    Construction

    Type & style
    • Home type: SingleFamily
    Materials
    • Other
    • Foundation: Concrete
    • Roof: Asphalt
    Condition
    • Year built: 2001

    Community & HOA

    Location
    • Region: Urbandale

    Financial & listing details

    • Price per square foot: $146/sqft
    • Tax assessed value: $567,000
    • Annual tax amount: $8,328

    Price history

    DateEventPrice
    4/6/2023Sold$525,000-1.9%$129/sqft
    Source: DMMLS #662310 Report a problem
    1/26/2023Pending sale$535,000$132/sqft
    Source: DMMLS #662310 Report a problem
    1/22/2023Price change$535,000-0.9%$132/sqft
    Source: DMMLS #662310 Report a problem
    10/20/2022Listed for sale$540,000+31.1%$133/sqft
    Source: DMMLS #662310 Report a problem
    3/24/2021Listing removed--
    Source: Owner Report a problem
    7/10/2020Sold$412,000-0.7%$101/sqft
    Source: Public Record Report a problem
    5/29/2020Pending sale$414,900$102/sqft
    Source: Owner Report a problem
    5/21/2020Price change$414,900-2.4%$102/sqft
    Source: Owner Report a problem
    5/13/2020Listed for sale$424,900$104/sqft
    Source: Owner Report a problem
    5/9/2020Pending sale$424,900$104/sqft
    Source: Owner Report a problem
    4/10/2020Listed for sale$424,900+21.7%$104/sqft
    Source: Owner Report a problem
    7/18/2015Listing removed$349,000$86/sqft
    Source: Owner Report a problem
    10/28/2011Listed for sale$349,000+42.4%$86/sqft
    Source: Owner Report a problem
    3/17/2011Sold$245,000-40.2%$60/sqft
    Source: Public Record Report a problem
    5/1/2009Listing removed$409,900$101/sqft
    Source: Listhub #328470 Report a problem
    10/16/2008Listed for sale$409,900+9.3%$101/sqft
    Source: Listhub #328470 Report a problem
    5/15/2006Sold$375,000$92/sqft
    Source: Public Record Report a problem

    Public tax history

    YearProperty taxesTax assessment
    2025$8,328 +1.9%$567,000 +7.3%
    2024$8,176 -4.8%$528,350
    2023$8,592 +13.2%$528,350 +12.1%
    2022$7,590 +5%$471,380 +11.9%
    2021$7,228 +1.9%$421,310 +8.5%
    2020$7,090 -4%$388,160
    2019$7,382 +3.6%$388,160 +1.8%
    2018$7,128 $381,170
    2017$7,128 +9.3%$381,170 +4.1%
    2016$6,522 -1.1%$366,040 +2.3%
    2015$6,596 +12.6%$357,800 +4.8%
    2014$5,860 +2.7%$341,340
    2013$5,704 -0.6%--
    2012$5,738 +2.5%--
    2011$5,600 +2.8%--
    2010$5,450 -5.2%--
    2009$5,750 +3.5%--
    2008$5,558 -5%--
    2007$5,852 --
    Find assessor info on the county website

    Neighborhood: 50323

    Nearby schools

    GreatSchools rating
    Schools provided by the listing agent
    • Elementary: Waukee
    • Middle: Waukee
    • High: Waukee
    • District: -

    Source: The MLS. This data may not be complete. We recommend contacting the local school district to confirm school assignments for this home.

    Get pre-qualified for a loan
    At Zillow Home Loans, we can pre-qualify you in as little as 5 minutes with no impact to your credit score.

    An equal housing lender. NMLS #10287.

    Sell for more on Zillow
    Get a Zillow Showcase℠ listing at no additional cost and you could sell for .
    $593,300
    2% more
    +$11,866
    With Zillow Showcase(estimated)
    $605,166