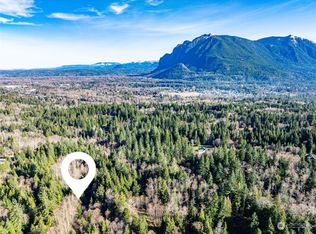
An exceedingly rare opportunity in the highly coveted Uplands Reserve — this modern mountain estate is a true statement of design, scale, and Northwest luxury. Showcasing striking architecture, walls of glass, and a warm, light-filled interior, the home offers thoughtfully designed living spaces with exceptional craftsmanship, elevated finishes, and state-of-the-art amenities throughout. Every detail has been carefully curated to balance modern sophistication with livable comfort. The expansive layout delivers unmatched versatility, including garage capacity for up to ten vehicles — ideal for collectors, outdoor enthusiasts, or those seeking extraordinary storage. Outdoors, a covered patio, fully equipped kitchen, and private hot tub create an effortless year-round indoor-outdoor lifestyle perfect for entertaining or quiet evenings under the stars — all surrounded by the serenity and privacy of your own three-acre estate. A beautifully finished ADU provides additional flexibility for guests, multigenerational living, or a private executive workspace. Properties of this caliber — with this level of design, amenities, and garage capacity — rarely come to market in Uplands Reserve. An exceptional offering for the discerning buyer seeking privacy, presence, and permanence.
Sold
Listed by: Windermere Real Estate/East • Denise Niles
Bought with: Keller Williams Rlty Bellevue
$3,300,000
15419 417th Place SE, North Bend, WA 98045
5beds
5,761sqft
Single Family Residence
Built in 2021
3 Acres Lot
$3,290,900 Zestimate®
$573/sqft
$7,830 Estimated rent
Home value
$3,290,900
$3.03M - $3.55M
$7,830/mo
Zestimate® history
Owner options
List your home for rent
$7,830/mo
Rent Zestimate®
Find your next renter with Zillow Rental Manager. Plus, with online applications, you can quickly screen prospective tenants – for free.
$7,830/mo
Rent Zestimate®
Refinance and save
$20,876/mo
Est. payment
Refinancing to a lower rate could help reduce your monthly payments and save thousands over the life of the loan.
$20,876/mo
Est. payment
Explore your selling options
Work with a Zillow partner agent
Leverage their expertise and Zillow's premium Showcase listings to get your home seen by more buyers.
Get startedList with your own agent
Get your home in front of millions of buyers by listing it on Zillow.
Learn how to do itSell it yourself
Take full control of how buyers see your home on Zillow by listing For Sale by Owner (FSBO).
List your homeWhat's special
Covered patioState-of-the-art amenities throughoutFully equipped kitchenBeautifully finished aduStriking architectureWarm light-filled interiorExceptional craftsmanship
Zillow last checked:
Listing updated:
Listed by:
Denise Niles,
Windermere Real Estate/East
Bought with:
Alexander Liatsis, 140498
Keller Williams Rlty Bellevue
Source: NWMLS as distributed by MLS GRID,MLS#: 2482953
Facts & features
Interior
Bedrooms & bathrooms
- Bedrooms: 5
- Bathrooms: 7
- Full bathrooms: 2
- 3/4 bathrooms: 3
- 1/2 bathrooms: 2
- Main level bathrooms: 2
Primary bedroom
- Level: Second
Bedroom
- Level: Second
Bedroom
- Level: Second
Bedroom
- Level: Second
Bathroom three quarter
- Level: Second
Bathroom three quarter
- Level: Second
Bathroom three quarter
- Level: Second
Bathroom full
- Level: Second
Other
- Level: Main
Other
- Level: Main
Den office
- Level: Main
Dining room
- Level: Main
Entry hall
- Level: Main
Great room
- Level: Main
Kitchen with eating space
- Level: Main
Utility room
- Level: Main
Heating
- Fireplace, Ductless, Forced Air, Radiant, Recirculation Pump, Solar PV
Cooling
- Ductless, Heat Pump
Appliances
- Included: Dishwasher, Disposal, Dryer, Microwave, Refrigerator, Stove(s)/Range(s), Tankless Water Heater, Washer, Dishwasher(s), Dryer(s), Garbage Disposal, Microwave(s), Refrigerator(s), Washer(s), Water Heater: Tankless, Water Heater Location: Garage
Features
- Bath Off Primary, High Tech Cabling, Pantry, Sauna
- Flooring: Ceramic Tile, Hardwood, Carpet
- Doors: French Doors
- Windows: Dbl Pane/Storm Window, Skylight(s)
- Number of fireplaces: 2
- Fireplace features: Gas, Wood Burning, Main Level: 2, Fireplace
Interior area
- Total structure area: 5,761
- Total interior livable area: 5,761 sqft
Property
Parking
- Total spaces: 10
- Parking features: Driveway, Detached Garage
- Has garage: Yes
- Covered spaces: 10
Features
- Levels: Two
- Stories: 2
- Entry location: Main
- Patio & porch: Bath Off Primary, Dbl Pane/Storm Window, Fireplace, French Doors, High Tech Cabling, Hot Tub/Spa, Jetted Tub, Pantry, Sauna, Security System, Skylight(s), SMART Wired, Sprinkler System, Walk-In Closet(s), Water Heater, Wet Bar, Wine Cellar, Wine/Beverage Refrigerator, Wired for Generator
- Has spa: Yes
- Spa features: Indoor, Bath
- Has view: Yes
- View description: Territorial
Lot
- Size: 3 Acres
- Features: Dead End Street, Open Lot, Paved, Secluded, Deck, High Speed Internet, Hot Tub/Spa, Outdoor Fireplace, Patio, Sprinkler System
- Topography: Level
- Residential vegetation: Garden Space, Wooded
Details
- Additional structures: ADU Beds: 1, ADU Baths: 1
- Parcel number: 8835770230
- Special conditions: Standard
- Other equipment: Wired for Generator
Construction
Type & style
- Home type: SingleFamily
- Architectural style: 2 Story
- Property subtype: Single Family Residence
Materials
- Cement/Concrete, Stone, Wood Siding
- Foundation: Poured Concrete
- Roof: Metal
Condition
- Very Good
- Year built: 2021
Details
- Builder name: Concept Builders
Utilities & green energy
- Electric: Company: PSE
- Sewer: Sewer Connected
- Water: Public, Company: Sallal
- Utilities for property: Xfinity
Green energy
- Energy generation: Solar
Community & HOA
Community
- Features: CCRs, Gated, Trail(s)
- Security: Security Service, Security System
- Subdivision: North Bend
HOA
- Services included: Common Area Maintenance, Road Maintenance, Security, Snow Removal
- HOA fee: $630 quarterly
- HOA phone: 206-355-2744
Location
- Region: North Bend
Financial & listing details
- Price per square foot: $573/sqft
- Tax assessed value: $2,778,000
- Annual tax amount: $27,488
- Date on market: 4/16/2026
- Cumulative days on market: 97 days
- Listing terms: Conventional
- Inclusions: Dishwasher(s), Dryer(s), Garbage Disposal, Microwave(s), Refrigerator(s), Stove(s)/Range(s), Washer(s)
Price history
| Date | Event | Price |
|---|---|---|
| 4/1/2026 | Sold | $3,300,000-8.3%$573/sqft |
Source:  NWMLS as distributed by MLS GRID #2482953 Report a problem NWMLS as distributed by MLS GRID #2482953 Report a problem | ||
| 3/8/2026 | Pending sale | $3,599,000$625/sqft |
Source: NWMLS as distributed by MLS GRID #2482953 Report a problem | ||
| 2/20/2026 | Listed for sale | $3,599,000+756.9%$625/sqft |
Source: NWMLS as distributed by MLS GRID #2482953 Report a problem | ||
| 6/30/2017 | Sold | $420,000+29.2%$73/sqft |
Source: Public Record Report a problem | ||
| 10/28/2004 | Sold | $325,000$56/sqft |
Source: Public Record Report a problem | ||
Public tax history
| Year | Property taxes | Tax assessment |
|---|---|---|
| 2025 | $28,796 +3.3% | $2,778,000 +4.9% |
| 2024 | $27,869 +1.7% | $2,648,000 +7.8% |
| 2023 | $27,413 -11.2% | $2,457,000 -22.6% |
| 2022 | $30,859 +30.5% | $3,174,000 +65.9% |
| 2021 | $23,650 +80.4% | $1,913,000 +103.1% |
| 2020 | $13,107 +176.2% | $942,000 +163.9% |
| 2019 | $4,745 +11.9% | $357,000 +9.5% |
| 2018 | $4,242 -4.6% | $326,000 +4.2% |
| 2017 | $4,446 +35.8% | $313,000 +13.8% |
| 2016 | $3,273 | $275,000 +12.7% |
| 2015 | $3,273 | $244,000 +2.1% |
| 2014 | $3,273 | $239,000 -21.9% |
| 2013 | $3,273 | $306,000 -2.5% |
| 2012 | -- | $314,000 -6.3% |
| 2011 | -- | $335,000 -4% |
| 2010 | -- | $349,000 |
| 2009 | -- | $349,000 +14.8% |
| 2007 | -- | $304,000 |
| 2006 | -- | $304,000 |
| 2005 | -- | $304,000 |
Find assessor info on the county website
Neighborhood: 98045
Nearby homes
- $850,0003.46 AcresLOT 31 Uplands Reserve SE, North Bend, WA 98045Sold
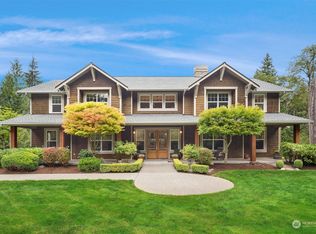
- $2,800,0005 bd6 ba6.1k sqft15540 417th Pl SE, North Bend, WA 98045Sold
- $2,295,0004 bd4 ba3.4k sqft15102 Reserve Dr SE, North Bend, WA 98045Pending

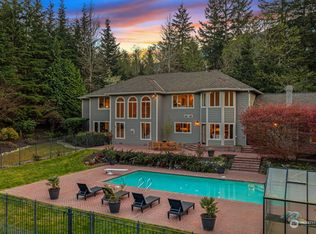
- $3,480,0006 bd9 ba5.7k sqft15333 Uplands Way SE, North Bend, WA 98045Sold
- $3,750,0004 bd5 ba5.7k sqft15623 Uplands Way SE, North Bend, WA 98045Sold
- $2,500,0006 bd5 ba6.4k sqft42017 SE 149th Pl, North Bend, WA 98045Sold
- $2,905,0005 bd6 ba5k sqft14935 Reserve Dr SE, North Bend, WA 98045Sold
- $3,250,0005 bd6 ba5.6k sqft42323 SE 149th Pl, North Bend, WA 98045Sold
Nearby schools
GreatSchools rating
- 9/10North Bend Elementary SchoolGrades: K-5Distance: 2.3 mi
- 9/10Twin Falls Middle SchoolGrades: 6-8Distance: 3.4 mi
- 10/10Mount Si High SchoolGrades: 9-12Distance: 4.6 mi
Schools provided by the listing agent
- Elementary: North Bend Elem
- Middle: Twin Falls Mid
- High: Mount Si High
Source: NWMLS as distributed by MLS GRID. This data may not be complete. We recommend contacting the local school district to confirm school assignments for this home.
Get a cash offer in 3 minutes
Find out how much your home could sell for in as little as 3 minutes with a no-obligation cash offer.
Estimated market value
$3,290,900
Get a cash offer in 3 minutes
Find out how much your home could sell for in as little as 3 minutes with a no-obligation cash offer.
Estimated market value
$3,290,900
- Washington
- King County
- North Bend
- 98045
- 15419 417th Place SE
Nearby cities
Nearby neighborhoods
Nearby zip codes
Other North Bend Topics
