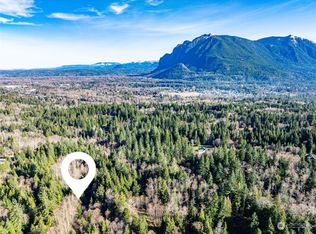
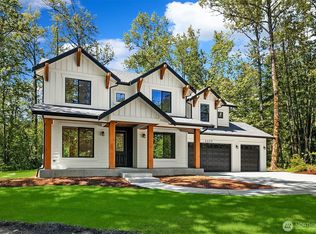
Nestled within the secure, gated Uplands Reserve on over 3 acres of manicured grounds, this gorgeous home perfectly pairs privacy with commanding Mt Si views. The entry reveals an impressive great room w/ vaulted ceilings creates an airy, light-filled atmosphere. The floor to ceiling stone fireplace stands poised for warming your evenings of laughter and conversation. The luxurious primary bedroom on the main floor offers a quiet sanctuary away from the main living spaces. This flexible floorplan also features a second bedroom and 3/4 bath on the main floor. The open floor plan highlights the large modern kitchen with a beverage/serving center and central dining space that can handle large groups, yet still feels approachable for more intimate gatherings. A dedicated main floor office, custom wine/beverage center, and flexible den/workout room cater to every lifestyle need. Designed for year-round entertaining, the home boasts seamless access via a fully opening glass door wall to an expansive covered outdoor living pavilion complete with a premium entertaining space w/ fireplace, separate covered dining room and a spot to BBQ. 2 Bedrooms/ 2 baths plus a studio/workout room on the upper floor are well sized. Loft overlook to Mt Si views. Completing the estate is a massive 3 garage setup that includes enough clearance for boat or RV parking, offering unparalleled storage for vehicles and outdoor gear alike. Turn-key, beautifully maintained and ready for your grand adventure.
Pending
Listed by: RSVP Brokers ERA • Jamie Brakken
$2,295,000
15102 Reserve Drive SE, North Bend, WA 98045
4beds
3,430sqft
Single Family Residence
Built in 2017
3.06 Acres Lot
$2,305,900 Zestimate®
$669/sqft
$210/mo HOA
What's special
Open floor planLarge modern kitchenCommanding mt si viewsSeparate covered dining roomDedicated main floor officeAiry light-filled atmosphereSpot to bbq
- 36 days |
- 128 |
- 8 |
Zillow last checked:
Listing updated:
Listed by:
Jamie Brakken,
RSVP Brokers ERA
Source: NWMLS as distributed by MLS GRID,MLS#: 2553587
Facts & features
Interior
Bedrooms & bathrooms
- Bedrooms: 4
- Bathrooms: 4
- Full bathrooms: 3
- 3/4 bathrooms: 1
- Main level bathrooms: 2
- Main level bedrooms: 2
Primary bedroom
- Level: Main
Bedroom
- Level: Second
Bedroom
- Level: Second
Bedroom
- Level: Main
Bathroom full
- Level: Second
Bathroom full
- Level: Second
Bathroom full
- Level: Main
Bathroom three quarter
- Level: Main
Other
- Level: Main
Bonus room
- Level: Second
Den office
- Level: Main
Dining room
- Level: Main
Entry hall
- Level: Main
Great room
- Level: Main
Kitchen with eating space
- Level: Main
Rec room
- Level: Second
Utility room
- Level: Main
Heating
- Fireplace, Forced Air, High Efficiency (Unspecified), Electric, Natural Gas
Cooling
- None
Appliances
- Included: Dishwasher, Disposal, Double Oven, Dryer, Microwave, Refrigerator, Stove(s)/Range(s), Tankless Water Heater, Washer, Dishwasher(s), Dryer(s), Garbage Disposal, Microwave(s), Refrigerator(s), Washer(s), Water Heater: Tankless - Gas, Water Heater Location: Garage
Features
- Bath Off Primary, Ceiling Fan(s), Dining Room, High Tech Cabling, Pantry
- Flooring: Ceramic Tile, Hardwood, Carpet
- Doors: French Doors
- Windows: Dbl Pane/Storm Window
- Basement: None
- Number of fireplaces: 2
- Fireplace features: Gas, Main Level: 2, Fireplace
Interior area
- Total structure area: 3,430
- Total interior livable area: 3,430 sqft
Video & virtual tour
Property
Parking
- Total spaces: 6
- Parking features: Driveway, Attached Garage, RV Parking
- Has attached garage: Yes
- Covered spaces: 3
- Uncovered spaces: 3
Features
- Levels: Two
- Stories: 2
- Entry location: Main
- Patio & porch: Bath Off Primary, Ceiling Fan(s), Dbl Pane/Storm Window, Dining Room, Fireplace, French Doors, High Tech Cabling, Pantry, Security System, SMART Wired, Sprinkler System, Vaulted Ceiling(s), Walk-In Closet(s), Water Heater, Wet Bar, Wine/Beverage Refrigerator, Wired for Generator
- Has view: Yes
- View description: Mountain(s), Territorial
Lot
- Size: 3.06 Acres
- Features: Open Lot, Paved, Cable TV, Gas Available, High Speed Internet, Outdoor Fireplace, Patio, RV Parking, Shop, Sprinkler System
- Topography: Level,Partial Slope
- Residential vegetation: Garden Space, Wooded
Details
- Parcel number: 8835780040
- Special conditions: Standard
- Other equipment: Wired for Generator
Construction
Type & style
- Home type: SingleFamily
- Architectural style: Craftsman,2 Story
- Property subtype: Single Family Residence
Materials
- Stone, Wood Siding, Wood Products
- Foundation: Poured Concrete
- Roof: Metal
Condition
- Very Good
- Year built: 2017
- Major remodel year: 2017
Utilities & green energy
- Electric: Company: PSE
- Sewer: Septic Tank, Company: Private Septic
- Water: Community, Company: Sallal Water
- Utilities for property: Xfinity, Xfinity
Community & HOA
Community
- Features: CCRs, Gated, Trail(s)
- Security: Security Service, Security System
- Subdivision: North Bend
HOA
- Services included: Common Area Maintenance, Road Maintenance, Security, See Remarks, Snow Removal
- HOA fee: $630 quarterly
- HOA phone: 206-355-2744
Location
- Region: North Bend
Financial & listing details
- Price per square foot: $669/sqft
- Tax assessed value: $2,077,000
- Annual tax amount: $21,631
- Date on market: 7/27/2026
- Cumulative days on market: 26 days
- Listing terms: Conventional,VA Loan
- Inclusions: Dishwasher(s), Double Oven, Dryer(s), Garbage Disposal, Microwave(s), Refrigerator(s), Stove(s)/Range(s), Washer(s)
Estimated market value
$2,305,900
$2.19M - $2.42M
$6,159/mo
Price history
| Date | Event | Price |
|---|---|---|
| 7/18/2026 | Pending sale | $2,295,000$669/sqft |
Source:  NWMLS as distributed by MLS GRID #2553587 Report a problem NWMLS as distributed by MLS GRID #2553587 Report a problem | ||
| 7/16/2026 | Listed for sale | $2,295,000+43.9%$669/sqft |
Source: NWMLS as distributed by MLS GRID #2553587 Report a problem | ||
| 7/17/2019 | Sold | $1,595,000-1.8%$465/sqft |
Source: NWMLS as distributed by MLS GRID #1478167 Report a problem | ||
| 6/27/2019 | Pending sale | $1,625,000$474/sqft |
Source: Windermere Real Estate/East, Inc. #1478167 Report a problem | ||
| 6/27/2019 | Listed for sale | $1,625,000$474/sqft |
Source: Windermere Real Estate/East, Inc. #1478167 Report a problem | ||
| 6/27/2019 | Pending sale | $1,625,000$474/sqft |
Source: Windermere Real Estate/East, Inc. #1478167 Report a problem | ||
| 6/21/2019 | Listed for sale | $1,625,000+432.8%$474/sqft |
Source: Windermere Real Estate/East, Inc. #1478167 Report a problem | ||
| 11/4/2015 | Sold | $305,000+17.3%$89/sqft |
Source: NWMLS as distributed by MLS GRID #780258 Report a problem | ||
| 11/18/2013 | Sold | $260,000-43.9%$76/sqft |
Source: NWMLS as distributed by MLS GRID #321191 Report a problem | ||
| 12/4/2006 | Sold | $463,500$135/sqft |
Source: Public Record Report a problem | ||
Public tax history
| Year | Property taxes | Tax assessment |
|---|---|---|
| 2025 | $21,632 +3.3% | $2,077,000 +4.9% |
| 2024 | $20,935 +1.7% | $1,980,000 +7.8% |
| 2023 | $20,582 -11.2% | $1,837,000 -22.6% |
| 2022 | $23,168 +6.6% | $2,374,000 +35.2% |
| 2021 | $21,735 +4.6% | $1,756,000 +16.5% |
| 2020 | $20,785 +22.2% | $1,507,000 +19.5% |
| 2019 | $17,004 +9.4% | $1,261,000 +7.3% |
| 2018 | $15,542 +95.2% | $1,175,000 +116% |
| 2017 | $7,961 +142.2% | $544,000 +96.4% |
| 2016 | $3,287 | $277,000 +12.6% |
| 2015 | $3,287 | $246,000 +2.5% |
| 2014 | $3,287 | $240,000 -21.8% |
| 2013 | $3,287 | $307,000 -2.5% |
| 2012 | -- | $315,000 -6.5% |
| 2011 | -- | $337,000 -4% |
| 2010 | -- | $351,000 |
| 2009 | -- | $351,000 +1.2% |
| 2007 | -- | $347,000 +8.8% |
| 2006 | -- | $319,000 |
Find assessor info on the county website
Monthly payment
Est. payment
Payment breakdown
Explore the cost of this home by adjusting the details. Changes won't be saved.Climate risks
Neighborhood: 98045
Getting around
0 / 100
Car-DependentNearby schools
GreatSchools rating
- 9/10North Bend Elementary SchoolGrades: K-5Distance: 2.1 mi
- 9/10Twin Falls Middle SchoolGrades: 6-8Distance: 3.5 mi
- 10/10Mount Si High SchoolGrades: 9-12Distance: 4.4 mi
Schools provided by the listing agent
- Elementary: North Bend Elem
- Middle: Twin Falls Mid
- High: Mount Si High
Source: NWMLS as distributed by MLS GRID. This data may not be complete. We recommend contacting the local school district to confirm school assignments for this home.
- $850,0003.46 acresLOT 31 Uplands Reserve SE, North Bend, WA 98045Sold
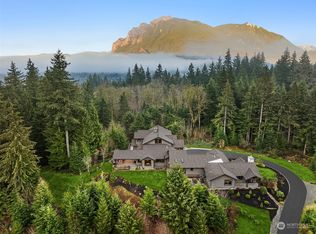
- $3,300,0005 bd7 ba5.7k sqft15419 417th Pl SE, North Bend, WA 98045Sold
- $2,905,0005 bd6 ba5k sqft14935 Reserve Dr SE, North Bend, WA 98045Sold
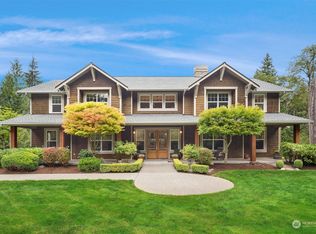
- $2,800,0005 bd6 ba6.1k sqft15540 417th Pl SE, North Bend, WA 98045Sold
- $2,500,0006 bd5 ba6.4k sqft42017 SE 149th Pl, North Bend, WA 98045Sold
- $3,480,0006 bd9 ba5.7k sqft15333 Uplands Way SE, North Bend, WA 98045Sold
- $3,700,0004 bd4 ba4.4k sqft42032 SE 149th Pl, North Bend, WA 98045Sold
- $2,291,2004.78 acresLOT 24 Uplands Reserve, North Bend, WA 98045Off Market
A local agent can set up tours, give advice and negotiate with sellers.
Similar homes
- $1,299,9005 bd3 ba2.8k sqftCedar Landing Ph 2, North Bend, WA 98045Active
 MLS ID #2572567, Ronda Carlsen. NWMLS as distributed by MLS GRID
 - $1,200,0004 bd3 ba3.4k sqftTannerwood, North Bend, WA 98045Active
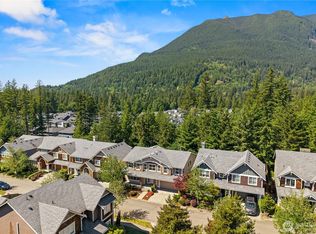 MLS ID #2572663, Bradley Hanson. NWMLS as distributed by MLS GRID
 - $1,895,8805 bd4 ba3.7k sqftMassey Short Plat, North Bend, WA 98045Active
 MLS ID #2570913, Kim McGinnis. NWMLS as distributed by MLS GRID
 - $1,585,0005 bd5 ba3.6k sqft1486 Pratt Avenue SE, North Bend, WA 98045Active
 MLS ID #2567662, Brett Duncan. NWMLS as distributed by MLS GRID
 - $1,849,8805 bd3 ba3.6k sqftMassey Short Plat, North Bend, WA 98045ActiveMLS ID #2555963, Kim McGinnis. NWMLS as distributed by MLS GRID
- $2,299,0004 bd4 ba3.9k sqft25860 136th Avenue SE, Kent, WA 98042ActiveMLS ID #2548728, Ronny Wilson. NWMLS as distributed by MLS GRID
- $2,180,0004 bd5 ba3.8k sqftWest Haven, Bellevue, WA 98008ActiveMLS ID #2572158, Roy Towse. NWMLS as distributed by MLS GRID
- $1,850,0003 bd4 ba3.1k sqft32440 SE 54th Street, Fall City, WA 98024ActiveMLS ID #2561674, Dennis Hancock. NWMLS as distributed by MLS GRID
- $2,695,0004 bd5 ba4.1k sqft26218 SE Old Black Nugget Road, Issaquah, WA 98029ActiveMLS ID #2556880, Ashley Odland Bennett. NWMLS as distributed by MLS GRID
- $2,398,0004 bd3 ba3.2k sqft20230 NE 18th Place, Sammamish, WA 98074ActiveMLS ID #2559181, Roy Towse. NWMLS as distributed by MLS GRID
- $1,995,0003 bd3 ba2.7k sqftUnion Hill, Redmond, WA 98053ActiveMLS ID #2567406, Maria T. Danieli. NWMLS as distributed by MLS GRID
- $2,598,0004 bd4 ba4.1k sqftLancaster Ridge, Sammamish, WA 98075ActiveMLS ID #2549607, Shane A Coulter. NWMLS as distributed by MLS GRID
- $2,498,0004 bd4 ba3.5k sqft1406 218th Avenue NE, Sammamish, WA 98074ActiveMLS ID #2537382, Julie Scozzafave. NWMLS as distributed by MLS GRID
- $1,689,9504 bd3 ba3.8k sqft22420 270th Avenue SE, Maple Valley, WA 98038ActiveMLS ID #2541322, Joe Perkins. NWMLS as distributed by MLS GRID
- $2,374,8884 bd4 ba3.7k sqftVuemont Vista, Bellevue, WA 98006ActiveMLS ID #2565872, Stephen Macdonald. NWMLS as distributed by MLS GRID
- $2,149,0005 bd3 ba3.6k sqft7732 234th Place NE, Redmond, WA 98053ActiveMLS ID #2568022, Kerri Nielsen. NWMLS as distributed by MLS GRID
- $2,495,0004 bd4 ba3.4k sqft23013 SE 41st Place, Sammamish, WA 98075ActiveMLS ID #2564136, Bob Richards. NWMLS as distributed by MLS GRID
- $2,425,0004 bd5 ba4.4k sqft6420 224th Avenue NE, Redmond, WA 98053ActiveMLS ID #2477850, Laura Henderson. NWMLS as distributed by MLS GRID
- $2,560,0005 bd4 ba4.6k sqftAldarra Estates, Sammamish, WA 98075ActiveMLS ID #2569800, Joan Hatfield. NWMLS as distributed by MLS GRID
- $1,600,0005 bd3 ba3.7k sqftMirrormont Div, Issaquah, WA 98027ActiveMLS ID #2564768, Bess Carter. NWMLS as distributed by MLS GRID
