An exceptional standard of care defines this meticulously maintained Bethany home. The original owners have maintained the property and its systems with remarkable consistency. A pre-listing home inspection was completed, and the sellers addressed every major item identified in the report.--The spacious floor plan offers 4 bedrooms, 3.1 bathrooms, and a large upstairs bonus room with a vaulted ceiling. The primary suite and guest bedroom both feature private baths, while three bedrooms include walk-in closets. The main level provides a formal dining room, separate office with French doors, and a light-filled great room that brings together a generous family room and well-appointed kitchen. Large windows frame views of the greenspace beyond. The kitchen features granite countertops, a substantial island, double convection ovens, 5-burner cooktop, built-in microwave, room for casual dining, and an adjoining butler’s pantry with extensive storage.--Completed in 2025, the beautifully renovated primary bathroom offers quartz countertops, premium Shaker-style maple cabinetry, double sinks, smart lighting, a soaker tub, and a frameless glass, easy-access shower with nearly seamless porcelain walls.--Outdoor living extends across a wraparound Ipe deck with a custom privacy screen and two-sided fireplace. The home backs to 6.9 acres of beautiful natural greenspace, providing a serene backdrop. A paver patio, refreshed landscaping, and storage shed add further function to the backyard.--The 2026 garage renovation includes custom cabinetry, a butcher-block workbench, epoxy flooring, slatwall storage, LED lighting, a new garage door with side-mounted opener, and dual 220V outlets ready for car chargers.--Located near Bethany Village, neighborhood shopping and dining, Rock Creek Trail, Tualatin Hills Park & Recreation District facilities, and convenient access to Highway 26.
Sold
$900,000
15419 NW Dominion Dr, Portland, OR 97229
4beds
3,531sqft
Residential, Single Family Residence
Built in 2013
5,662 Square Feet Lot
$899,900 Zestimate®
$255/sqft
$4,584 Estimated rent
Home value
$899,900
$855,000 - $945,000
$4,584/mo
Zestimate® history
Owner options
List your home for rent
$4,584/mo
Rent Zestimate®
Find your next renter with Zillow Rental Manager. Plus, with online applications, you can quickly screen prospective tenants – for free.
$4,584/mo
Rent Zestimate®
Refinance and save
$5,976/mo
Est. payment
Refinancing to a lower rate could help reduce your monthly payments and save thousands over the life of the loan.
$5,976/mo
Est. payment
Explore your selling options
Work with a Zillow partner agent
Leverage their expertise and Zillow's premium Showcase listings to get your home seen by more buyers.
Get startedList with your own agent
Get your home in front of millions of buyers by listing it on Zillow.
Learn how to do itSell it yourself
Take full control of how buyers see your home on Zillow by listing For Sale by Owner (FSBO).
List your homeWhat's special
Substantial islandStorage shedPaver patioWraparound ipe deckFormal dining roomGenerous family roomLight-filled great room
Zillow last checked:
Listing updated:
Listed by:
Josh Hackenjos 503-460-7713,
LUXE Forbes Global Properties
Bought with:
Li Lanz, 200308290
Li Lanz Properties, LLC
Source: RMLS (OR),MLS#: 515589356
Facts & features
Interior
Bedrooms & bathrooms
- Bedrooms: 4
- Bathrooms: 4
- Full bathrooms: 3
- Partial bathrooms: 1
- Main level bathrooms: 1
Rooms
- Room types: Bedroom 4, Laundry, Office, Bedroom 2, Bedroom 3, Dining Room, Family Room, Kitchen, Living Room, Primary Bedroom
Primary bedroom
- Features: French Doors, Bathtub, Double Sinks, Ensuite, Quartz, Shower, Walkin Closet
- Level: Upper
- Area: 272
- Dimensions: 16 x 17
Bedroom 2
- Features: Bathtub With Shower, Ensuite, Walkin Closet
- Level: Upper
- Area: 168
- Dimensions: 14 x 12
Bedroom 3
- Features: Closet, Wallto Wall Carpet
- Level: Upper
- Area: 154
- Dimensions: 14 x 11
Bedroom 4
- Features: Closet, Wallto Wall Carpet
- Level: Upper
Dining room
- Features: High Ceilings
- Level: Main
- Area: 168
- Dimensions: 14 x 12
Family room
- Features: Vaulted Ceiling
- Level: Upper
- Area: 266
- Dimensions: 19 x 14
Kitchen
- Features: Dishwasher, Gas Appliances, Island, Microwave, Double Oven, Free Standing Range
- Level: Main
Living room
- Features: Exterior Entry, Fireplace
- Level: Main
- Area: 414
- Dimensions: 23 x 18
Office
- Features: French Doors
- Level: Main
- Area: 130
- Dimensions: 13 x 10
Heating
- Forced Air, Fireplace(s)
Cooling
- Central Air
Appliances
- Included: Built In Oven, Built-In Range, Dishwasher, Double Oven, Free-Standing Refrigerator, Microwave, Range Hood, Washer/Dryer, Gas Appliances, Free-Standing Range, Gas Water Heater, Tankless Water Heater
- Laundry: Laundry Room
Features
- High Ceilings, Quartz, Vaulted Ceiling(s), Closet, Sink, Bathtub With Shower, Walk-In Closet(s), Kitchen Island, Bathtub, Double Vanity, Shower, Granite, Pantry
- Flooring: Engineered Hardwood, Wall to Wall Carpet
- Doors: French Doors
- Basement: Crawl Space
- Number of fireplaces: 1
- Fireplace features: Gas
Interior area
- Total structure area: 3,531
- Total interior livable area: 3,531 sqft
Property
Parking
- Total spaces: 2
- Parking features: Driveway, Garage Door Opener, Attached
- Attached garage spaces: 2
- Has uncovered spaces: Yes
Features
- Levels: Two
- Stories: 2
- Patio & porch: Covered Deck, Porch
- Exterior features: Garden, Exterior Entry
- Has view: Yes
- View description: Creek/Stream, Park/Greenbelt, Trees/Woods
- Has water view: Yes
- Water view: Creek/Stream
- Waterfront features: Creek
- Body of water: Bronson Creek
Lot
- Size: 5,662 Square Feet
- Features: Level, Terraced, SqFt 5000 to 6999
Details
- Additional structures: ToolShed
- Parcel number: R2181277
Construction
Type & style
- Home type: SingleFamily
- Architectural style: Traditional
- Property subtype: Residential, Single Family Residence
Materials
- Lap Siding, Shake Siding
- Foundation: Concrete Perimeter
- Roof: Composition
Condition
- Updated/Remodeled
- New construction: No
- Year built: 2013
Utilities & green energy
- Gas: Gas
- Sewer: Public Sewer
- Water: Public
Community & HOA
Community
- Subdivision: Bethany / Bronson Creek Farms
HOA
- Has HOA: Yes
- HOA fee: $202 quarterly
Location
- Region: Portland
Financial & listing details
- Price per square foot: $255/sqft
- Tax assessed value: $1,008,540
- Annual tax amount: $11,760
- Date on market: 9/9/2026
- Cumulative days on market: 5 days
- Listing terms: Cash,Conventional,FHA,VA Loan
- Road surface type: Paved
Price history
| Date | Event | Price |
|---|---|---|
| 10/9/2026 | Sold | $900,000$255/sqft |
Source:  RMLS (OR) #515589356 Report a problem | ||
| 9/14/2026 | Pending sale | $900,000$255/sqft |
Source: RMLS (OR) #515589356 Report a problem | ||
| 9/10/2026 | Listed for sale | $900,000+36.9%$255/sqft |
Source: RMLS (OR) #515589356 Report a problem | ||
| 12/20/2013 | Sold | $657,450-0.4%$186/sqft |
Source: RMLS (OR) #13031253 Report a problem | ||
| 11/2/2013 | Listed for sale | $659,950$187/sqft |
Source: John L. Scott Report a problem | ||
Public tax history
| Year | Property taxes | Tax assessment |
|---|---|---|
| 2025 | $11,760 +4.3% | $620,790 +3% |
| 2024 | $11,273 +6.5% | $602,710 +3% |
| 2023 | $10,585 +3.4% | $585,160 +3% |
| 2022 | $10,242 +3.8% | $568,120 |
| 2021 | $9,871 +3.1% | -- |
| 2020 | $9,572 +3.3% | $535,520 +3% |
| 2019 | $9,263 +3.4% | $519,930 |
| 2018 | $8,961 | $519,930 +6.1% |
| 2017 | $8,961 +7.6% | $490,090 +3% |
| 2016 | $8,330 | $475,820 +3% |
| 2015 | $8,330 +3.9% | $461,970 +3% |
| 2014 | $8,014 +263.3% | $448,520 +261.2% |
| 2013 | $2,206 | $124,190 |
Find assessor info on the county website
Neighborhood: 97229
Nearby homes
- $889,0004 bd3 ba3k sqft15427 NW Dominion Dr, Portland, OR 97229Off Market
- $999,9507 bd5 ba4.2k sqft15411 NW Dominion Dr, Portland, OR 97229Pending
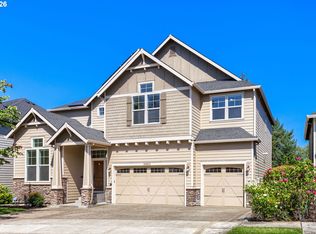
- $879,8004 bd2 ba3.1k sqft15416 NW Dominion Dr, Portland, OR 97229Off Market

- $1,052,5006 bd4 ba4k sqft15395 NW Dominion Dr, Portland, OR 97229Off Market
- $813,3004 bd3 ba2.6k sqft15408 NW Dominion Dr, Portland, OR 97229Off Market
- $870,3005 bd4 ba2.9k sqft15424 NW Dominion Dr, Portland, OR 97229Off Market
- $785,0004 bd3 ba2.8k sqft15432 NW Dominion Dr, Portland, OR 97229Sold
- $1,069,3006 bd5 ba4k sqft15379 NW Dominion Dr, Portland, OR 97229Off Market
Nearby schools
GreatSchools rating
- 7/10Oak Hills Elementary SchoolGrades: K-5Distance: 0.4 mi
- 9/10Tumwater Middle SchoolGrades: 6-8Distance: 2.3 mi
- 9/10Sunset High SchoolGrades: 9-12Distance: 1.4 mi
Schools provided by the listing agent
- Elementary: Oak Hills
- Middle: Tumwater
- High: Sunset
Source: RMLS (OR). This data may not be complete. We recommend contacting the local school district to confirm school assignments for this home.
Get a cash offer in 3 minutes
Find out how much your home could sell for in as little as 3 minutes with a no-obligation cash offer.
Estimated market value
$899,900
Get a cash offer in 3 minutes
Find out how much your home could sell for in as little as 3 minutes with a no-obligation cash offer.
Estimated market value
$899,900
- Oregon
- Washington County
- Portland
- 97229
- 15419 NW Dominion Dr
