Looking for a spacious home in an exceptional location? You’ve found it. Located in the desirable Bethany area, this beautiful 4,224 sq. ft. home offers 7 bedrooms and 5 full bathrooms with a thoughtfully designed layout. The main level features an open-concept living and kitchen area with a large island bar, butler’s pantry, formal dining room, office, a bedroom, and a full bathroom. The upper level includes a generous primary suite with a full bathroom and walk-in closet, plus four additional bedrooms and two full bathrooms. The lower level offers a large family room—currently used as a theater room—along with a spacious bedroom and a full bathroom. Quality features throughout include granite countertops, engineered hardwood floors, tile finishes, 10-foot ceilings, an open staircase, built-ins, three fireplaces, and a large deck ideal for relaxation. Additional highlights include an attached 3-car garage and solar panels for energy cost savings. The property backs to green space with views overlooking Bronson Creek, offering privacy and a serene setting. Shown by appointment only.
Pending
Price cut: $10K (9/24)
$999,950
15411 NW Dominion Dr, Portland, OR 97229
7beds
4,224sqft
Residential, Single Family Residence
Built in 2013
5,227 Square Feet Lot
$-- Zestimate®
$237/sqft
$65/mo HOA
What's special
Tile finishesThree fireplacesThoughtfully designed layoutViews overlooking bronson creekWalk-in closetFormal dining roomLarge family room
- 258 days
- 501
- 37
Zillow last checked:
Listing updated:
Listed by:
Cornell Mann GreatWesternRE@gmail.com,
Great Western Real Estate Co,
Cris Marin 503-816-9493,
Great Western Real Estate Co
Source: RMLS (OR),MLS#: 463963819
Facts & features
Interior
Bedrooms & bathrooms
- Bedrooms: 7
- Bathrooms: 5
- Full bathrooms: 5
- Main level bathrooms: 1
Rooms
- Room types: Bedroom 4, Bedroom 5, Office, Bedroom 2, Bedroom 3, Dining Room, Family Room, Kitchen, Living Room, Primary Bedroom
Primary bedroom
- Features: Bathroom, Jetted Tub, Suite, Walkin Shower
- Level: Upper
Bedroom 2
- Level: Upper
Bedroom 3
- Features: Bathroom
- Level: Upper
Bedroom 4
- Level: Upper
Bedroom 5
- Level: Lower
Dining room
- Features: Engineered Hardwood, Wainscoting
- Level: Main
Family room
- Features: Fireplace
- Level: Lower
Kitchen
- Features: Gas Appliances, Island, Microwave, Pantry, Butlers Pantry, Double Oven, Engineered Hardwood
- Level: Main
Living room
- Features: Builtin Features, Fireplace, Engineered Hardwood, Granite
- Level: Main
Office
- Level: Main
Heating
- Forced Air 90, Fireplace(s)
Cooling
- Central Air
Appliances
- Included: Dishwasher, Disposal, Free-Standing Refrigerator, Gas Appliances, Plumbed For Ice Maker, Range Hood, Microwave, Double Oven, Gas Water Heater
- Laundry: Laundry Room
Features
- Ceiling Fan(s), Granite, High Ceilings, Wainscoting, Bathroom, Kitchen Island, Pantry, Butlers Pantry, Built-in Features, Suite, Walkin Shower
- Flooring: Hardwood, Heated Tile, Tile, Wall to Wall Carpet, Engineered Hardwood
- Windows: Double Pane Windows
- Basement: Crawl Space,Daylight,Finished
- Number of fireplaces: 3
- Fireplace features: Gas
Interior area
- Total structure area: 4,224
- Total interior livable area: 4,224 sqft
Video & virtual tour
Property
Parking
- Total spaces: 3
- Parking features: Driveway, Garage Door Opener, Electric Vehicle Charging Station(s), Attached
- Attached garage spaces: 3
- Has uncovered spaces: Yes
Features
- Stories: 3
- Patio & porch: Covered Deck, Patio
- Has spa: Yes
- Spa features: Bath
- Fencing: Fenced
- Has view: Yes
- View description: Park/Greenbelt, Pond
- Has water view: Yes
- Water view: Pond
- Waterfront features: Seasonal
Lot
- Size: 5,227 Square Feet
- Features: Gentle Sloping, Greenbelt, Sprinkler, SqFt 5000 to 6999
Details
- Parcel number: R2181276
Construction
Type & style
- Home type: SingleFamily
- Architectural style: Traditional
- Property subtype: Residential, Single Family Residence
Materials
- Cement Siding, Stone
- Foundation: Concrete Perimeter
- Roof: Composition
Condition
- Resale
- New construction: No
- Year built: 2013
Utilities & green energy
- Gas: Gas
- Sewer: Public Sewer
- Water: Public
- Utilities for property: Cable Connected
Green energy
- Energy generation: Solar
Community & HOA
HOA
- Has HOA: Yes
- HOA fee: $195 quarterly
Location
- Region: Portland
Financial & listing details
- Price per square foot: $237/sqft
- Tax assessed value: $1,095,440
- Annual tax amount: $12,738
- Date on market: 2/6/2026
- Cumulative days on market: 259 days
- Listing terms: Cash,Conventional
- Road surface type: Paved
Estimated market value
Not available
Estimated sales range
Not available
Not available
Price history
| Date | Event | Price |
|---|---|---|
| 10/11/2026 | Pending sale | $999,950$237/sqft |
Source:  RMLS (OR) #463963819 Report a problem RMLS (OR) #463963819 Report a problem | ||
| 9/24/2026 | Price change | $999,950-1%$237/sqft |
Source: RMLS (OR) #463963819 Report a problem | ||
| 9/18/2026 | Price change | $1,009,950-2.9%$239/sqft |
Source: RMLS (OR) #463963819 Report a problem | ||
| 9/7/2026 | Price change | $1,039,950-3.3%$246/sqft |
Source: RMLS (OR) #463963819 Report a problem | ||
| 8/21/2026 | Listed for sale | $1,074,950-2.2%$254/sqft |
Source: RMLS (OR) #463963819 Report a problem | ||
| 7/21/2026 | Listing removed | $1,098,900$260/sqft |
Source: RMLS (OR) #463963819 Report a problem | ||
| 7/20/2026 | Price change | $1,098,9000%$260/sqft |
Source: RMLS (OR) #463963819 Report a problem | ||
| 7/6/2026 | Price change | $1,099,000+0%$260/sqft |
Source: RMLS (OR) #463963819 Report a problem | ||
| 6/29/2026 | Price change | $1,098,5000%$260/sqft |
Source: RMLS (OR) #463963819 Report a problem | ||
| 6/21/2026 | Price change | $1,099,000-0.1%$260/sqft |
Source: RMLS (OR) #463963819 Report a problem | ||
| 6/8/2026 | Price change | $1,099,888-3.5%$260/sqft |
Source: RMLS (OR) #463963819 Report a problem | ||
| 5/25/2026 | Price change | $1,139,950-0.9%$270/sqft |
Source: RMLS (OR) #463963819 Report a problem | ||
| 4/28/2026 | Price change | $1,149,950-4.2%$272/sqft |
Source: RMLS (OR) #463963819 Report a problem | ||
| 3/6/2026 | Price change | $1,199,950-4%$284/sqft |
Source: RMLS (OR) #463963819 Report a problem | ||
| 2/7/2026 | Listed for sale | $1,250,000+54.3%$296/sqft |
Source: RMLS (OR) #463963819 Report a problem | ||
| 8/17/2020 | Sold | $810,000-5.7%$192/sqft |
Source: RMLS (OR) #20425430 Report a problem | ||
| 6/26/2020 | Pending sale | $859,000$203/sqft |
Source: Ascend Realty & Property Management #20425430 Report a problem | ||
| 6/18/2020 | Price change | $859,000-1.3%$203/sqft |
Source: Ascend Realty & Property Management #20425430 Report a problem | ||
| 6/10/2020 | Price change | $869,950-0.6%$206/sqft |
Source: Ascend Realty & Property Management #20425430 Report a problem | ||
| 5/28/2020 | Price change | $875,000-2.8%$207/sqft |
Source: Ascend Realty & Property Management #20425430 Report a problem | ||
| 4/10/2020 | Price change | $899,950-2.7%$213/sqft |
Source: Ascend Realty & Property Management #20425430 Report a problem | ||
| 2/13/2020 | Listed for sale | $924,950+37%$219/sqft |
Source: Ascend Realty & Property Management #20699988 Report a problem | ||
| 7/17/2013 | Sold | $675,000$160/sqft |
Source: RMLS (OR) #13206231 Report a problem | ||
Public tax history
| Year | Property taxes | Tax assessment |
|---|---|---|
| 2025 | $12,739 +4.3% | $672,560 +3% |
| 2024 | $12,210 +6.5% | $652,980 +3% |
| 2023 | $11,465 +3.3% | $633,970 +3% |
| 2022 | $11,094 +3.8% | $615,510 |
| 2021 | $10,692 +3.1% | -- |
| 2020 | $10,369 +3.3% | $580,190 +3% |
| 2019 | $10,034 +3.4% | $563,300 |
| 2018 | $9,707 | $563,300 +6.1% |
| 2017 | $9,707 +7.6% | $530,980 +3% |
| 2016 | $9,023 | $515,520 +3% |
| 2015 | $9,023 +4% | $500,510 +3% |
| 2014 | $8,680 +293.5% | $485,940 +291.3% |
| 2013 | $2,206 | $124,190 |
Find assessor info on the county website
Monthly payment
Est. payment
Payment breakdown
Explore the cost of this home by adjusting the details. Changes won't be saved.Climate risks
Neighborhood: 97229
Nearby schools
Schools provided by the listing agent
- Elementary: Oak Hills
- Middle: Meadow Park
- High: Sunset
Source: RMLS (OR). This data may not be complete. We recommend contacting the local school district to confirm school assignments for this home.

Similar homes
- $1,049,0006 bd4 ba4.1k sqft15325 NW Dominion Dr, Portland, OR 97229Active
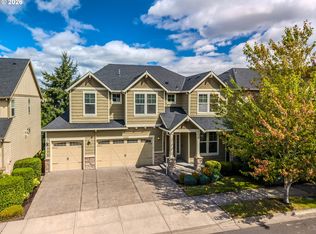
 MLS ID #710113252, Kathie Xu, Pete Anderson Realty Group. RMLS (OR)
 - $859,0005 bd3 ba2.9k sqft15463 NW Dominion Dr, Portland, OR 97229Active
 MLS ID #261992898, Hannah Mahon, The Agency Portland. RMLS (OR)
 - $999,0006 bd4 ba4.4k sqft9618 NW Thompson Rd, Portland, OR 97229Active
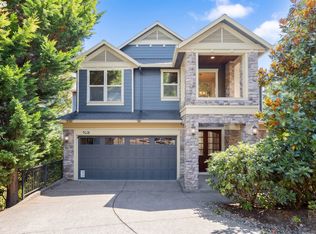 MLS ID #167518642, Krishnakumar Regupathy, Krishna Realty. RMLS (OR)
 - $1,048,8005 bd3 ba4k sqft5174 NW 133rd Ave, Portland, OR 97229Active
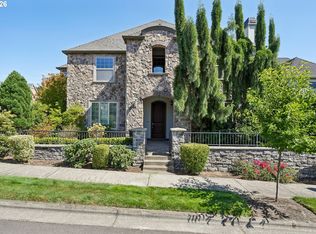 MLS ID #706121500, Thanh Quach-Hua, MORE Realty. RMLS (OR)
 - $1,085,0005 bd4 ba3.8k sqft4611 NW 130th Ave, Portland, OR 97229ActiveMLS ID #600176990, Victoria Buck, Coldwell Banker Bain. RMLS (OR)
- $840,0006 bd4 ba3.3k sqft5818 NW Bannister Dr, Portland, OR 97229ActiveMLS ID #694721980, Jennifer Schwinghammer, Real Broker. RMLS (OR)
- $950,0004 bd4 ba3.3k sqft10027 NW Skyline Heights Dr, Portland, OR 97229ActiveMLS ID #191002089, Linda Locker, Locker Properties. RMLS (OR)
- $799,0004 bd3 ba2.6k sqft5119 NW 140th Ave, Portland, OR 97229ActiveMLS ID #454679853, Cary Perkins, Windermere Realty Trust. RMLS (OR)
- $1,115,0004 bd3 ba4k sqft11085 NW Eggers Ct, Portland, OR 97229ActiveMLS ID #590441992, Krista Beale, Keller Williams Sunset Corridor. RMLS (OR)
- $1,199,0004 bd4 ba4.2k sqft1033 NW Eloise Ln, Portland, OR 97229ActiveMLS ID #699185859, Dawn Cordiner, eXp Realty, LLC. RMLS (OR)
- $960,0004 bd4 ba3.7k sqft14405 NW Valley View Ln, Portland, OR 97231ActiveMLS ID #197080946, Clayton Williams, Inhabit Real Estate. RMLS (OR)
- $1,115,0005 bd4 ba4.6k sqft9028 NW Benson St, Portland, OR 97229ActiveMLS ID #109118220, Jie Zhan, John L. Scott. RMLS (OR)
- $999,9005 bd3 ba4.4k sqft15388 SW Seine Dr, Tigard, OR 97224ActiveMLS ID #478915887, Kimberly Gellatly, Berkshire Hathaway HomeServices NW Real Estate. RMLS (OR)
- $795,0004 bd4 ba2.9k sqft2541 NW Marsden Pl, Portland, OR 97229ActiveMLS ID #273825504, David Sobolik, Knipe Realty ERA Powered. RMLS (OR)
- $1,385,0005 bd5 ba5k sqft9238 NW Murdock St, Portland, OR 97229ActiveMLS ID #165242571, Andrew Galler CRS, Realty Works Group. RMLS (OR)
- $750,0005 bd3 ba2.7k sqft1170 NW 99th Ave, Portland, OR 97229ActiveMLS ID #756916315, Kaden Anderson, Keller Williams Realty Portland Premiere. RMLS (OR)
- $750,0004 bd3 ba2.2k sqft16617 NW Avondale Dr, Beaverton, OR 97006ActiveMLS ID #127263628, Sunita Thaker, Premiere Property Group, LLC. RMLS (OR)
- $1,000,0004 bd4 ba3.1k sqft1634 SE Spokane St, Portland, OR 97202ActiveMLS ID #301208704, Lesly Hunnicutt, Redfin. RMLS (OR)
- $1,044,0004 bd3 ba3.1k sqft4620 SW Cullen Blvd, Portland, OR 97221ActiveMLS ID #613291641, Craig Reger, Reger Homes, LLC. RMLS (OR)
- $699,0004 bd3 ba2.7k sqft9830 NW Wayne Ln, Portland, OR 97229ActiveMLS ID #619812503, Amy McMahon, Windermere Realty Trust. RMLS (OR)
