Skip main navigation
Closed
  • $865,000

    1542 Alexandria Pkwy SE, North Canton, OH 44709

    4beds
    6,948sqft
    Single Family Residence
    Built in 2001
    1.13 Acres Lot
    $881,500 Zestimate®
    $124/sqft
    $3,769 Estimated rent

    Home value

    $881,500

    $793,000 - $978,000

    $3,769/mo

    Zestimate® history
    Loading
    Loading...

    Owner options

    List your home for rent

    $3,769/mo

    Rent Zestimate®

    Find your next renter with Zillow Rental Manager. Plus, with online applications, you can quickly screen prospective tenants – for free.

    Learn more

    $3,769/mo

    Rent Zestimate®

    Refinance and save

    $6,492/mo

    Est. payment

    Refinancing to a lower rate could help reduce your monthly payments and save thousands over the life of the loan.

    See today's rates

    $6,492/mo

    Est. payment

    Explore your selling options

    Work with a Zillow partner agent

    Leverage their expertise and Zillow's premium Showcase listings to get your home seen by more buyers.

    Get started

    List with your own agent

    Get your home in front of millions of buyers by listing it on Zillow.

    Learn how to do it

    Sell it yourself

    Take full control of how buyers see your home on Zillow by listing For Sale by Owner (FSBO).

    List your home

    What's special

    All brickExercise roomSecluded private patioFirst floor laundry roomBonus cedar lined roomMultilevel patioGranite countertops
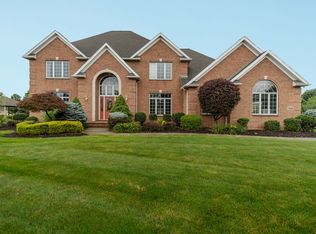
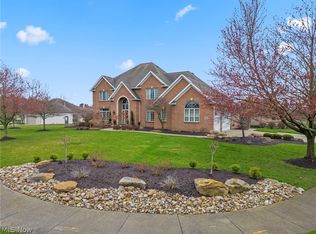
    Welcome to this exceptional custom built residence, nestled in the highly coveted neighborhood of Monticello. This all brick, 6,948 sq. ft. prestigious home sits on a beautiful 1.13 acre lot. As you enter the front door a grand 2 story foyer welcomes you with a stunning Swarovski crystal chandelier that seamlessly flows into the great room that boasts 18' ceilings, a wall of windows, a fireplace and beautiful hardwood floors. A gourmet kitchen with granite countertops, KitchenAid appliances and a patio door leading to a multilevel patio that makes it ideal for entertaining. There is an expansive formal dining room, a home office with a fireplace, a 1/2 bath and a first floor laundry room. A luxurious first floor owners suite features a fireplace, a glamorous en-suite bath with his/her walk in closets and connects to a secluded private patio. The second floor consists of three large bedrooms with walk in closets and two more full baths. A full basement includes a huge rec room with a wet bar, full kitchen, granite countertops, a fireplace and a built in entertainment center, along with an exercise room, a full bath and a bonus cedar lined room ideal for a wine cellar. There is an oversized 3 car heated garage with Nature Stone flooring. The roof, windows, 2 high efficiency furnaces, and 2 A/C units are all less than 5 years old. The old world quality craftmanship and attention to detail make this home an exquisite living experience for your family to enjoy for years to come.

    Zillow last checked:

    Listing updated:

    Listed by:

    Steve Neisel 330-323-4979 sneisel@cutlerhomes.com,

    Cutler Real Estate

    Bought with:

    Jennifer A Mucci, 439826

    Keller Williams Legacy Group Realty

    Source: MLS Now,MLS#: 5141644MLS LogoOriginating MLS: Stark Trumbull Area REALTORS

    Facts & features

    Interior

    Bedrooms & bathrooms
    • Bedrooms: 4
    • Bathrooms: 5
    • Full bathrooms: 4
    • 1/2 bathrooms: 1
    • Main level bathrooms: 2
    • Main level bedrooms: 1
    Primary bedroom
    • Description: Flooring: Carpet
    • Level: First
    • Dimensions: 17 x 22
    Bedroom
    • Description: Flooring: Carpet
    • Level: Second
    • Dimensions: 13 x 21
    Bedroom
    • Description: Flooring: Carpet
    • Level: Second
    • Dimensions: 13 x 20
    Bedroom
    • Description: Flooring: Carpet
    • Level: Second
    • Dimensions: 13 x 20
    Bonus room
    • Description: Flooring: Carpet
    • Level: Lower
    • Dimensions: 20 x 20
    Dining room
    • Description: Flooring: Wood
    • Level: First
    • Dimensions: 17 x 25
    Entry foyer
    • Description: Flooring: Tile
    • Level: First
    • Dimensions: 11 x 19
    Great room
    • Description: Flooring: Wood
    • Level: First
    • Dimensions: 22 x 24
    Kitchen
    • Description: Flooring: Tile
    • Level: First
    • Dimensions: 17 x 25
    Laundry
    • Description: Flooring: Tile
    • Level: First
    • Dimensions: 10 x 10
    Loft
    • Description: Flooring: Carpet
    • Level: Second
    • Dimensions: 11 x 12
    Office
    • Description: Flooring: Wood
    • Level: First
    • Dimensions: 13 x 15
    Other
    • Description: Flooring: Carpet
    • Level: Lower
    • Dimensions: 10 x 12
    Recreation
    • Description: Flooring: Carpet
    • Level: Lower
    • Dimensions: 30 x 45
    Heating
    • Forced Air, Gas
    Cooling
    • Central Air
    Appliances
    • Included: Built-In Oven, Dryer, Dishwasher, Disposal, Humidifier, Microwave, Range, Refrigerator, Water Softener, Washer
    • Laundry: Main Level, Laundry Room
    Features
    • Central Vacuum, Wired for Sound
    • Basement: Full,Finished,Sump Pump
    • Number of fireplaces: 4
    • Fireplace features: Basement, Den, Great Room, Primary Bedroom
    Interior area
    • Total structure area: 6,948
    • Total interior livable area: 6,948 sqft
    • Finished area above ground: 4,853
    • Finished area below ground: 2,095

    Property

    Parking
    • Total spaces: 3
    • Parking features: Attached, Garage, Garage Door Opener, Heated Garage
    • Attached garage spaces: 3
    Features
    • Levels: Two
    • Stories: 2
    • Patio & porch: Patio, Porch
    • Exterior features: Sprinkler/Irrigation, Lighting
    • Pool features: Community
    Lot
    • Size: 1.13 Acres
    • Dimensions: 311 x 188
    Details
    • Parcel number: 09400913

    Construction

    Type & style
    • Home type: SingleFamily
    • Architectural style: Conventional
    • Property subtype: Single Family Residence
    Materials
    • Brick
    • Roof: Asphalt,Fiberglass
    Condition
    • Year built: 2001

    Utilities & green energy

    • Sewer: Public Sewer
    • Water: Public

    Community & HOA

    Community
    • Features: Clubhouse, Fitness, Playground, Pool, Street Lights, Sidewalks
    • Security: Security System
    • Subdivision: Monticello
    HOA
    • Has HOA: Yes
    • Services included: Association Management, Common Area Maintenance, Pool(s), Reserve Fund
    • HOA fee: $850 annually
    • HOA name: Monticello Hoa
    Location
    • Region: North Canton

    Financial & listing details

    • Price per square foot: $124/sqft
    • Tax assessed value: $870,500
    • Annual tax amount: $9,843
    • Date on market: 7/22/2025
    • Cumulative days on market: 245 days
    • Listing terms: Cash,Conventional

    Price history

    DateEventPrice
    4/23/2026Sold$865,000-8.9%$124/sqft
    Source: MLS Now #5141644 Report a problem
    3/24/2026Pending sale$950,000$137/sqft
    Source: MLS Now #5141644 Report a problem
    10/23/2025Price change$950,000-4.5%$137/sqft
    Source: MLS Now #5141644 Report a problem
    8/27/2025Price change$995,000-9.1%$143/sqft
    Source: MLS Now #5141644 Report a problem
    7/22/2025Listed for sale$1,095,000$158/sqft
    Source: MLS Now #5141644 Report a problem

    Public tax history

    YearProperty taxesTax assessment
    2024$9,843 -38.4%$304,680 -23.4%
    2023$15,988 -0.5%$397,640
    2022$16,064 +8.2%$397,640
    2021$14,845 +11.3%$397,640 +21.7%
    2020$13,341 $326,730
    2019$13,341 $326,730
    2018$13,341 -5.1%$326,730 +2.8%
    2017$14,060 -0.2%$317,950
    2016$14,082 -0.3%$317,950
    2015$14,121 $317,950 +10.6%
    2014$14,121 +107.5%$287,430 -1.1%
    2013$6,807 $290,610
    2012-- $290,610 -9.5%
    2011-- $321,210 0%
    2010-- $321,370
    2009$13,557 +18.1%--
    2008$11,476 -4.1%--
    2007$11,966 --
    Find assessor info on the county website

    Neighborhood: 44709

    Nearby schools

    GreatSchools rating
    Schools provided by the listing agent
    • District: Plain LSD - 7615

    Source: MLS Now. This data may not be complete. We recommend contacting the local school district to confirm school assignments for this home.

    Get a cash offer in 3 minutes
    Find out how much your home could sell for in as little as 3 minutes with a no-obligation cash offer.
    Estimated market value
    $881,500
    Get a cash offer in 3 minutes
    Find out how much your home could sell for in as little as 3 minutes with a no-obligation cash offer.
    Estimated market value
    $881,500