Skip main navigation
Closed
  • $725,000

    1546 Patriots Point SE, Canton, OH 44709

    5beds
    5,820sqft
    Single Family Residence
    Built in 1999
    0.58 Acres Lot
    $677,000 Zestimate®
    $125/sqft
    $4,305 Estimated rent

    Home value

    $677,000

    $603,000 - $758,000

    $4,305/mo

    Zestimate® history
    Loading
    Loading...

    Owner options

    List your home for rent

    $4,305/mo

    Rent Zestimate®

    Find your next renter with Zillow Rental Manager. Plus, with online applications, you can quickly screen prospective tenants – for free.

    Learn more

    $4,305/mo

    Rent Zestimate®

    Refinance and save

    $5,481/mo

    Est. payment

    Refinancing to a lower rate could help reduce your monthly payments and save thousands over the life of the loan.

    See today's rates

    $5,481/mo

    Est. payment

    Explore your selling options

    Work with a Zillow partner agent

    Leverage their expertise and Zillow's premium Showcase listings to get your home seen by more buyers.

    Get started

    List with your own agent

    Get your home in front of millions of buyers by listing it on Zillow.

    Learn how to do it

    Sell it yourself

    Take full control of how buyers see your home on Zillow by listing For Sale by Owner (FSBO).

    List your home

    What's special

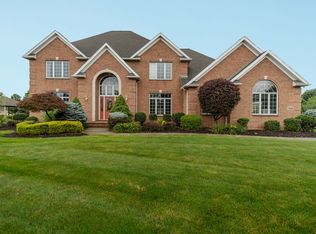
    Nestled amidst the prestigious Monticello neighborhood, this custom-built home embodies comfortable living at its finest. Owner pride is evident as every corner exudes elegance and charm, promising a lifestyle of unparalleled solace and sophistication. Step through the welcoming two-story foyer into the spacious main level, where the heart of the home awaits. Entertain guests in the private dining room, or unwind in the open family room off a formal living room that seamlessly flows into the eat-in kitchen—all with 9-foot ceilings complimented by crown molding. A bedroom that easily doubles as an outstanding office robust with built-in wood shelving and finishes throughout, complete with an adjoining full bath for added convenience. Embrace the changing seasons in the four-season room, bathed in abundant natural light and offering a tranquil retreat for relaxation and leisure. Upstairs, you will find four bedrooms, including an impressive primary suite exuding serenity and style. Indulge in the lavish ensuite bathroom and oversized walk-in closet before retiring to the comfort of your private sanctuary. Highlights of the upper level include a Jack & Jill bathroom and a catwalk that leads to another bedroom suite, complete with a walk-in closet and full bath—perfect for any visitors. Downstairs, entertain in style with an oversized great room, ideal for hosting gatherings. Three additional rooms offer versatility to serve as extra bedrooms, a workshop, or a private office/library, catering to your desires. Outside, there's a spacious composite deck, where you can relax amidst the tranquil ambiance of a peaceful Koi pond. Recent updates include: 2023-HVAC, LVT & carpet, HWT, ceramic tile fireplace front, iron fence, and some replacement windows on rear of home. Being a resident of Monticello allows you to take advantage of recreation like a community barnhouse, tennis court, pool, and fitness center. Schedule your private tour today and unlock the door to your dreams!

    Zillow last checked:

    Listing updated:

    Listing Provided by:

    Walter Cerrato wcerrato@dehoff.com330-844-8427,

    DeHOFF REALTORS

    Bought with:

    Cyndi Foster, 2018005162

    Coldwell Banker Schmidt Realty

    Source: MLS Now,MLS#: 5025760MLS LogoOriginating MLS: Stark Trumbull Area REALTORS

    Facts & features

    Interior

    Bedrooms & bathrooms
    • Bedrooms: 5
    • Bathrooms: 5
    • Full bathrooms: 5
    • Main level bathrooms: 1
    • Main level bedrooms: 1
    Primary bedroom
    • Description: Flooring: Luxury Vinyl Tile
    • Features: Tray Ceiling(s), Window Treatments
    • Level: Second
    • Dimensions: 18 x 16
    Bedroom
    • Description: Flooring: Carpet
    • Features: Bookcases, Built-in Features, Window Treatments
    • Level: First
    • Dimensions: 17 x 14
    Bedroom
    • Description: Flooring: Carpet
    • Features: Window Treatments
    • Level: Second
    • Dimensions: 12 x 11
    Bedroom
    • Description: Flooring: Carpet
    • Features: Window Treatments
    • Level: Second
    • Dimensions: 14 x 12
    Bedroom
    • Description: Flooring: Carpet
    • Features: Window Treatments
    • Level: Second
    • Dimensions: 14 x 14
    Primary bathroom
    • Description: Flooring: Luxury Vinyl Tile
    • Features: Granite Counters, Walk-In Closet(s), Window Treatments
    • Level: Second
    Bathroom
    • Description: Flooring: Ceramic Tile
    • Level: Second
    Bathroom
    • Description: Flooring: Ceramic Tile
    • Level: Second
    Bathroom
    • Description: Flooring: Luxury Vinyl Tile
    • Level: First
    Bathroom
    • Description: Flooring: Ceramic Tile
    • Level: Lower
    Dining room
    • Description: Flooring: Carpet
    • Features: Chandelier, Window Treatments
    • Level: First
    • Dimensions: 14 x 14
    Entry foyer
    • Features: High Ceilings, Window Treatments
    • Level: First
    • Dimensions: 15 x 14
    Family room
    • Description: Flooring: Carpet
    • Features: Fireplace
    • Level: First
    • Dimensions: 20 x 18
    Great room
    • Description: Flooring: Carpet
    • Level: Lower
    • Dimensions: 35 x 15
    Kitchen
    • Description: Flooring: Luxury Vinyl Tile
    • Features: Granite Counters, Window Treatments
    • Level: First
    • Dimensions: 27 x 15
    Laundry
    • Description: Flooring: Luxury Vinyl Tile
    • Level: First
    Library
    • Description: Flooring: Carpet
    • Features: Bookcases, Built-in Features
    • Level: Lower
    • Dimensions: 16 x 15
    Living room
    • Description: Flooring: Ceramic Tile
    • Features: Window Treatments
    • Level: First
    • Dimensions: 15 x 14
    Office
    • Description: Flooring: Carpet
    • Level: Lower
    • Dimensions: 14 x 10
    Sunroom
    • Description: Flooring: Ceramic Tile
    • Features: Window Treatments
    • Level: First
    • Dimensions: 15 x 12
    Heating
    • Forced Air, Gas
    Cooling
    • Central Air
    Appliances
    • Included: Built-In Oven, Cooktop, Disposal, Microwave, Refrigerator
    • Laundry: Main Level, Laundry Tub, Sink
    Features
    • Bookcases, Built-in Features, Chandelier, Crown Molding, Entrance Foyer, Granite Counters, His and Hers Closets, Kitchen Island, Multiple Closets, Storage, Natural Woodwork, Walk-In Closet(s)
    • Windows: Aluminum Frames, Double Pane Windows, Screens
    • Basement: Full,Finished,Walk-Up Access,Sump Pump
    • Number of fireplaces: 1
    • Fireplace features: Family Room, Gas
    Interior area
    • Total structure area: 5,820
    • Total interior livable area: 5,820 sqft
    • Finished area above ground: 3,670
    • Finished area below ground: 2,150

    Property

    Parking
    • Total spaces: 3
    • Parking features: Driveway
    • Garage spaces: 3
    Features
    • Levels: Two
    • Stories: 2
    • Fencing: Back Yard,Fenced,Wrought Iron
    Lot
    • Size: 0.58 Acres
    Details
    • Parcel number: 09400673

    Construction

    Type & style
    • Home type: SingleFamily
    • Architectural style: Colonial
    • Property subtype: Single Family Residence
    Materials
    • Brick
    • Roof: Asphalt
    Condition
    • Year built: 1999
    Details
    • Warranty included: Yes

    Utilities & green energy

    • Sewer: Public Sewer
    • Water: Public

    Community & neighborhood

    Location
    • Region: Canton
    • Subdivision: Monticello 02

    HOA & financial

    HOA
    • Has HOA: Yes
    • HOA fee: $850 annually
    • Services included: Common Area Maintenance, Insurance, Pool(s), Reserve Fund
    • Association name: Monticello Homeowner's Association

    Price history

    DateEventPrice
    5/3/2024Sold$725,000-0.7%$125/sqft
    Source: MLS Now #5025760 Report a problem
    4/19/2024Pending sale$730,000$125/sqft
    Source: MLS Now #5025760 Report a problem
    4/15/2024Price change$730,000-2%$125/sqft
    Source: MLS Now #5025760 Report a problem
    3/25/2024Listed for sale$745,000+7.2%$128/sqft
    Source: MLS Now #5025760 Report a problem
    10/3/2023Sold$695,000-5.4%$119/sqft
    Source: MLS Now #4482135 Report a problem
    9/15/2023Pending sale$735,000$126/sqft
    Source: MLS Now #4482135 Report a problem
    8/14/2023Listed for sale$735,000$126/sqft
    Source: MLS Now #4482135 Report a problem

    Public tax history

    Tax history is unavailable.

    Neighborhood: 44709

    Nearby schools

    GreatSchools rating
    Schools provided by the listing agent
    • District: Plain LSD - 7615

    Source: MLS Now. This data may not be complete. We recommend contacting the local school district to confirm school assignments for this home.

    Get a cash offer in 3 minutes
    Find out how much your home could sell for in as little as 3 minutes with a no-obligation cash offer.
    Estimated market value
    $677,000
    Get a cash offer in 3 minutes
    Find out how much your home could sell for in as little as 3 minutes with a no-obligation cash offer.
    Estimated market value
    $677,000