Skip main navigation
Closed
  • $730,000

    1515 Alexandria Pkwy SE, North Canton, OH 44709

    3beds
    --sqft
    Single Family Residence
    Built in 1999
    0.53 Acres Lot
    $771,200 Zestimate®
    $--/sqft
    $3,414 Estimated rent

    Home value

    $771,200

    $679,000 - $879,000

    $3,414/mo

    Zestimate® history
    Loading
    Loading...

    Owner options

    List your home for rent

    $3,414/mo

    Rent Zestimate®

    Find your next renter with Zillow Rental Manager. Plus, with online applications, you can quickly screen prospective tenants – for free.

    Learn more

    $3,414/mo

    Rent Zestimate®

    Refinance and save

    $5,611/mo

    Est. payment

    Refinancing to a lower rate could help reduce your monthly payments and save thousands over the life of the loan.

    See today's rates

    $5,611/mo

    Est. payment

    Explore your selling options

    Work with a Zillow partner agent

    Leverage their expertise and Zillow's premium Showcase listings to get your home seen by more buyers.

    Get started

    List with your own agent

    Get your home in front of millions of buyers by listing it on Zillow.

    Learn how to do it

    Sell it yourself

    Take full control of how buyers see your home on Zillow by listing For Sale by Owner (FSBO).

    List your home

    What's special

    Gas fireplaceIron fencingGreat roomRec roomWell-appointed kitchenMaster suiteHot tub area
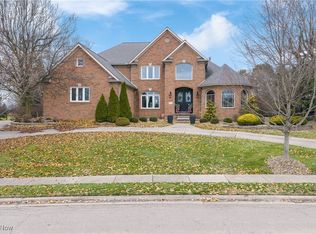
    This stunning brick custom-built ranch sits nestled on a beautiful .53-acre treed lot in Monticello. The grand foyer shows it's spacious, flowing layout, 2 separate hallways that lead to private sleeping quarters. The cathedral ceilings and grand windows provide a wonderful view of the meticulously landscaped backyard with it's recently added iron fencing, outdoor entertaining spaces, and hot tub area. The well-appointed kitchen with an induction cooktop and double wall ovens will make the chef of the family happy. Formal Dining room and Formal Living room are conveniently situated to offer more tranquil entertaining areas. The Great Room is complimented by it's close connection to the kitchen, light-filled breakfast room and has custom built-ins and a beautiful gas fireplace. A private spot to work or study is just down the hall from the formal living room and is enclosed by glass French doors, leaded glass window, custom-built tandem desks, filing cabinets, and drawers galore to keep everything organized. Master suite offers privacy and serenity to it owners. With doors leading outside to the private sitting area. The Ensuite bath has a huge oversized shower with glass surround, a jetted tub, and double sinks with plenty of storage. The walk-in closet offers loads of space. Additional bedrooms, are both spacious, and share a Jack n Jill bathroom which has a private room with tub/shower combo and toilet. The lower level is accessible from the back hallway and offers many surprises. There is a huge rec room, full bathroom, and, a partially finished area with 2 additional rooms ready to be transformed by the new owners. This space is accessible through the garage with additional stairway. 4-car garage is a car enthusiast's dream! *Prestigious Monticello neighborhood allows you to enjoy it's private pool, fitness center, tennis court, playground and rustic but elegant community Barnhouse. Summer will be here soon so schedule your showing today and be ready to play.

    Zillow last checked:

    Listing updated:

    Listed by:

    Megan L Dean 22mail4meg@gmail.com330-209-5202,

    Hayes Realty

    Bought with:

    Megan L Dean, 2016003547

    Hayes Realty

    Source: MLS Now,MLS#: 5109980MLS LogoOriginating MLS: Stark Trumbull Area REALTORS

    Facts & features

    Interior

    Bedrooms & bathrooms
    • Bedrooms: 3
    • Bathrooms: 4
    • Full bathrooms: 3
    • 1/2 bathrooms: 1
    • Main level bathrooms: 3
    • Main level bedrooms: 3
    Primary bedroom
    • Description: Flooring: Carpet
    • Features: Tray Ceiling(s), Chandelier, Primary Downstairs, Sound System, Wired for Sound, Window Treatments
    • Level: First
    Bedroom
    • Description: Flooring: Carpet
    • Features: Chandelier, High Ceilings, Window Treatments
    • Level: First
    Bedroom
    • Description: Flooring: Carpet
    • Features: Chandelier, High Ceilings, Window Treatments
    • Level: First
    Primary bathroom
    • Description: Flooring: Ceramic Tile
    • Features: High Ceilings, Soaking Tub, Walk-In Closet(s), Window Treatments
    • Level: First
    Bathroom
    • Features: High Ceilings
    • Level: First
    Bathroom
    • Level: First
    Bathroom
    • Level: Lower
    Bonus room
    • Description: Flooring: Carpet
    • Level: Lower
    Bonus room
    • Level: Lower
    Dining room
    • Description: Flooring: Carpet
    • Features: Chandelier, Coffered Ceiling(s), Window Treatments
    • Level: First
    Entry foyer
    • Description: Flooring: Ceramic Tile
    • Features: Chandelier, High Ceilings
    • Level: First
    Great room
    • Description: Flooring: Carpet
    • Features: Cathedral Ceiling(s), Central Vacuum, Fireplace, Sound System, Wired for Sound, Window Treatments
    • Level: First
    Kitchen
    • Description: Flooring: Ceramic Tile
    • Features: Breakfast Bar, Granite Counters, High Ceilings, Wired for Sound
    • Level: First
    Laundry
    • Description: Flooring: Ceramic Tile
    • Features: High Ceilings
    • Level: First
    Library
    • Description: Flooring: Carpet
    • Features: Bookcases, Built-in Features, High Ceilings, Natural Woodwork, Wired for Sound, Window Treatments
    • Level: First
    Living room
    • Description: Flooring: Carpet
    • Features: Built-in Features, High Ceilings, Window Treatments
    • Level: First
    Other
    • Level: Lower
    Pantry
    • Level: First
    Sitting room
    • Description: Flooring: Ceramic Tile
    • Features: Chandelier, Coffered Ceiling(s), Window Treatments
    • Level: First
    Utility room
    • Level: Lower
    Heating
    • Forced Air, Fireplace(s), Gas
    Cooling
    • Central Air
    Appliances
    • Included: Built-In Oven, Cooktop, Dishwasher, Disposal, Microwave, Range, Refrigerator, Water Softener
    • Laundry: Washer Hookup, Electric Dryer Hookup, Gas Dryer Hookup, Main Level, Laundry Room, Laundry Tub, In Unit, Sink
    Features
    • Breakfast Bar, Bookcases, Built-in Features, Tray Ceiling(s), Ceiling Fan(s), Chandelier, Crown Molding, Cathedral Ceiling(s), Coffered Ceiling(s), Double Vanity, Entrance Foyer, Granite Counters, High Ceilings, High Speed Internet, Kitchen Island, Primary Downstairs, Open Floorplan, Pantry, Recessed Lighting, Sound System, Storage
    • Windows: Blinds, Double Pane Windows, Drapes, Skylight(s), Window Treatments
    • Basement: Partially Finished,Sump Pump
    • Number of fireplaces: 1
    • Fireplace features: Glass Doors, Gas Log, Great Room, Stone, Gas

    Property

    Parking
    • Total spaces: 4
    • Parking features: Additional Parking, Attached, Concrete, Drain, Direct Access, Electricity, Garage, Garage Door Opener, Heated Garage, Inside Entrance, Lighted, Oversized, Garage Faces Side
    • Attached garage spaces: 4
    Features
    • Levels: One
    • Stories: 1
    • Patio & porch: Patio
    • Has private pool: Yes
    • Pool features: Heated, In Ground, Outdoor Pool, Community
    • Has spa: Yes
    • Spa features: Hot Tub
    • Fencing: Back Yard,Wrought Iron
    • Has view: Yes
    • View description: Trees/Woods
    Lot
    • Size: 0.53 Acres
    • Features: Back Yard, Front Yard, Interior Lot
    Details
    • Parcel number: 09400701

    Construction

    Type & style
    • Home type: SingleFamily
    • Architectural style: Ranch
    • Property subtype: Single Family Residence
    Materials
    • Brick
    • Roof: Asphalt,Fiberglass
    Condition
    • Year built: 1999

    Utilities & green energy

    • Sewer: Public Sewer
    • Water: Public

    Community & HOA

    Community
    • Features: Common Grounds/Area, Clubhouse, Fitness, Playground, Tennis Court(s), Pool
    • Security: Security System, Carbon Monoxide Detector(s), Smoke Detector(s)
    • Subdivision: North Canton
    HOA
    • Has HOA: Yes
    • Services included: Common Area Maintenance, Insurance, Pool(s)
    • HOA fee: $850 annually
    • HOA name: Monticello Hoa
    Location
    • Region: North Canton

    Financial & listing details

    • Tax assessed value: $513,200
    • Annual tax amount: $5,994
    • Date on market: 3/28/2025
    • Cumulative days on market: 2 days

    Price history

    DateEventPrice
    4/29/2025Sold$730,000-2.2%
    Source: MLS Now #5109980 Report a problem
    3/30/2025Pending sale$746,300
    Source: MLS Now #5109980 Report a problem
    3/28/2025Listed for sale$746,300+20.4%
    Source: MLS Now #5109980 Report a problem
    2/18/2022Sold$620,000-4.5%
    Source: MLS Now #4339904 Report a problem
    2/8/2022Pending sale$649,000
    Source: MLS Now #4339904 Report a problem
    1/10/2022Contingent$649,000
    Source: MLS Now #4339904 Report a problem
    1/3/2022Listed for sale$649,000+20.2%
    Source: MLS Now #4339904 Report a problem
    2/6/2008Sold$539,900+592.2%
    Source: Public Record Report a problem
    2/17/1999Sold$78,000
    Source: Public Record Report a problem

    Public tax history

    YearProperty taxesTax assessment
    2024$5,994 -33.8%$179,630 -18.4%
    2023$9,055 -0.4%$220,120
    2022$9,090 +6.4%$220,120 -1.6%
    2021$8,541 +6.7%$223,800 +20.6%
    2020$8,007 +246.1%$185,610
    2019$2,314 $185,610
    2018$2,314 -72.1%$185,610 +4.5%
    2017$8,305 -0.2%$177,630
    2016$8,318 +2121.1%$177,630 +0.1%
    2015$375 $177,520 +10.6%
    2014$375 -90.6%$160,480
    2013$3,987 $160,480
    2012-- $160,480 -12.8%
    2011-- $184,040 +0.3%
    2010-- $183,510
    2009$8,185 +17.8%--
    2008$6,950 +39.3%--
    2007$4,991 --
    Find assessor info on the county website

    Neighborhood: 44709

    Nearby schools

    GreatSchools rating
    Schools provided by the listing agent
    • District: Plain LSD - 7615

    Source: MLS Now. This data may not be complete. We recommend contacting the local school district to confirm school assignments for this home.

    Get a cash offer in 3 minutes
    Find out how much your home could sell for in as little as 3 minutes with a no-obligation cash offer.
    Estimated market value
    $771,200
    Get a cash offer in 3 minutes
    Find out how much your home could sell for in as little as 3 minutes with a no-obligation cash offer.
    Estimated market value
    $771,200