Skip main navigation
Closed
  • $815,000

    1527 Alexandria Pkwy SE, North Canton, OH 44709

    5beds
    5,903sqft
    Single Family Residence
    Built in 1999
    0.56 Acres Lot
    $839,700 Zestimate®
    $138/sqft
    $5,316 Estimated rent

    Home value

    $839,700

    $789,000 - $898,000

    $5,316/mo

    Zestimate® history
    Loading
    Loading...

    Owner options

    List your home for rent

    $5,316/mo

    Rent Zestimate®

    Find your next renter with Zillow Rental Manager. Plus, with online applications, you can quickly screen prospective tenants – for free.

    Learn more

    $5,316/mo

    Rent Zestimate®

    Refinance and save

    $6,166/mo

    Est. payment

    Refinancing to a lower rate could help reduce your monthly payments and save thousands over the life of the loan.

    See today's rates

    $6,166/mo

    Est. payment

    Explore your selling options

    Work with a Zillow partner agent

    Leverage their expertise and Zillow's premium Showcase listings to get your home seen by more buyers.

    Get started

    List with your own agent

    Get your home in front of millions of buyers by listing it on Zillow.

    Learn how to do it

    Sell it yourself

    Take full control of how buyers see your home on Zillow by listing For Sale by Owner (FSBO).

    List your home

    What's special

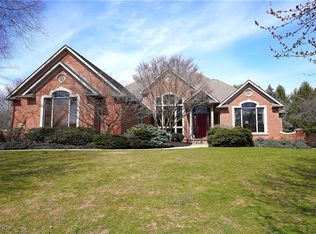
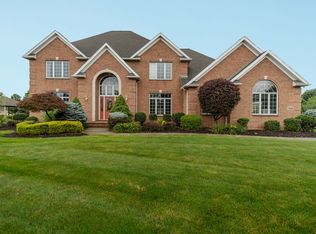
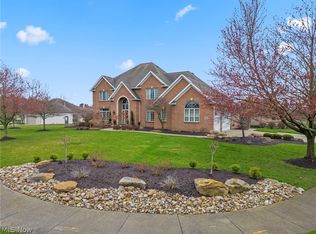
    All brick homeInground poolFirst-floor master suiteGrand double-door entrySmart irrigationCustom barTheater room
    Have you always dreamed of having an inground pool and very private oasis for a backyard? If so you definitely should check this home out! You will instantly fall in love with this well built, all brick home in Monticello! This totally private backyard oasis complete with inground pool & new pool heater. This illusion backyard is the best of both worlds, overlooks 50 perfectly manicured acres w/ no neighbors in sight of which you don't have to maintain but get to enjoy the view! This grand estate has so many luxury upgrades throughout recently completed. Inside, nearly 6,000 sq. ft. of living space features a soaring 2 story great room, updated gourmet kitchen with Café appliances, first-floor master suite, theater room, and custom bar just to name a few! Recent upgrades include new HVAC, pool heater, hot water tanks, sump pump, paint, carpet, smart irrigation (2022), kitchen, pantry, bath, laundry & mudroom makeovers (2023), all new windows and doors with lifetime warranty plus a grand double-door entry (2024), and a new bar top with full home security system (2025). Enjoy the octagon shaped sunroom with a soaring vaulted ceiling! Schedule your private showing today and experience the elegance, privacy, and quality this home offers!

    Zillow last checked:

    Listing updated:

    Listed by:

    Holly M Van Riper 330-323-3872 hollyvanriper@kw.com,

    Keller Williams Legacy Group Realty

    Bought with:

    John McCarron, 2020005715

    RE/MAX Crossroads Properties

    Source: MLS Now,MLS#: 5175779MLS LogoOriginating MLS: Stark Trumbull Area REALTORS

    Facts & features

    Interior

    Bedrooms & bathrooms
    • Bedrooms: 5
    • Bathrooms: 5
    • Full bathrooms: 4
    • 1/2 bathrooms: 1
    • Main level bathrooms: 2
    • Main level bedrooms: 1
    Primary bedroom
    • Description: Flooring: Carpet
    • Features: Window Treatments
    • Level: First
    • Dimensions: 15.00 x 19.00
    Bedroom
    • Features: Window Treatments
    • Level: Second
    • Dimensions: 13.00 x 15.00
    Bedroom
    • Features: Window Treatments
    • Level: Second
    • Dimensions: 15.00 x 13.00
    Bedroom
    • Features: Window Treatments
    • Level: Second
    • Dimensions: 13.00 x 15.00
    Bedroom
    • Level: Lower
    • Dimensions: 20.00 x 14.00
    Primary bathroom
    • Description: Flooring: Ceramic Tile
    • Features: Window Treatments
    • Level: First
    • Dimensions: 17.00 x 15.00
    Dining room
    • Description: Flooring: Ceramic Tile,Wood
    • Features: Window Treatments
    • Level: First
    • Dimensions: 13.00 x 15.00
    Eat in kitchen
    • Description: Flooring: Tile
    • Features: Window Treatments
    • Level: First
    • Dimensions: 18.00 x 22.00
    Entry foyer
    • Description: Flooring: Wood
    • Features: High Ceilings
    • Level: First
    • Dimensions: 12.00 x 14.00
    Great room
    • Description: Flooring: Wood
    • Features: High Ceilings
    • Level: First
    • Dimensions: 25.00 x 20.00
    Laundry
    • Description: Flooring: Ceramic Tile
    • Level: First
    • Dimensions: 10.00 x 10.00
    Library
    • Features: Vaulted Ceiling(s)
    • Level: First
    • Dimensions: 14.00 x 15.00
    Media room
    • Level: Lower
    • Dimensions: 13.00 x 19.00
    Other
    • Level: Lower
    • Dimensions: 24.00 x 19.00
    Recreation
    • Level: Lower
    • Dimensions: 22.00 x 20.00
    Sunroom
    • Description: Flooring: Ceramic Tile
    • Features: Cathedral Ceiling(s), Window Treatments
    • Level: First
    • Dimensions: 19.00 x 16.00
    Heating
    • Forced Air, Fireplace(s), Gas
    Cooling
    • Central Air, Ceiling Fan(s)
    Appliances
    • Included: Built-In Oven, Dishwasher, Disposal, Microwave, Range, Refrigerator
    • Laundry: Main Level, Laundry Room
    Features
    • Wet Bar, Bookcases, Built-in Features, Ceiling Fan(s), Chandelier, Crown Molding, Cathedral Ceiling(s), Double Vanity, Entrance Foyer, Eat-in Kitchen, Granite Counters, High Ceilings, Kitchen Island, Primary Downstairs, Open Floorplan, Pantry, Recessed Lighting, See Remarks, Smart Home, Vaulted Ceiling(s), Bar
    • Windows: Insulated Windows, Screens
    • Basement: Full,Finished,Sump Pump
    • Number of fireplaces: 1
    • Fireplace features: Gas
    Interior area
    • Total structure area: 5,903
    • Total interior livable area: 5,903 sqft
    • Finished area above ground: 3,987
    • Finished area below ground: 1,916

    Property

    Parking
    • Total spaces: 3
    • Parking features: Attached, Drain, Electricity, Garage, Garage Door Opener, Heated Garage, Paved, Water Available
    • Attached garage spaces: 3
    Accessibility
    • Accessibility features: Accessible Full Bath, Accessible Bedroom, Accessible Common Area, Accessible Closets, Accessible Kitchen, Accessible Doors, Accessible Hallway(s)
    Features
    • Levels: Two
    • Stories: 2
    • Patio & porch: Patio
    • Exterior features: Sprinkler/Irrigation, Lighting, Private Yard
    • Has private pool: Yes
    • Pool features: In Ground, Community
    • Fencing: Full
    • Has view: Yes
    • View description: Other, Panoramic, Pool, Trees/Woods
    Lot
    • Size: 0.56 Acres
    • Dimensions: 138 x 177
    • Features: Back Yard, Sprinklers In Front, Private, Secluded, Waterfall, Wooded
    Details
    • Parcel number: 09400700

    Construction

    Type & style
    • Home type: SingleFamily
    • Architectural style: Conventional,Other
    • Property subtype: Single Family Residence
    Materials
    • Brick, Cedar
    • Roof: Asphalt,Fiberglass
    Condition
    • Year built: 1999

    Utilities & green energy

    • Sewer: Public Sewer
    • Water: Public

    Community & HOA

    Community
    • Features: Common Grounds/Area, Curbs, Fitness, Playground, Pool, Street Lights, Suburban, Sidewalks, Tennis Court(s)
    • Security: Security System, Smoke Detector(s)
    • Subdivision: Monticello
    HOA
    • Has HOA: Yes
    • Services included: Other
    • HOA fee: $850 annually
    • HOA name: Monticello
    Location
    • Region: North Canton

    Financial & listing details

    • Price per square foot: $138/sqft
    • Tax assessed value: $572,400
    • Annual tax amount: $6,684
    • Date on market: 12/8/2025
    • Cumulative days on market: 77 days

    Price history

    DateEventPrice
    2/23/2026Sold$815,000-1.2%$138/sqft
    Source: MLS Now #5175779 Report a problem
    1/19/2026Contingent$824,900$140/sqft
    Source: MLS Now #5175779 Report a problem
    1/7/2026Price change$824,900-3%$140/sqft
    Source: MLS Now #5175779 Report a problem
    12/8/2025Listed for sale$850,000+28.8%$144/sqft
    Source: MLS Now #5175779 Report a problem
    6/2/2022Sold$660,000$112/sqft
    Source: Public Record Report a problem
    3/17/2022Pending sale$660,000$112/sqft
    Source: MLS Now #4356452 Report a problem
    3/17/2022Listed for sale$660,000+24.5%$112/sqft
    Source: MLS Now #4356452 Report a problem
    12/13/2019Sold$530,000-6.8%$90/sqft
    Source: MLS Now #4124518 Report a problem
    11/18/2019Pending sale$568,900$96/sqft
    Source: Cutler Real Estate #4124518 Report a problem
    10/3/2019Price change$568,900-1.9%$96/sqft
    Source: CUTLER #4124518 Report a problem
    8/14/2019Price change$579,900-13.4%$98/sqft
    Source: Cutler Real Estate #4124518 Report a problem
    6/5/2019Price change$669,900-1.2%$113/sqft
    Source: CUTLER #4083953 Report a problem
    5/15/2019Price change$677,900-0.7%$115/sqft
    Source: CUTLER #4083953 Report a problem
    4/5/2019Listed for sale$682,900+1141.6%$116/sqft
    Source: Cutler Real Estate #4083953 Report a problem
    12/7/2016Sold$55,000-29.5%$9/sqft
    Source: Public Record Report a problem
    4/19/1999Sold$78,000$13/sqft
    Source: Public Record Report a problem

    Public tax history

    YearProperty taxesTax assessment
    2024$6,687 -16.3%$200,340 +3.2%
    2023$7,992 -0.4%$194,190
    2022$8,024 +8.2%$194,190
    2021$7,415 +11.1%$194,190 +25.5%
    2020$6,676 $154,740
    2019$6,676 $154,740
    2018$6,676 -7.5%$154,740 +0.3%
    2017$7,216 -0.2%$154,320
    2016$7,228 -0.3%$154,320
    2015$7,248 $154,320 +10.6%
    2014$7,248 +109.1%$139,490
    2013$3,466 $139,490
    2012-- $139,490 -11.7%
    2011-- $157,970 -0.4%
    2010-- $158,630
    2009$7,075 +18.1%--
    2008$5,990 -1%--
    2007$6,050 --
    Find assessor info on the county website

    Neighborhood: 44709

    Nearby schools

    GreatSchools rating
    Schools provided by the listing agent
    • District: Plain LSD - 7615

    Source: MLS Now. This data may not be complete. We recommend contacting the local school district to confirm school assignments for this home.

    Get a cash offer in 3 minutes
    Find out how much your home could sell for in as little as 3 minutes with a no-obligation cash offer.
    Estimated market value
    $839,700
    Get a cash offer in 3 minutes
    Find out how much your home could sell for in as little as 3 minutes with a no-obligation cash offer.
    Estimated market value
    $839,700