Skip main navigation
Off market
  • $591,900

    1542 Camack Pl, Midlothian, VA 23114

    5beds
    3,183sqft
    Detached
    Built in 2005
    9,147 Square Feet Lot
    $591,900 Zestimate®
    $186/sqft
    $3,560 Estimated rent

    Home value

    $591,900

    $562,000 - $621,000

    $3,560/mo

    Zestimate® history
    Loading
    Loading...

    Owner options

    List your home for rent

    $3,560/mo

    Rent Zestimate®

    Find your next renter with Zillow Rental Manager. Plus, with online applications, you can quickly screen prospective tenants – for free.

    Learn more

    $3,560/mo

    Rent Zestimate®

    Refinance and save

    $3,548/mo

    Est. payment

    Refinancing to a lower rate could help reduce your monthly payments and save thousands over the life of the loan.

    See today's rates

    $3,548/mo

    Est. payment

    Explore your selling options

    Work with a Zillow partner agent

    Leverage their expertise and Zillow's premium Showcase listings to get your home seen by more buyers.

    Get started

    List with your own agent

    Get your home in front of millions of buyers by listing it on Zillow.

    Learn how to do it

    Sell it yourself

    Take full control of how buyers see your home on Zillow by listing For Sale by Owner (FSBO).

    List your home

    What's special

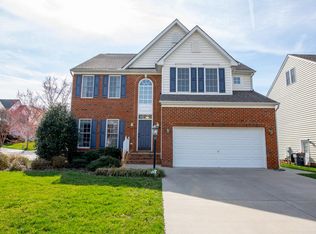
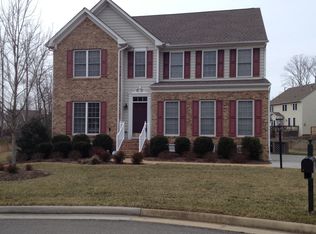
    Lease Option Available! This one has it all! Fantastic convenient Charter Colony location close to everything, gorgeous curb appeal and an open floor plan perfect for entertaining. Set on a large corner lot of a quiet cul-de-sac street complete with mature trees & shrubbery for added privacy. Plus it is right next to a landscaped pocket park. Inside you'll love the upgrades throughout making this one truly shine including; Fresh paint, Hardwood Floors, Tray ceilings, Triple Crown Moldings, Built ins, Wainscoting, Granite, Stainless Appliances, Morning Room, Wet Bar in Master Suite, Intercom System, Oversize 2 Car Garage, Newly Stained Deck and New Roof too. With 5 bedrooms (5th could be a large rec room), 4.5 baths there is plenty of space for everyone to spread out & ample closet and storage space as well. Outside you'll enjoy a nice rear deck with storage underneath overlooking the great back yard with a 6-zone irrigation system that is metered separately. The community offers plenty of amenities too; Tennis Courts, Basketball, Pickle-ball, Clubhouse and of course a Pool! This is a must see home, schedule your private showing today!

    This property is off market, which means it's not currently listed for sale or rent on Zillow. This may be different from what's available on other websites or public sources.
    Facts & features

    Interior

    Bedrooms & bathrooms
    • Bedrooms: 5
    • Bathrooms: 5
    • Full bathrooms: 4
    • 1/2 bathrooms: 1
    • Main level bathrooms: 1
    Heating
    • Forced air, Electric, Gas
    Cooling
    • Central
    Appliances
    • Included: Dishwasher, Freezer, Garbage disposal, Microwave, Range / Oven, Refrigerator
    Features
    • Ceiling Fan(s), Kitchen Island, Pantry, Double Vanity, Walk-In Closet(s), High Ceilings, Breakfast Nook, Formal Dining Room, Soaking Tub, Tray Ceiling(s), MBR Bath, Built In Cabinet/Bookcases, Countertops - Granite/Stone
    • Flooring: Tile, Carpet, Hardwood
    • Basement: None
    • Attic: Partially Finished, Walk-up
    • Has fireplace: Yes
    • Fireplace features: Gas
    Interior area
    • Structure area source: Per Tax
    • Total interior livable area: 3,183 sqft

    Property

    Parking
    • Parking features: Garage - Attached
    Features
    • Patio & porch: Deck, Rear Porch
    • Exterior features: Vinyl, Brick
    • Pool features: Community
    • Frontage length: 0.0000
    Lot
    • Size: 9,147 sqft
    Details
    • Parcel number: 725698135200000
    • Zoning: R9
    • Zoning description: R9
    • Other equipment: Irrigation System

    Construction

    Type & style
    • Home type: SingleFamily
    • Architectural style: TRANSITIONAL
    • Property subtype: Detached
    Materials
    • Wood
    • Roof: Composition
    Condition
    • Year built: 2005

    Utilities & green energy

    • Sewer: Public Sewer
    • Water: Public Water

    Community & neighborhood

    Location
    • Region: Midlothian

    HOA & financial

    HOA
    • Has HOA: Yes
    • HOA fee: $70 monthly
    • Amenities included: Association
    • Services included: Trash, Common Area, Pool, Clubhouse, Recreational Facilities, Comm Ar Mnt

    Other

    Other facts
    • Flooring: Wood, Tile, Carpet-Part
    • Sewer: Public Sewer
    • Heating: Forced Air, Electric, Natural Gas, 3 Or More Zones
    • Zoning: R9
    • Appliances: Dishwasher, Refrigerator, Disposal, Microwave, Freezer, Gas Water Heater, Oven, Stove, Drop-In Range
    • FireplaceYN: true
    • InteriorFeatures: Ceiling Fan(s), Kitchen Island, Pantry, Double Vanity, Walk-In Closet(s), High Ceilings, Breakfast Nook, Formal Dining Room, Soaking Tub, Tray Ceiling(s), MBR Bath, Built In Cabinet/Bookcases, Countertops - Granite/Stone
    • AttachedGarageYN: true
    • HeatingYN: true
    • PatioAndPorchFeatures: Deck, Rear Porch
    • CoolingYN: true
    • GarageYN: 1
    • AssociationYN: 1
    • FireplaceFeatures: Gas
    • FireplacesTotal: 1
    • CommunityFeatures: Basketball, Playground, Pool, Tennis Court(s), Clubhouse, Common Area, Jogging Path, Picnic Area, Lifeguard, Kiddie Pool, Sports Field
    • RoomsTotal: 13
    • AssociationFeeIncludes: Trash, Common Area, Pool, Clubhouse, Recreational Facilities, Comm Ar Mnt
    • ConstructionMaterials: Frame, Block, Vinyl Siding, Brick, Drywall
    • Roof: Composition
    • Basement: Crawl Space
    • MainLevelBathrooms: 1
    • FarmLandAreaUnits: Square Feet
    • Cooling: Central Air, Electric, 3 Or More Zones
    • YearBuiltDetails: Actual
    • ParkingFeatures: Off Street, Paved
    • PoolFeatures: Community
    • AssociationAmenities: Association
    • ArchitecturalStyle: TRANSITIONAL
    • Attic: Partially Finished, Walk-up
    • WaterSource: Public Water
    • PropertySubType: Detached
    • ZoningDescription: R9
    • FrontageLength: 0.0000
    • BuildingAreaSource: Per Tax
    • BelowGradeFinishedAreaSource: Per Tax
    • PoolPrivateYN: true,true
    • OtherEquipment: Irrigation System
    • CoListAgentEmail: daria@thervagroup.com
    • CoListAgentFullName: Daria Savchenko
    • MlsStatus: Active

    Price history

    DateEventPrice
    11/30/2022Sold$506,000-3.6%$159/sqft
    Source: CVRMLS #2226206 Report a problem
    11/4/2022Pending sale$524,950$165/sqft
    Source: CVRMLS #2226206 Report a problem
    10/13/2022Price change$524,950-4.5%$165/sqft
    Source: CVRMLS #2226206 Report a problem
    9/26/2022Price change$549,950-8.3%$173/sqft
    Source: CVRMLS #2226206 Report a problem
    9/21/2022Listed for sale$599,950+30.4%$188/sqft
    Source: CVRMLS #2226206 Report a problem
    1/27/2022Listing removed--
    Source: CVRMLS #2135358 Report a problem
    12/4/2021Pending sale$459,950$145/sqft
    Source: CVRMLS #2135358 Report a problem
    12/2/2021Listed for sale$459,950+12.2%$145/sqft
    Source: CVRMLS #2135358 Report a problem
    11/19/2019Listing removed$409,950$129/sqft
    Source: The RVA Group Realty #1929503 Report a problem
    10/17/2019Price change$409,950-2.4%$129/sqft
    Source: The RVA Group Realty #1929503 Report a problem
    9/26/2019Listed for sale$419,950+5%$132/sqft
    Source: The RVA Group Realty #1929503 Report a problem
    11/28/2018Sold$400,000$126/sqft
    Source: CVRMLS #1828300 Report a problem
    6/28/2018Listed for sale$400,000+27%$126/sqft
    Source: Napier REALTORS ERA #1820830 Report a problem
    8/8/2008Sold$315,000-15.5%$99/sqft
    Source: Public Record Report a problem
    7/1/2005Sold$372,907$117/sqft
    Source: Public Record Report a problem

    Public tax history

    YearProperty taxesTax assessment
    2025$4,729 +1%$531,400 +2.2%
    2024$4,682 +3.9%$520,200 +5%
    2023$4,507 +11.8%$495,300 +13%
    2022$4,032 +10%$438,300 +13.6%
    2021$3,666 +0.3%$385,900 +0.3%
    2020$3,657 +4.9%$384,900 +4.9%
    2019$3,487 -3.4%$367,000 -2.8%
    2018$3,610 +9%$377,400 +4.3%
    2017$3,313 $362,000 +5.3%
    2016$3,313 -3.3%$343,800 -3.3%
    2015$3,427 +10.9%$355,700 +11.4%
    2014$3,090 $319,300 +5.9%
    2013-- $301,400 +2.1%
    2012-- $295,100 -6.1%
    2011-- $314,400 -3.1%
    2010-- $324,500 -8.5%
    2009-- $354,500 -6%
    2008-- $377,100 +8.9%
    2007-- $346,200 +529.5%
    2005-- $55,000 +100%
    2004-- $27,500

    Find assessor info on the county website

    Neighborhood: 23114

    Nearby schools

    GreatSchools rating
    Schools provided by the listing agent
    • Elementary: Evergreen
    • Middle: Tomahawk Creek
    • High: Midlothian

    Source: The MLS. This data may not be complete. We recommend contacting the local school district to confirm school assignments for this home.

    Get a cash offer in 3 minutes
    Find out how much your home could sell for in as little as 3 minutes with a no-obligation cash offer.
    Estimated market value
    $591,900
    Get a cash offer in 3 minutes
    Find out how much your home could sell for in as little as 3 minutes with a no-obligation cash offer.
    Estimated market value
    $591,900