Skip main navigation
Off market
  • $607,700

    14401 Camack Trl, Midlothian, VA 23114

    5beds
    3,380sqft
    Detached
    Built in 2005
    7,623 Square Feet Lot
    $607,700 Zestimate®
    $180/sqft
    $3,594 Estimated rent

    Home value

    $607,700

    $577,000 - $638,000

    $3,594/mo

    Zestimate® history
    Loading
    Loading...

    Owner options

    List your home for rent

    $3,594/mo

    Rent Zestimate®

    Find your next renter with Zillow Rental Manager. Plus, with online applications, you can quickly screen prospective tenants – for free.

    Learn more

    $3,594/mo

    Rent Zestimate®

    Refinance and save

    $3,645/mo

    Est. payment

    Refinancing to a lower rate could help reduce your monthly payments and save thousands over the life of the loan.

    See today's rates

    $3,645/mo

    Est. payment

    Explore your selling options

    Work with a Zillow partner agent

    Leverage their expertise and Zillow's premium Showcase listings to get your home seen by more buyers.

    Get started

    List with your own agent

    Get your home in front of millions of buyers by listing it on Zillow.

    Learn how to do it

    Sell it yourself

    Take full control of how buyers see your home on Zillow by listing For Sale by Owner (FSBO).

    List your home

    What's special

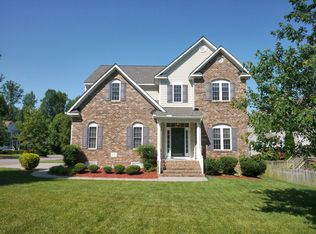
    Elegantly Updated! This 3380 sq ft home is located on a desirable corner lot. The open concept living space features 9' ceilings,repainted interior with a neutral color pallet, plenty of natural light, gas fireplace and hardwood floors.The kitchen features dazzling quartz countertops, refinished cabinets, slate handles, soft-close drawers and cabinets, stainless steel appliances, an island, and a breakfast bar.The sunroom boasts a large Palladium window, and opens up to a large deck and rear fenced backyard. The second level offers a large master suite with an alcove, his and hers walk-in closets, and an en-suite bath including a tub and double vanities.The second level is rounded out by 3 more bedrooms, another full bath, and a laundry room, Washer and dryer do not convey. The home has a third level with a fifth bedroom, full bath, and a bonus/game room. Charter Colony offers beautiful community facilities including pool complex, tennis courts, basketball court, and a clubhouse.This home is conveniently located, minutes from two major highways, shopping and great schools. Major renovations of over $40k done in 2016! Call this one home and start your summer at a high note!

    This property is off market, which means it's not currently listed for sale or rent on Zillow. This may be different from what's available on other websites or public sources.

    Facts & features

    Interior

    Bedrooms & bathrooms
    • Bedrooms: 5
    • Bathrooms: 5
    • Full bathrooms: 4
    • 1/2 bathrooms: 1
    Heating
    • Forced air, Gas
    Cooling
    • Central
    Appliances
    • Included: Dishwasher, Microwave, Refrigerator
    Features
    • Flooring: Linoleum / Vinyl
    • Basement: None
    • Attic: No Attic
    • Has fireplace: Yes
    Interior area
    • Total interior livable area: 3,380 sqft

    Property

    Parking
    • Total spaces: 2
    • Parking features: Garage - Attached
    Features
    • Exterior features: Other
    Lot
    • Size: 7,623 sqft
    Details
    • Parcel number: 725698136100000

    Construction

    Type & style
    • Home type: SingleFamily
    • Property subtype: Detached
    Materials
    • Wood
    • Roof: Composition
    Condition
    • Year built: 2005

    Utilities & green energy

    • Sewer: Public Sewer

    Community & neighborhood

    Location
    • Region: Midlothian

    HOA & financial

    HOA
    • Has HOA: Yes
    • HOA fee: $70 monthly

    Other

    Other facts
    • New Resale: Resale (occupied at least once)
    • Property Sub Type: Detached
    • Property Type: Single Family
    • Siding: Brick, Vinyl
    • Structure: Block, Brick
    • Amenity: Association, Common Area, Clubhouse, Professional Management
    • Basement Type: Crawl Space
    • Num Cars: 2
    • Wall Type: Drywall
    • Attic: No Attic
    • Year Blt Desc: Actual
    • Interior: Double Vanity, Pantry, Dining Area, Washer Hookup, 9 Ft + Ceilings, Eat-In-Kitchen, MBR Bath, Recessed Lighting, Tray Ceiling, Island
    • Appl Equip: Disposal, Electric Cooking, Double Oven, Gas Grill
    • Heating: 2 Zoned Heat
    • Style: Transitional
    • Disclosures: Property
    • Fee Period: Quarterly
    • Fenced: Rear Only
    • Sewer: Public Sewer
    • Water: Public Water
    • Legal Description: TANNER VILLAGE SEC A 049
    • Parcel Number: 725-69-81-36-100-000

    Price history

    DateEventPrice
    3/9/2022Sold$470,000+22.4%$139/sqft
    Source: Public Record Report a problem
    3/24/2021Listing removed--
    Source: Owner Report a problem
    10/12/2019Listing removed$2,400$1/sqft
    Source: Owner Report a problem
    10/3/2019Listed for rent$2,400$1/sqft
    Source: Owner Report a problem
    10/1/2019Listing removed$384,000$114/sqft
    Source: Long & Foster REALTORS #1916121 Report a problem
    7/9/2019Price change$384,000-1.3%$114/sqft
    Source: Long & Foster REALTORS #1916121 Report a problem
    6/7/2019Price change$389,000-2.8%$115/sqft
    Source: Keller Williams Realty Alliance Group Richmond West #1908702 Report a problem
    5/17/2019Price change$400,000+0.3%$118/sqft
    Source: Keller Williams Realty Alliance Group Richmond West #1908702 Report a problem
    4/20/2019Price change$399,000-2.4%$118/sqft
    Source: Keller Williams Realty #1908702 Report a problem
    3/25/2019Listed for sale$409,000+11.9%$121/sqft
    Source: Keller Williams Realty #1908702 Report a problem
    6/10/2016Sold$365,500-1.2%$108/sqft
    Source: CVRMLS #1607865 Report a problem
    3/17/2016Listed for sale$369,950$109/sqft
    Source: Joyner Fine Properties #1607865 Report a problem
    1/13/2016Listing removed$369,950$109/sqft
    Source: Joyner Fine Properties #1522987 Report a problem
    9/24/2015Price change$369,950-3.8%$109/sqft
    Source: Joyner Fine Properties #1522987 Report a problem
    8/13/2015Listed for sale$384,500+11.8%$114/sqft
    Source: Joyner Fine Properties #1522987 Report a problem
    1/24/2005Sold$343,824$102/sqft
    Source: Public Record Report a problem

    Public tax history

    YearProperty taxesTax assessment
    2025$4,929 +1.5%$553,800 +2.7%
    2024$4,855 +4.8%$539,400 +6%
    2023$4,631 +12.4%$508,900 +13.7%
    2022$4,119 +10.1%$447,700 +13.7%
    2021$3,742 +0.3%$393,900 +0.3%
    2020$3,733 +4.9%$392,900 +4.9%
    2019$3,558 -3.4%$374,500 -2.7%
    2018$3,683 +9.1%$385,000 +4.3%
    2017$3,375 $369,300 +5.4%
    2016$3,375 -3.3%$350,300 -3.3%
    2015$3,492 +11.9%$362,400 +12.4%
    2014$3,120 $322,400 +6.1%
    2013-- $304,000 +1%
    2012-- $300,900 -6.2%
    2011-- $320,800 -4%
    2010-- $334,000 -8.6%
    2009-- $365,300 -6.4%
    2008-- $390,400 +9.3%
    2007-- $357,200 +27.4%
    2005-- $280,400 +919.6%
    2004-- $27,500

    Find assessor info on the county website

    Neighborhood: 23114

    Nearby schools

    GreatSchools rating
    Schools provided by the listing agent
    • Elementary: Evergreen
    • Middle: Tomahawk Creek
    • High: Midlothian

    Source: The MLS. This data may not be complete. We recommend contacting the local school district to confirm school assignments for this home.

    Get a cash offer in 3 minutes
    Find out how much your home could sell for in as little as 3 minutes with a no-obligation cash offer.
    Estimated market value
    $607,700
    Get a cash offer in 3 minutes
    Find out how much your home could sell for in as little as 3 minutes with a no-obligation cash offer.
    Estimated market value
    $607,700