An architectural statement by renowned designer John Kay, this exceptional West Vancouver residence offers nearly 6,000 sqft. of living space across three levels. Privately positioned against a lush greenbelt, the home captures spectacular 180-degree gorgeous unobstructed views stretching from Mount Baker to Vancouver Island. The home features 5 bedrooms and 6 bathrooms, interior courtyard, grand living and dining areas complemented by a gourmet kitchen features rich wood cabinetry, granite countertops, a large island with bar seating, stainless steel appliances and generous storage. Spacious media room and indoor sauna. The resort-inspired setting features expansive view terraces, patios and balconies, a large swimming pool and a swirl pool.
For sale
C$4,680,000
1542 Chartwell Dr, West Vancouver, BC V7S 2S1
5beds
5,935sqft
Single Family Residence
Built in 1984
0.34 Acres Lot
$-- Zestimate®
C$789/sqft
C$-- HOA
What's special
Interior courtyardGourmet kitchenRich wood cabinetryGranite countertopsStainless steel appliancesGenerous storageSpacious media room
- 24 days |
- 110 |
- 8 |
Zillow last checked:
Listing updated:
Listed by:
Katherine Kang PREC*,
Royal Pacific Realty (Kingsway) Ltd. Brokerage
Source: Greater Vancouver REALTORS®,MLS®#: R3141467 Originating MLS®#: Greater Vancouver
Originating MLS®#: Greater VancouverFacts & features
Interior
Bedrooms & bathrooms
- Bedrooms: 5
- Bathrooms: 6
- Full bathrooms: 3
- 1/2 bathrooms: 3
Heating
- Hot Water, Natural Gas, Radiant
Appliances
- Included: Washer/Dryer, Dishwasher, Refrigerator, Stove, Microwave, Wine Cooler
Features
- Central Vacuum
- Basement: Full,Finished
- Number of fireplaces: 3
- Fireplace features: Gas
Interior area
- Total structure area: 5,935
- Total interior livable area: 5,935 sqft
Property
Parking
- Total spaces: 3
- Parking features: Garage, Front Access
- Garage spaces: 3
Features
- Levels: Two
- Stories: 2
- Exterior features: Balcony
- Pool features: Outdoor Pool
- Has spa: Yes
- Spa features: Swirlpool/Hot Tub
- Frontage length: 100
Lot
- Size: 0.34 Acres
- Dimensions: 100 x 146
- Features: Private, Recreation Nearby, Ski Hill Nearby
Construction
Type & style
- Home type: SingleFamily
- Property subtype: Single Family Residence
Condition
- Year built: 1984
Community & HOA
Community
- Security: Security System
HOA
- Has HOA: No
Location
- Region: West Vancouver
Financial & listing details
- Price per square foot: C$789/sqft
- Annual tax amount: C$19,237
- Date on market: 6/30/2026
- Ownership: Freehold NonStrata
Katherine Kang PREC*
Katherine Kang PREC*
By pressing Contact Agent, you agree that the real estate professional identified above may call/text you about your search, which may involve use of automated means and pre-recorded/artificial voices. You don't need to consent as a condition of buying any property, goods, or services. Message/data rates may apply. You also agree to our Terms of Use. Zillow does not endorse any real estate professionals. We may share information about your recent and future site activity with your agent to help them understand what you're looking for in a home.
Price history
Price history is unavailable.
Public tax history
Tax history is unavailable.
Climate risks
Neighborhood: V7S
Nearby schools
GreatSchools rating
No schools nearby
We couldn't find any schools near this home.
- C$4,498,0006 bd6 ba6k sqft1521 Chartwell Dr, West Vancouver, BC V7S2R9For Sale

- C$4,499,0005 bd7 ba5.2k sqft1574 Chartwell Dr, West Vancouver, BC V7S2S1For Sale

- C$2,360,0000.3 Acres1547 Pinecrest Dr, West Vancouver, BC V7S3E8Lot/Land

- C$8,890,0005 bd8 ba8.7k sqft1525 Vinson Creek Rd, West Vancouver, BC V7S2Y4For Sale
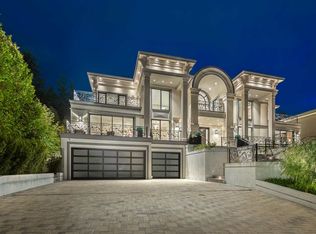
- C$2,150,0000.28 Acres1565 Pinecrest Dr, West Vancouver, BC V7S3E8Lot/Land
- C$8,488,0006 bd8 ba6.2k sqft1419 Bramwell Rd, West Vancouver, BC V7S2N8For Sale
- C$4,999,0005 bd6 ba6.3k sqft1562 Pinecrest Dr, West Vancouver, BC V7S3E8For Sale
- C$9,980,0007 bd9 ba10k sqft1175 Eyremount Dr, West Vancouver, BC V7S2C4For Sale
Similar homes
- C$4,499,0005 bd7 ba5.2k sqft1574 Chartwell Dr, West Vancouver, BC V7S 2S1For SaleMLS ID #R3131261, Maz Majidi PREC*, Angell, Hasman & Associates Realty Ltd. Brokerage. Greater Vancouver REALTORS®
- C$4,400,0005 bd5 ba5.2k sqft1444 Sandhurst Pl, West Vancouver, BC V7S 2P3For Sale
 MLS ID #R3127339, Maggie Zhou PREC*, Royal Pacific Realty Corp. Brokerage. Greater Vancouver REALTORS®
 - C$4,999,0005 bd6 ba6.3k sqft1562 Pinecrest Dr, West Vancouver, BC V7S 3E8For Sale
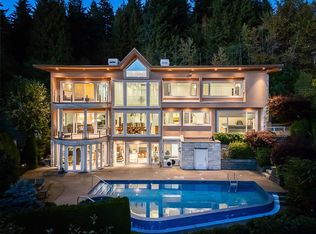 MLS ID #R3061968, Clarence Debelle PREC*, Royal Pacific Lions Gate Realty Ltd. Brokerage. Greater Vancouver REALTORS®
 - C$4,950,0005 bd6 ba5.8k sqft2353 Orchard Ln, West Vancouver, BC V7V 4X6For Sale
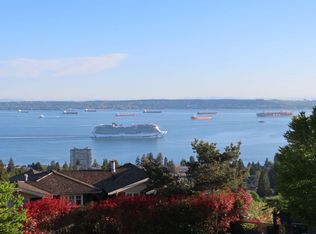 MLS ID #R3141563, Florian Sailer PREC*, Behroyan & Associates Real Estate Services Brokerage. Greater Vancouver REALTORS®
 - C$4,080,0005 bd7 ba5.3k sqft1595 Tyrol Ct, West Vancouver, BC V7S 3G5For SaleMLS ID #R3128822, Tanis Sullivan PREC*, Angell, Hasman & Associates Realty Ltd. Brokerage. Greater Vancouver REALTORS®
- C$3,498,0006 bd5 ba4.4k sqft1375 Burnside Rd, West Vancouver, BC V7S 2P6For SaleMLS ID #R3146955, Sam Navidi PREC*, RE/MAX Elevate Realty Brokerage. Greater Vancouver REALTORS®
- C$3,998,0006 bd5 ba4.6k sqft1391 Chartwell Dr, West Vancouver, BC V7S 2R6For SaleMLS ID #R3119990, Amir Hamzehali PREC*, Royal LePage Sussex Brokerage. Greater Vancouver REALTORS®
- C$5,680,0005 bd5 ba6.4k sqft1526 Chippendale Ct, West Vancouver, BC V7S 3G6For SaleMLS ID #R3126964, Claire Gong PREC*, Dracco Pacific Realty Brokerage. Greater Vancouver REALTORS®
- C$5,200,0004 bd6 ba7.9k sqft1109 Hillside Rd, West Vancouver, BC V7S 2G3For SaleMLS ID #R3131713, Jade Shen PREC*, Royal Pacific Realty Corp. Brokerage. Greater Vancouver REALTORS®
- C$3,990,0004 bd4 ba3.6k sqft888 Pyrford Rd, West Vancouver, BC V7S 2A1For SaleMLS ID #R3144206, Katherine Kang PREC*, Royal Pacific Realty (Kingsway) Ltd. Brokerage. Greater Vancouver REALTORS®
- C$5,480,0004 bd5 ba5.2k sqft2356 Kadlec Ct, West Vancouver, BC V7S 3K3For SaleMLS ID #R3143728, Nancy Zhang PREC*, YVR International Realty Brokerage. Greater Vancouver REALTORS®
- C$5,988,0005 bd8 ba7.5k sqft1130 Eyremount Dr, West Vancouver, BC V7S 2C5For SaleMLS ID #R3140974, Michael Xu PREC*, Sutton Group-West Coast Realty Brokerage. Greater Vancouver REALTORS®
- C$3,998,0005 bd5 ba5.2k sqft2635 Rosebery Ave, West Vancouver, BC V7V 3A3For SaleMLS ID #R3090683, Sheri Keenan, RE/MAX Select Properties Brokerage. Greater Vancouver REALTORS®
- C$3,600,0007 bd6 ba6.4k sqft2572 Westhill Close, West Vancouver, BC V7S 3E6For SaleMLS ID #R3120474, Mohsen Rahmanian, eXp Realty Brokerage. Greater Vancouver REALTORS®
- C$4,480,0005 bd5 ba4k sqft4882 Vista Pl, West Vancouver, BC V7W 3E7For SaleMLS ID #R3135042, Michael Xu PREC*, Sutton Group-West Coast Realty Brokerage. Greater Vancouver REALTORS®
- C$4,890,0005 bd5 ba4.5k sqft2479 Ottawa Ave, West Vancouver, BC V7V 2T2For SaleMLS ID #R3096968, Michelle Wang PREC*, RE/MAX Crest Realty Brokerage. Greater Vancouver REALTORS®
- C$4,980,0004 bd4 ba4.1k sqft2272 Nelson Ave, West Vancouver, BC V7V 2P8For SaleMLS ID #R3081829, Michael Xu PREC*, Sutton Group-West Coast Realty Brokerage. Greater Vancouver REALTORS®
- C$4,388,0005 bd6 ba5k sqft4180 Granville Ave, Richmond, BC V7C 1E4For SaleMLS ID #R3148190, Karen Zhao PREC*, RE/MAX Crest Realty Brokerage. Greater Vancouver REALTORS®
- C$5,780,0005 bd7 ba6.9k sqft788 Andover Cres, West Vancouver, BC V7S 1Y3For SaleMLS ID #R3023628, Minnie Wang PREC*, Interlink Realty Brokerage. Greater Vancouver REALTORS®
- C$4,998,0005 bd7 ba4.3k sqft2449 Kings Ave, West Vancouver, BC V7V 2C5For SaleMLS ID #R3085884, Amir Miri PREC*, Royal Pacific Realty Corp. Brokerage. Greater Vancouver REALTORS®
