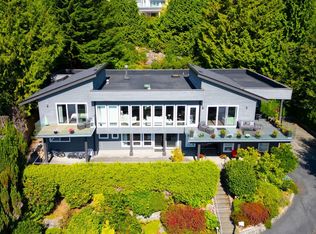
APPROXIMATELY $745,000.00 spent on meticulous renovations of this fabulous family home boasting a lovely view of DOWNTOWN/LIONSGATE/STANLEYPARK, flat driveway and oversized 3-car garage. Go to "DOCUMENTS" to see the LIST OF RENOVATIONS. MAIN FLOOR: stunning foyer and dining room with 18ft ceiling, spacious living room, fabulous gourmet kitchen, wok kitchen next to eating area and large family room overlooking the view. UPPER FLOOR: huge primary bedroom with large walk-in and en-suite with Jacuzzi tub, 3 spacious en-suited bedrooms, library/study area and laundry. LOWER FLOOR: fantastic rec-room with wet-bar, games room, both with sliding doors leading to large patio and beautifully tiled swimming pool and hot-tub, plus large media room, guest bedroom and full bathroom.
For sale
C$4,999,000
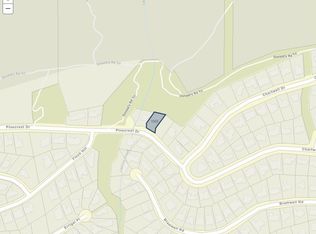
1562 Pinecrest Dr, West Vancouver, BC V7S 3E8
5beds
6,372sqft
Single Family Residence
Built in 1993
0.28 Acres Lot
$-- Zestimate®
C$785/sqft
C$-- HOA
What's special
Flat drivewayStunning foyerFabulous gourmet kitchenWok kitchenLarge family roomHuge primary bedroomLarge walk-in
- 301 days |
- 83 |
- 7 |
Zillow last checked:
Listing updated:
Listed by:
Clarence Debelle PREC*,
Royal Pacific Lions Gate Realty Ltd. Brokerage
Source: Greater Vancouver REALTORS®,MLS®#: R3061968 Originating MLS®#: Greater Vancouver
Originating MLS®#: Greater VancouverFacts & features
Interior
Bedrooms & bathrooms
- Bedrooms: 5
- Bathrooms: 6
- Full bathrooms: 5
- 1/2 bathrooms: 1
Heating
- Natural Gas, Other, Radiant
Appliances
- Included: Washer/Dryer, Dishwasher, Refrigerator, Stove
Features
- Basement: Finished
- Number of fireplaces: 2
- Fireplace features: Gas
Interior area
- Total structure area: 7,051
- Total interior livable area: 6,372 sqft
Video & virtual tour
Property
Parking
- Total spaces: 6
- Parking features: Garage, Front Access, Paver Block
- Garage spaces: 3
Features
- Levels: Two
- Stories: 2
- Exterior features: Balcony, Private Yard
- Has view: Yes
- View description: DWNTWN/STANLEYPARK/LIONSGATE
- Frontage length: 107
Lot
- Size: 0.28 Acres
- Dimensions: 107 x 141.00
- Features: Near Golf Course, Private, Recreation Nearby, Ski Hill Nearby
Details
- Other equipment: Swimming Pool Equip.
Construction
Type & style
- Home type: SingleFamily
- Property subtype: Single Family Residence
Condition
- Year built: 1993
Community & HOA
Community
- Features: Near Shopping
HOA
- Has HOA: No
Location
- Region: West Vancouver
Financial & listing details
- Price per square foot: C$785/sqft
- Annual tax amount: C$25,456
- Date on market: 10/27/2025
- Ownership: Freehold NonStrata
Price history
Price history is unavailable.
Public tax history
Tax history is unavailable.
Climate risks
Neighborhood: V7S
Nearby schools
GreatSchools rating
No schools nearby
We couldn't find any schools near this home.
- C$2,150,0000.28 acres1565 Pinecrest Dr, West Vancouver, BC V7S3E8Lot/Land
- C$2,360,0000.3 acres1547 Pinecrest Dr, West Vancouver, BC V7S3E8Lot/Land

- C$--5 bd7 ba7.3k sqft2682 Finch Hl, West Vancouver, BC V7S3H3Off Market
- C$--6 bd7 ba6.9k sqft1508 Errigal Pl, West Vancouver, BC V7S3H1Off Market
- C$9,680,0007 bd10 ba9.2k sqft2673 Finch Hl, West Vancouver, BC V7S3H3For Sale
- C$6,880,0006 bd7 ba7.3k sqft1525 Errigal Pl, West Vancouver, BC V7S3H1For Sale
- C$4,680,0005 bd6 ba5.9k sqft1542 Chartwell Dr, West Vancouver, BC V7S2S1For Sale
- C$--4 bd2 ba2.8k sqft1533 Errigal Pl #1, West Vancouver, BC V7S3H1Off Market
Similar homes
- C$4,680,0005 bd6 ba5.9k sqft1542 Chartwell Dr, West Vancouver, BC V7S 2S1For Sale
 MLS ID #R3141467, Katherine Kang PREC*, Royal Pacific Realty (Kingsway) Ltd. Brokerage. Greater Vancouver REALTORS®
 - C$5,680,0005 bd5 ba6.4k sqft1526 Chippendale Ct, West Vancouver, BC V7S 3G6For Sale
 MLS ID #R3126964, Claire Gong PREC*, Dracco Pacific Realty Brokerage. Greater Vancouver REALTORS®
 - C$4,499,0005 bd7 ba5.2k sqft1574 Chartwell Dr, West Vancouver, BC V7S 2S1For Sale
 MLS ID #R3131261, Maz Majidi PREC*, Angell, Hasman & Associates Realty Ltd. Brokerage. Greater Vancouver REALTORS®
 - C$3,888,0005 bd6 ba4.6k sqft1135 Groveland Ct, West Vancouver, BC V7S 1Z7For Sale
 MLS ID #R3157910, Allan Angell, Angell, Hasman & Associates Realty Ltd. Brokerage. Greater Vancouver REALTORS®
 - C$5,480,0004 bd5 ba5.2k sqft2356 Kadlec Ct, West Vancouver, BC V7S 3K3For SaleMLS ID #R3143728, Nancy Zhang PREC*, YVR International Realty Brokerage. Greater Vancouver REALTORS®
- C$4,080,0005 bd7 ba5.3k sqft1595 Tyrol Ct, West Vancouver, BC V7S 3G5For SaleMLS ID #R3128822, Tanis Sullivan PREC*, Angell, Hasman & Associates Realty Ltd. Brokerage. Greater Vancouver REALTORS®
- C$5,990,0006 bd8 ba7.4k sqft1439 Chippendale Rd, West Vancouver, BC V7S 2N7For SaleMLS ID #R3149503, Marjan Mazaheri PREC*, Coldwell Banker Prestige Realty Brokerage. Greater Vancouver REALTORS®
- C$4,400,0005 bd5 ba5.2k sqft1444 Sandhurst Pl, West Vancouver, BC V7S 2P3For SaleMLS ID #R3127339, Maggie Zhou PREC*, Royal Pacific Realty Corp. Brokerage. Greater Vancouver REALTORS®
- C$5,988,0005 bd8 ba7.5k sqft1130 Eyremount Dr, West Vancouver, BC V7S 2C5For SaleMLS ID #R3140974, Michael Xu PREC*, Sutton Group-West Coast Realty Brokerage. Greater Vancouver REALTORS®
- C$4,980,0007 bd8 ba4.7k sqft991 Cross Creek Rd, West Vancouver, BC V7S 2S6For SaleMLS ID #R3138610, Paul Tan PREC*, Panda Luxury Homes Brokerage. Greater Vancouver REALTORS®
- C$4,980,0004 bd4 ba4.1k sqft2272 Nelson Ave, West Vancouver, BC V7V 2P8For SaleMLS ID #R3081829, Michael Xu PREC*, Sutton Group-West Coast Realty Brokerage. Greater Vancouver REALTORS®
- C$4,998,0005 bd7 ba4.3k sqft2449 Kings Ave, West Vancouver, BC V7V 2C5For SaleMLS ID #R3085884, Amir Miri PREC*, Royal Pacific Realty Corp. Brokerage. Greater Vancouver REALTORS®
- C$4,480,0008 bd5 ba5.5k sqft2417 Skilift Rd, West Vancouver, BC V7S 2T5For SaleMLS ID #R3135846, Nancy Zhang PREC*, YVR International Realty Brokerage. Greater Vancouver REALTORS®
- C$6,450,0005 bd6 ba8.4k sqft1407 Bramwell Rd, West Vancouver, BC V7S 2N8For SaleMLS ID #R3118582, Benson Lee PREC*, Nu Stream Realty Inc. Brokerage. Greater Vancouver REALTORS®
- C$3,698,0006 bd6 ba4.3k sqft1590 Tyrol Ct, West Vancouver, BC V7S 3G5For SaleMLS ID #R3143058, Jila Rezai PREC*, Royal LePage Sussex Brokerage. Greater Vancouver REALTORS®
- C$3,998,0006 bd5 ba4.6k sqft1391 Chartwell Dr, West Vancouver, BC V7S 2R6For SaleMLS ID #R3119990, Amir Hamzehali PREC*, Royal LePage Sussex Brokerage. Greater Vancouver REALTORS®
- C$3,880,0005 bd4 ba4k sqft1440 Sandhurst Pl, West Vancouver, BC V7S 2P3For SaleMLS ID #R3133664, Ghazaleh Tehrani PREC*, Oakwyn Realty Ltd. Brokerage. Greater Vancouver REALTORS®
- C$3,990,0007 bd6 ba4.8k sqft1441 Chartwell Dr, West Vancouver, BC V7S 2R9For SaleMLS ID #R3142087, Ray Zhen Zhao PREC*, Claridge Real Estate Advisors Inc. Brokerage. Greater Vancouver REALTORS®
- C$4,480,0005 bd5 ba4k sqft4882 Vista Pl, West Vancouver, BC V7W 3E7For SaleMLS ID #R3135042, Michael Xu PREC*, Sutton Group-West Coast Realty Brokerage. Greater Vancouver REALTORS®
- C$4,890,0005 bd5 ba4.5k sqft2479 Ottawa Ave, West Vancouver, BC V7V 2T2For SaleMLS ID #R3096968, Michelle Wang PREC*, RE/MAX Crest Realty Brokerage. Greater Vancouver REALTORS®
