Offering the privacy, comfort and ambiance of a single-family home with the ease of single-level townhouse living, this beautifully updated Arbor Glen residence is a rare find. Ideally located near downtown Campbell and Willow Glen, with the Los Gatos Creek Trail just steps away, the home enjoys a peaceful setting overlooking a manicured greenbelt framed by towering redwoods. Meticulously updated throughout, the open-concept floor plan features hardwood flooring, recessed LED lighting and expansive picture windows showcasing park-like views. The stylish kitchen offers stainless steel appliances, natural stone countertops and a coordinating backsplash. The inviting primary bedroom features generous closet space and sliding doors to the outdoor terrace, an idyllic retreat for al fresco dining, entertaining or simply relaxing. The remodeled hall bath showcases Carrara marble countertops, a designer vanity, and a shower with built-in bench. Additional highlights include air conditioning, fresh interior paint, new bedroom carpeting, inside laundry, and a 2-car garage. Residents also enjoy a community pool and spa. A wonderful combination of natural beauty, privacy, and convenience, with easy access to Silicon Valley's leading tech campuses and commuter routes.
For sale
$798,000
1542 Easington Way, San Jose, CA 95126
2beds
900sqft
Townhouse, Residential
Built in 1977
-- sqft lot
$-- Zestimate®
$887/sqft
$716/mo HOA
What's special
- 18 days
- 835
- 55
Zillow last checked:
Listing updated:
Listed by:
Billy McNair 01343603 650-862-3266,
Coldwell Banker Realty 650-324-4456
Source: MLSListings Inc,MLS#: ML82065539
Facts & features
Interior
Bedrooms & bathrooms
- Bedrooms: 2
- Bathrooms: 1
- Full bathrooms: 1
Bedroom
- Features: GroundFloorBedroom, BedroomonGroundFloor2plus
Bathroom
- Features: Marble, StallShower, Tile, UpdatedBaths, FullonGroundFloor
Dining room
- Features: DiningL
Family room
- Features: Other
Kitchen
- Features: Countertop_Stone, ExhaustFan
Heating
- Central Forced Air
Cooling
- Central Air
Appliances
- Included: Dishwasher, Exhaust Fan, Disposal, Microwave, Oven/Range, Electric Oven/Range, Refrigerator, Washer/Dryer
- Laundry: Inside
Features
- Flooring: Carpet, Hardwood, Tile
Interior area
- Total structure area: 900
- Total interior livable area: 900 sqft
Video & virtual tour
Property
Parking
- Total spaces: 2
- Parking features: Attached, Garage Door Opener, Guest
- Attached garage spaces: 2
Features
- Stories: 1
- Patio & porch: Balcony/Patio
- Exterior features: Back Yard, Fenced
- Pool features: Community, In Ground
- Spa features: Other
- Has view: Yes
- View description: Garden/Greenbelt, Greenbelt
Lot
- Features: Level
Details
- Parcel number: 28436002
- Zoning: R1
- Special conditions: Standard
Construction
Type & style
- Home type: Townhouse
- Architectural style: Contemporary,Ranch,Traditional
- Property subtype: Townhouse, Residential
Materials
- Foundation: Concrete Perimeter
- Roof: Composition
Condition
- New construction: No
- Year built: 1977
Utilities & green energy
- Gas: PublicUtilities
- Sewer: Public Sewer
- Water: Public
- Utilities for property: Public Utilities, Water Public
Community & HOA
HOA
- Has HOA: Yes
- Amenities included: Community Pool, Garden Greenbelt Trails
- HOA fee: $716 monthly
Location
- Region: San Jose
Financial & listing details
- Price per square foot: $887/sqft
- Tax assessed value: $702,233
- Date on market: 10/23/2026
- Listing agreement: ExclusiveRightToSell
Estimated market value
Not available
Estimated sales range
Not available
Not available
Price history
| Date | Event | Price |
|---|---|---|
| 10/23/2026 | Listed for sale | $798,000+2.3%$887/sqft |
Source:  MLSListings Inc #ML82065539 Report a problem | ||
| 3/16/2018 | Sold | $780,000+5.3%$867/sqft |
Source:  MLSListings Inc #ML81694883 Report a problem | ||
| 3/6/2018 | Pending sale | $741,000$823/sqft |
Source: Keller Williams Realty - Cupertino #ML81694883 Report a problem | ||
| 3/5/2018 | Listed for sale | $741,000+48.2%$823/sqft |
Source: Keller Williams Realty - Cupertino #ML81694883 Report a problem | ||
| 6/29/2007 | Sold | $500,000+41.6%$556/sqft |
Source: Public Record Report a problem | ||
| 9/22/2003 | Sold | $353,000+122%$392/sqft |
Source: Public Record Report a problem | ||
| 10/16/1996 | Sold | $159,000$177/sqft |
Source: Public Record Report a problem | ||
Public tax history
| Year | Property taxes | Tax assessment |
|---|---|---|
| 2026 | -- | $702,233 +2% |
| 2025 | $9,719 +3.4% | $688,464 +2% |
| 2024 | $9,402 +1.9% | $674,965 +2% |
| 2023 | $9,227 +0.5% | $661,732 +2% |
| 2022 | $9,179 +2% | $648,757 +2% |
| 2021 | $8,999 +2.9% | $636,038 +1% |
| 2020 | $8,747 | $629,517 +2% |
| 2019 | $8,747 +6.7% | $617,175 +4.8% |
| 2018 | $8,198 | $588,738 +5.2% |
| 2017 | $8,198 +4.1% | $559,500 +1% |
| 2016 | $7,878 +19% | $554,000 +15.7% |
| 2015 | $6,620 +23.4% | $479,000 +15.1% |
| 2014 | $5,363 | $416,000 +3.7% |
| 2013 | -- | $401,000 +32.8% |
| 2012 | -- | $302,000 -5% |
| 2011 | -- | $318,000 -15% |
| 2010 | -- | $374,000 -2.9% |
| 2009 | -- | $385,000 -17% |
| 2008 | -- | $464,000 +23.9% |
| 2007 | -- | $374,605 +2% |
| 2006 | -- | $367,260 +2% |
| 2005 | -- | $360,060 +2% |
| 2004 | -- | $353,000 +97.4% |
| 2003 | -- | $178,796 +2% |
| 2002 | -- | $175,292 +2% |
| 2001 | -- | $171,856 |
Find assessor info on the county website
Monthly payment
Est. payment
Payment breakdown
Explore the cost of this home by adjusting the details. Changes won't be saved.Climate risks
Neighborhood: Willow Glen
Nearby schools
Schools provided by the listing agent
- Elementary: BlackfordElementary
- Middle: MonroeMiddle
- District: CampbellUnionElementary
Source: MLSListings Inc. This data may not be complete. We recommend contacting the local school district to confirm school assignments for this home.


Similar homes
- $728,0002 bd3 ba1.1k sqft1520 Willard Garden Ct, San Jose, CA 95126For Sale
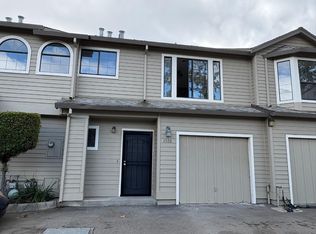 MLS ID #ML82066925, Mya Tran. MLSListings Inc
- $749,0002 bd3 ba1.1k sqft1524 Willard Garden Ct, San Jose, CA 95126For Sale
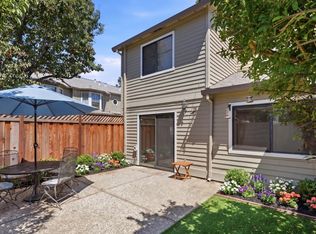 MLS ID #ML82055009, Graeham Watts. MLSListings Inc
- $1,075,0002 bd3 ba1.2k sqft1310 Chandon Ct, San Jose, CA 95125For Sale
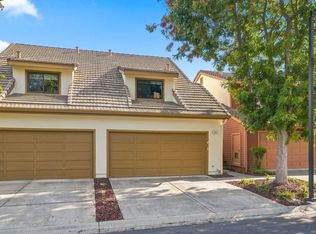 MLS ID #ML82066987, Arlene Finney. MLSListings Inc
- $749,9002 bd2 ba1k sqft861 Cherry Creek Cir, San Jose, CA 95126For Sale
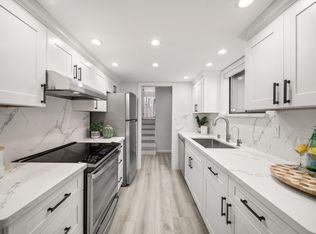 MLS ID #ML82061046, Eric Tran. MLSListings Inc
