Welcome to 3833 Panda Dr! Set within a lush, private enclave surrounded by mature greenery & peaceful walkways, this meticulous move-in ready W. San Jose condo offers amazing spaces for optimal living. The spacious great room features tiled entry, vaulted ceiling, floor to ceiling fireplace wall & a sliding glass door that opens to a tranquil private deck framed by greenery, ideal for entertaining or simply relaxing. At the heart of the home is the kitchen featuring new: quartz counter tops & breakfast bar, stainless steel oven range, dishwasher & sink, faucet, garbage disposal & overhead lighting. The primary suite is a perfect retreat featuring a vaulted ceiling, walk-in closet, dual sink vanity & a newly remodeled bath with tile surround. Other updates include brand new: fully remodeled hall bathroom, modern light fixtures, door hardware & luxury carpeting & vinyl flooring extending throughout freshly painted interior. Complete with a large laundry room, oversized 1 car finished garage with storage galore, ample guest parking, manicured common spaces & sparkling community pool & spa. This inviting home offers privacy, comfort & style in a desirable setting close to everything: shopping, dining, parks, schools & great access to 280/San Tomas Expressway for easy commutes.
For sale
$799,000
3833 Panda Dr, San Jose, CA 95117
2beds
1,255sqft
Condominium, Residential
Built in 1986
-- sqft lot
$-- Zestimate®
$637/sqft
$600/mo HOA
What's special
- 25 days
- 565
- 43
Zillow last checked:
Listing updated:
Listed by:
Shelli Baker 01259178 408-568-9412,
Coldwell Banker Realty 408-355-1500,
Leo Riordan 01223256 408-209-0269,
Coldwell Banker Realty
Source: MLSListings Inc,MLS#: ML82064842
Facts & features
Interior
Bedrooms & bathrooms
- Bedrooms: 2
- Bathrooms: 2
- Full bathrooms: 2
Rooms
- Room types: Laundry
Bedroom
- Features: WalkinCloset
Bathroom
- Features: DoubleSinks, ShoweroverTub1, StallShower, UpdatedBaths
Dining room
- Features: DiningArea
Family room
- Features: KitchenFamilyRoomCombo
Heating
- Central Forced Air
Cooling
- None
Appliances
- Included: Dishwasher, Disposal, Range Hood, Self Cleaning Oven, Oven/Range
- Laundry: Inside
Features
- Vaulted Ceiling(s), Walk-In Closet(s)
- Flooring: Carpet, Tile, Vinyl Linoleum
- Number of fireplaces: 1
- Fireplace features: Wood Burning
- Common walls with other units/homes: End Unit
Interior area
- Total structure area: 1,255
- Total interior livable area: 1,255 sqft
Video & virtual tour
Property
Parking
- Total spaces: 1
- Parking features: Detached
- Garage spaces: 1
Features
- Stories: 1
- Pool features: Community
Details
- Parcel number: 29953098
- Zoning: A-PD
- Special conditions: Standard
Construction
Type & style
- Home type: Condo
- Property subtype: Condominium, Residential
Materials
- Foundation: Slab
- Roof: Composition, Shingle
Condition
- New construction: No
- Year built: 1986
Utilities & green energy
- Gas: PublicUtilities
- Sewer: Public Sewer
- Water: Public
- Utilities for property: Public Utilities, Water Public
Community & HOA
HOA
- Has HOA: Yes
- Amenities included: Community Pool
- Services included: Water
- HOA fee: $600 monthly
Location
- Region: San Jose
Financial & listing details
- Price per square foot: $637/sqft
- Tax assessed value: $258,748
- Date on market: 10/16/2026
- Listing agreement: ExclusiveRightToSell
Estimated market value
Not available
Estimated sales range
Not available
Not available
Price history
| Date | Event | Price |
|---|---|---|
| 10/16/2026 | Listed for sale | $799,000$637/sqft |
Source:  MLSListings Inc #ML82064842 Report a problem | ||
Public tax history
| Year | Property taxes | Tax assessment |
|---|---|---|
| 2026 | -- | $258,748 +2% |
| 2025 | $3,977 +2.3% | $253,675 +2% |
| 2024 | $3,887 +1.6% | $248,702 +2% |
| 2023 | $3,825 +1.1% | $243,826 +2% |
| 2022 | $3,784 +1.9% | $239,046 +2% |
| 2021 | $3,715 +1.4% | $234,360 +1% |
| 2020 | $3,665 | $231,958 +2% |
| 2019 | $3,665 +5.5% | $227,411 +2% |
| 2018 | $3,473 | $222,953 +2% |
| 2017 | $3,473 +1.2% | $218,582 +2% |
| 2016 | $3,432 +7.7% | $214,297 +1.5% |
| 2015 | $3,188 +3.7% | $211,079 +2% |
| 2014 | $3,074 | $206,945 +0.5% |
| 2013 | -- | $206,010 +2% |
| 2012 | -- | $201,971 +2% |
| 2011 | -- | $198,012 +0.8% |
| 2010 | -- | $196,533 -0.2% |
| 2009 | -- | $197,001 +2% |
| 2008 | -- | $193,139 +2% |
| 2007 | -- | $189,353 +2% |
| 2006 | -- | $185,641 +2% |
| 2005 | -- | $182,002 +2% |
| 2004 | -- | $178,434 +1.9% |
| 2003 | -- | $175,165 +2% |
| 2002 | -- | $171,731 +2% |
| 2001 | -- | $168,365 |
Find assessor info on the county website
Monthly payment
Est. payment
Payment breakdown
Explore the cost of this home by adjusting the details. Changes won't be saved.Climate risks
Neighborhood: West San Jose
Nearby schools
Schools provided by the listing agent
- High: ProspectHigh
- District: MorelandElementary
Source: MLSListings Inc. This data may not be complete. We recommend contacting the local school district to confirm school assignments for this home.

Similar homes
- $664,9993 bd2 ba1.2k sqft1337 Phelps Ave APT 9, San Jose, CA 95117For Sale
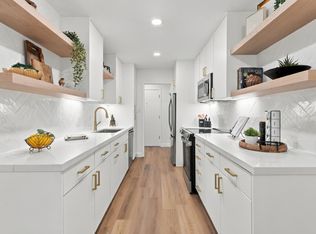 MLS ID #ML82066069, Lacey Deverick. MLSListings Inc
- $728,0002 bd3 ba1.1k sqft1520 Willard Garden Ct, San Jose, CA 95126For Sale
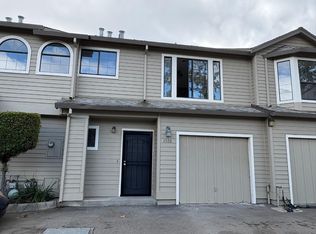 MLS ID #ML82066925, Mya Tran. MLSListings Inc
- $899,8883 bd3 ba1.4k sqft1179 Green Glen Dr, San Jose, CA 95126For Sale
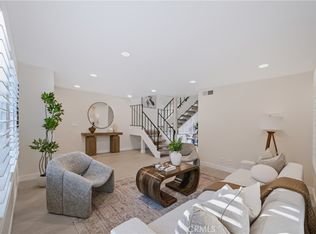 MLS ID #DW26241066, Charlie Bateh, NextHome 3SixtyFive. CRMLS
- $599,0002 bd1 ba910 sqft3596 Payne Ave APT 3, San Jose, CA 95117For Sale
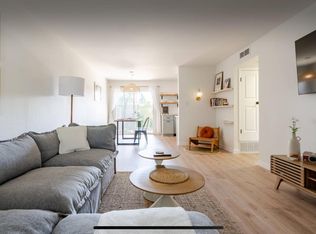 MLS ID #ML82054662, Edward Ong. MLSListings Inc
